This fine home has two totally different living areas. The glowing hardwood floors invite you and your guests into the main parts of the home. The dynamic kitchen features extensive counters creating multiple work area with access to the informal eating area, the formal dining area and the breakfast bar. Fully appliance with double gas ovens, gas five burner cooktop, microwave and oversized refrigerator make it easy to feed a large group or a light meal with the family. The family room is open enough for a pool table, has a wet bar and an attached stamped concrete patio with mountain views. Walk out to the fully detached gazebo and enjoy your guests while toasting marshmellows in the gas firepit, hot cocoa, or grand views. Back in the home there are two bedrooms and baths downstairs. Adjoining the kitchen upstairs is a spacious view filled dining area and living room with walk out decking and the primary suite which has an added sitting area, a bedroom sized closet and luxurious bathroom. It too features access to the deck and its wonderful view. This fine home is offered vacant and ready for fast occupancy. Enjoy this very comfortable soon.
Active
$932,300
7685 Desert Vista Dr, Sparks, NV 89436
4beds
3,453sqft
Single Family Residence
Built in 2005
0.31 Acres Lot
$913,000 Zestimate®
$270/sqft
$48/mo HOA
What's special
Fully detached gazeboOversized refrigeratorWet barGas firepitFormal dining areaDynamic kitchenGlowing hardwood floors
- 58 days
- 312
- 8
Zillow last checked:
Listing updated:
Listed by:
Riley Leeper S.189562 PatsTeam@ERA-RC.com,
ERA - Realty Central
Source: NNRMLS,MLS#: 260008561
Facts & features
Interior
Bedrooms & bathrooms
- Bedrooms: 4
- Bathrooms: 4
- Full bathrooms: 4
Heating
- Forced Air, Natural Gas
Cooling
- Central Air, Electric
Appliances
- Included: Dishwasher, Disposal, Double Oven, Dryer, Gas Cooktop, Microwave, Refrigerator, Washer
- Laundry: Cabinets, Laundry Room, Washer Hookup
Features
- Breakfast Bar, Ceiling Fan(s), Entrance Foyer, High Ceilings, Pantry, Master Downstairs, Walk-In Closet(s)
- Flooring: Carpet, Luxury Vinyl, Wood
- Windows: Double Pane Windows, Vinyl Frames
- Basement: Finished,Basement - Walk-Out/Daylight
- Number of fireplaces: 2
- Fireplace features: Gas
- Common walls with other units/homes: No Common Walls
Interior area
- Total structure area: 3,453
- Total interior livable area: 3,453 sqft
Property
Parking
- Total spaces: 6
- Parking features: Attached, Garage
- Attached garage spaces: 3
Features
- Levels: Two
- Stories: 2
- Patio & porch: Porch, Awning(s), Covered, Patio, Deck
- Exterior features: Awning(s), Fire Pit, Rain Gutters
- Spa features: None
- Fencing: Back Yard,Full
- Has view: Yes
- View description: City, Desert, Mountain(s), Valley
Lot
- Size: 0.31 Acres
- Features: Gentle Sloping, Landscaped, Level, Sloped Down, Sprinklers In Front, Sprinklers In Rear
Details
- Additional structures: Gazebo
- Parcel number: 08452102
- Zoning: PD
Construction
Type & style
- Home type: SingleFamily
- Property subtype: Single Family Residence
Materials
- Stucco
- Foundation: Slab
- Roof: Tile
Condition
- New construction: No
- Year built: 2005
Utilities & green energy
- Sewer: Public Sewer
- Water: Public
- Utilities for property: Cable Available, Electricity Available, Electricity Connected, Internet Available, Natural Gas Connected, Sewer Connected, Water Connected, Cellular Coverage, Water Meter Installed
Community & HOA
Community
- Security: Carbon Monoxide Detector(s), Smoke Detector(s)
- Subdivision: The Highlands At Cimarron East Phase 3
HOA
- Has HOA: Yes
- Amenities included: Landscaping
- HOA fee: $145 quarterly
- HOA name: Highlands at Cimarron East
Location
- Region: Sparks
Financial & listing details
- Price per square foot: $270/sqft
- Tax assessed value: $670,306
- Annual tax amount: $5,649
- Date on market: 7/3/2026
- Cumulative days on market: 59 days
- Listing terms: 1031 Exchange,Cash,Conventional,FHA,USDA Loan,VA Loan
Estimated market value
$913,000
$867,000 - $959,000
$3,711/mo
Price history
| Date | Event | Price |
|---|---|---|
| 7/3/2026 | Listed for sale | $932,300+78.9%$270/sqft |
Source:  NNRMLS #260008561 Report a problem NNRMLS #260008561 Report a problem | ||
| 6/16/2005 | Sold | $521,000$151/sqft |
Source: Public Record Report a problem | ||
Public tax history
| Year | Property taxes | Tax assessment |
|---|---|---|
| 2026 | $5,650 +2.9% | $234,608 -0.8% |
| 2025 | $5,491 +3.1% | $236,492 +0.8% |
| 2024 | $5,327 +3% | $234,575 -2.7% |
| 2023 | $5,172 +3% | $241,077 +21.5% |
| 2022 | $5,021 +3% | $198,343 +9% |
| 2021 | $4,873 +3% | $181,947 +3.2% |
| 2020 | $4,732 -2.9% | $176,268 |
| 2019 | $4,873 +3% | $176,268 +7.3% |
| 2018 | $4,732 +8.8% | $164,342 +1.8% |
| 2017 | $4,347 | $161,472 +6.1% |
| 2016 | $4,347 | $152,175 +10.9% |
| 2015 | $4,347 +3.1% | $137,209 +19.4% |
| 2014 | $4,215 | $114,932 +4.2% |
| 2013 | $4,215 | $110,303 -0.7% |
| 2012 | -- | $111,075 |
| 2011 | -- | $111,075 -7.3% |
| 2010 | -- | $119,770 +0.7% |
| 2009 | -- | $118,914 -14.2% |
| 2008 | -- | $138,580 -20.8% |
| 2007 | -- | $175,033 +51.5% |
| 2006 | -- | $115,498 +10.9% |
| 2005 | -- | $104,120 +526.3% |
| 2004 | -- | $16,625 |
Find assessor info on the county website
Monthly payment
Est. payment
Payment breakdown
Explore the cost of this home by adjusting the details. Changes won't be saved.Climate risks
Neighborhood: 89436
Nearby schools
Schools provided by the listing agent
- Elementary: Spanish Springs
- Middle: Shaw Middle School
- High: Spanish Springs
Source: NNRMLS. This data may not be complete. We recommend contacting the local school district to confirm school assignments for this home.
Similar homes
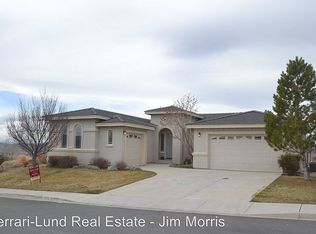
- $997,0004 bd3 ba2.8k sqft8605 Eaglenest Rd, Sparks, NV 89436Active

 MLS ID #260007142, Dan Smith, Dickson Realty - Sparks. NNRMLS
 - $955,0005 bd3 ba3.6k sqft2904 Oxley Dr, Sparks, NV 89436Active
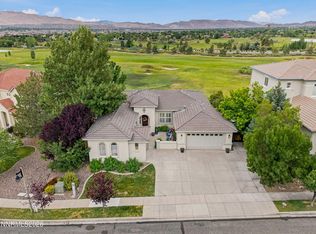 MLS ID #260008295, Amy Boylan, eXp Realty. NNRMLS
 - $1,150,0005 bd3 ba3k sqft3482 Lisbon Ct, Sparks, NV 89436Active
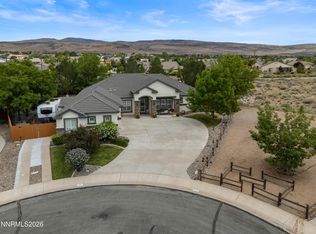 MLS ID #260010581, Peter Petzing, Haute Properties NV. NNRMLS
 - $755,0004 bd3 ba2.5k sqft3760 Zoroaster Ct, Sparks, NV 89436Active
 MLS ID #260007937, Ryan Montoya, eXp Realty. NNRMLS
 - $749,9004 bd3 ba3.2k sqft2652 Pride Dr, Sparks, NV 89436ActiveMLS ID #260009536, Beth Nitz, Dickson Realty - Damonte Ranch. NNRMLS
- $777,0005 bd3 ba3.2k sqft5835 Ingleston Dr, Sparks, NV 89436ActiveMLS ID #260009552, Lance Higa, LPT Realty, LLC. NNRMLS
- $725,0004 bd4 ba3.1k sqft5174 Komatite Ct, Sparks, NV 89436ActiveMLS ID #260008872, Nicholas Abe, RE/MAX Professionals-Reno. NNRMLS
- $675,0004 bd2 ba2.2k sqft7483 Europa Dr, Sparks, NV 89436ActiveMLS ID #260000621, Christopher Raynor, Real Broker LLC. NNRMLS
- $950,0004 bd3 ba3.2k sqft2768 Vecchio Dr, Sparks, NV 89434ActiveMLS ID #260008184, Alfyn Gestoso, Hello Real Estate Center. NNRMLS
- $725,0004 bd3 ba2.5k sqft6397 Rey Del Sierra Dr, Sparks, NV 89436ActiveMLS ID #260002143, Angela Beard, RE/MAX Gold. NNRMLS
- $700,0004 bd3 ba2.7k sqft7318 La Costa St, Sparks, NV 89436ActiveMLS ID #260010063, Richard Berman, Dickson Realty - Damonte Ranch. NNRMLS
- $1,044,9004 bd4 ba2.9k sqft1255 Calle De La Plata, Sparks, NV 89441ActiveMLS ID #260007009, Susan Peak, Haute Properties NV. NNRMLS
- $709,9384 bd3 ba2.7k sqft6707 Equation Dr, Sparks, NV 89436ActiveMLS ID #260004206, Charles Johns, Dickson Realty - Sparks. NNRMLS
- $979,0003 bd3 ba3k sqft11562 Hacienda Ridge Way, Sparks, NV 89441ActiveMLS ID #260008733, Lyndi Newbry, Berkshire Hathaway HomeService. NNRMLS
- $665,0004 bd2 ba2k sqft7815 Almeria Ct, Sparks, NV 89436ActiveMLS ID #260003505, Jonathan Poole, Real Broker LLC. NNRMLS
- $769,9004 bd2 ba1.9k sqft15 Caterpillar Ct, Sparks, NV 89441ActiveMLS ID #260008223, Robert Cross, Call It Closed International Realty. NNRMLS
- $619,9004 bd2 ba2.1k sqft6659 Equation Dr, Sparks, NV 89436ActiveMLS ID #260006833, Jenna White, Dickson Realty - Sparks. NNRMLS
- $1,099,0004 bd3 ba3k sqft11880 Paradise Hills Ct, Sparks, NV 89441ActiveMLS ID #260010035, Kyla Bevel, Key Collective. NNRMLS
- $670,0004 bd3 ba2.2k sqft3370 Ten Mile Dr, Sparks, NV 89436ActiveMLS ID #260007242, Madison Riccio, Realty One Group Eminence. NNRMLS
- $700,0005 bd3 ba2.9k sqft5058 Paseo Ct, Sparks, NV 89436ActiveMLS ID #260009774, Cameron Hulsey, Dickson Realty - Downtown. NNRMLS
