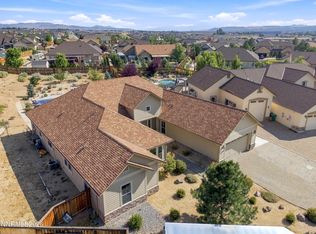
Nestled on 10.2 acres in the serene hills off Calle De La Plata, this stunning single-family residence offers an unparalleled combination of space and views. Boasting 2933 sq ft, this home features 4 spacious bedrooms and 3 1/2 full bathrooms, perfect for comfortable living. The expansive primary suite offers a private balcony with sweeping 180 degree views of the Spanish Springs Valley and Reno beyond. Designed with these breath taking vistas in mind, every room is framed by picture windows that bathe the home in natural light. The downstairs level is a complete self-contained living area with a bedroom, bathroom and private living space with it's own slider access. Perfect for guests or multi generational living. Additionally, the oversized three car garage, extra deep, along with the massive RV garage totaling 1536 sq ft, provides ample space for all your vehicles and storage needs. This rare gem, is crafted to maximize comfort, privacy, and those breathtaking panoramic views.
Active
Price cut: $34.1K (8/5)
$1,044,900
1255 Calle De La Plata, Sparks, NV 89441
4beds
2,933sqft
Single Family Residence
Built in 2001
10.2 Acres Lot
$-- Zestimate®
$356/sqft
$-- HOA
What's special
Expansive primary suite
- 88 days
- 992
- 30
Zillow last checked:
Listing updated:
Listed by:
Susan Peak S.52979 775-848-8879,
Haute Properties NV
Source: NNRMLS,MLS#: 260007009
Facts & features
Interior
Bedrooms & bathrooms
- Bedrooms: 4
- Bathrooms: 4
- Full bathrooms: 3
- 1/2 bathrooms: 1
Heating
- Forced Air, Propane
Cooling
- Central Air, Electric
Appliances
- Included: Dishwasher, Disposal, Electric Cooktop, Electric Oven, Microwave, Oven, Self Cleaning Oven, Water Softener Owned
- Laundry: Cabinets, Laundry Room, Sink, Washer Hookup
Features
- Breakfast Bar, Ceiling Fan(s), Central Vacuum, Entrance Foyer, High Ceilings, Pantry, Master Downstairs, Walk-In Closet(s)
- Flooring: Carpet, Porcelain
- Windows: Blinds, Double Pane Windows, Vinyl Frames, Window Coverings
- Basement: Finished,Basement - Walk-Out/Daylight
- Number of fireplaces: 1
- Fireplace features: Gas
- Common walls with other units/homes: No Common Walls
Interior area
- Total structure area: 2,933
- Total interior livable area: 2,933 sqft
Property
Parking
- Total spaces: 3
- Parking features: Attached, Garage, Garage Door Opener, RV Access/Parking, RV Garage
- Attached garage spaces: 3
Features
- Levels: Two
- Stories: 2
- Patio & porch: Porch, Covered, Patio, Deck
- Exterior features: Balcony, Rain Gutters, RV Hookup
- Spa features: None
- Fencing: Partial
- Has view: Yes
- View description: City, Desert, Mountain(s), Valley
Lot
- Size: 10.2 Acres
- Features: Gentle Sloping, Level, Rolling Slope, Sloped Down, Sloped Up
Details
- Additional structures: Shed(s), Storage
- Parcel number: 07636149
- Zoning: GR
- Horses can be raised: Yes
Construction
Type & style
- Home type: SingleFamily
- Property subtype: Single Family Residence
Materials
- Insulation - Batts, Insulation - Blown-In, Stucco
- Foundation: Crawl Space
- Roof: Tile
Condition
- New construction: No
- Year built: 2001
Utilities & green energy
- Sewer: Septic Tank
- Water: Well
- Utilities for property: Cable Available, Electricity Available, Electricity Connected, Internet Available, Natural Gas Not Available, Phone Available, Sewer Not Available, Water Available, Water Connected, Cellular Coverage
Community & HOA
Community
- Security: Keyless Entry, Smoke Detector(s)
HOA
- Has HOA: No
Location
- Region: Sparks
Financial & listing details
- Price per square foot: $356/sqft
- Tax assessed value: $601,924
- Annual tax amount: $4,792
- Date on market: 6/3/2026
- Cumulative days on market: 90 days
- Listing terms: 1031 Exchange,Cash,Conventional,FHA,VA Loan
Estimated market value
Not available
Estimated sales range
Not available
Not available
Price history
| Date | Event | Price |
|---|---|---|
| 8/5/2026 | Price change | $1,044,900-3.2%$356/sqft |
Source:  NNRMLS #260007009 Report a problem NNRMLS #260007009 Report a problem | ||
| 7/8/2026 | Price change | $1,079,000-3.3%$368/sqft |
Source: NNRMLS #260007009 Report a problem | ||
| 6/3/2026 | Listed for sale | $1,115,900$380/sqft |
Source: NNRMLS #260007009 Report a problem | ||
Public tax history
| Year | Property taxes | Tax assessment |
|---|---|---|
| 2026 | $4,792 +3% | $210,673 -0.3% |
| 2025 | $4,653 +3% | $211,275 +1.5% |
| 2024 | $4,519 +14.2% | $208,223 +3.8% |
| 2023 | $3,958 +3% | $200,687 +28.7% |
| 2022 | $3,843 +5.7% | $155,910 +1.6% |
| 2021 | $3,636 +0.4% | $153,514 +11.4% |
| 2020 | $3,621 -0.4% | $137,771 |
| 2019 | $3,636 +0.4% | $137,771 +7.2% |
| 2018 | $3,621 +8.8% | $128,461 +4.1% |
| 2017 | $3,327 | $123,370 -0.6% |
| 2016 | $3,327 | $124,155 -0.5% |
| 2015 | $3,327 +3.2% | $124,821 +2.4% |
| 2014 | $3,223 | $121,881 +11.4% |
| 2013 | $3,223 | $109,371 |
| 2012 | -- | $109,371 +17.6% |
| 2011 | -- | $93,002 -24.4% |
| 2010 | -- | $122,992 -21.2% |
| 2009 | -- | $156,165 -6.3% |
| 2008 | -- | $166,665 -14.2% |
| 2007 | -- | $194,175 +54.6% |
| 2006 | -- | $125,627 +10.5% |
| 2005 | -- | $113,681 +4.4% |
| 2004 | -- | $108,920 +0.1% |
| 2003 | -- | $108,772 +393.3% |
| 2002 | -- | $22,050 |
Find assessor info on the county website
Monthly payment
Est. payment
Payment breakdown
Explore the cost of this home by adjusting the details. Changes won't be saved.Climate risks
Neighborhood: 89441
Nearby schools
Schools provided by the listing agent
- Elementary: Taylor
- Middle: Shaw Middle School
- High: Spanish Springs
Source: NNRMLS. This data may not be complete. We recommend contacting the local school district to confirm school assignments for this home.

Similar homes
- $925,0003 bd4 ba2.9k sqft295 Descanso Ln, Sparks, NV 89441Active

 MLS ID #260005284, Dana Caldwell, eXp Realty. NNRMLS
 - $1,099,0004 bd3 ba3k sqft11880 Paradise Hills Ct, Sparks, NV 89441Active
 MLS ID #260010035, Kyla Bevel, Key Collective. NNRMLS
 - $1,200,0003 bd2 ba3.7k sqft740 Quintero Ln, Sparks, NV 89441Active
 MLS ID #260006449, Nate Dolan, Stitser Properties. NNRMLS
 - $997,0004 bd3 ba2.8k sqft8605 Eaglenest Rd, Sparks, NV 89436Active
 MLS ID #260007142, Dan Smith, Dickson Realty - Sparks. NNRMLS
 - $979,0003 bd3 ba3k sqft11562 Hacienda Ridge Way, Sparks, NV 89441ActiveMLS ID #260008733, Lyndi Newbry, Berkshire Hathaway HomeService. NNRMLS
- $1,150,0005 bd3 ba3k sqft3482 Lisbon Ct, Sparks, NV 89436ActiveMLS ID #260010581, Peter Petzing, Haute Properties NV. NNRMLS
- $932,3004 bd4 ba3.4k sqft7685 Desert Vista Dr, Sparks, NV 89436ActiveMLS ID #260008561, Riley Leeper, ERA - Realty Central. NNRMLS
- $769,9004 bd2 ba1.9k sqft15 Caterpillar Ct, Sparks, NV 89441ActiveMLS ID #260008223, Robert Cross, Call It Closed International Realty. NNRMLS
- $679,0004 bd2 ba2.2k sqft742 Mallard Crest Dr, Sparks, NV 89441ActiveMLS ID #260010726, Charles Johns, Dickson Realty - Sparks. NNRMLS
- $789,9003 bd2 ba2.3k sqft11643 Rustic View Ave, Sparks, NV 89441ActiveMLS ID #260007720, Amber Cerfoglio, Ferrari-Lund R.E. Sparks. NNRMLS
- $629,0004 bd2 ba2.6k sqft1029 Ringneck Way, Sparks, NV 89441ActiveMLS ID #260009814, Yvonne Ethridge, Keller Williams Group One Inc.. NNRMLS
- $1,190,0004 bd3 ba3k sqft5700 Twin Springs Rd, Reno, NV 89510ActiveMLS ID #250057144, Nanette Fink-Eaton, Real Estate in Nevada. NNRMLS
- $955,0005 bd3 ba3.6k sqft2904 Oxley Dr, Sparks, NV 89436ActiveMLS ID #260008295, Amy Boylan, eXp Realty. NNRMLS
- $875,0003 bd3 ba2.5k sqft6970 Island Queen Ct, Sparks, NV 89436ActiveMLS ID #260009784, Beth Cooney, Dickson Realty - Sparks. NNRMLS
- $755,0004 bd3 ba2.5k sqft3760 Zoroaster Ct, Sparks, NV 89436ActiveMLS ID #260007937, Ryan Montoya, eXp Realty. NNRMLS
- $1,279,5003 bd4 ba3.4k sqft7305 Diamond Oaks Ct, Sparks, NV 89436ActiveMLS ID #260008151, Charles Johns, Dickson Realty - Sparks. NNRMLS
- $599,9993 bd2 ba1.4k sqft2279 Ruddy Way, Sparks, NV 89441ActiveMLS ID #260010055, Tyler Cornu, Real Broker LLC. NNRMLS
- $749,9004 bd3 ba3.2k sqft2652 Pride Dr, Sparks, NV 89436ActiveMLS ID #260009536, Beth Nitz, Dickson Realty - Damonte Ranch. NNRMLS
- $695,0003 bd3 ba2.8k sqft3146 Cobrita Ct, Sparks, NV 89436ActiveMLS ID #260010282, John Leonard, eXp Realty. NNRMLS
- $799,0002 bd2 ba1.9k sqft200 Curnow Canyon Rd, Reno, NV 89510ActiveMLS ID #260007055, Jason Bailey, RE/MAX Professionals-Reno. NNRMLS
