
Welcome to 15 Caterpillar Ct, a well-cared-for single-story home on a quiet Spanish Springs cul-de-sac. It sits on a half-acre corner lot and offers 4 bedrooms, 2 baths and 1,957 sq ft of living space with a covered wrap-around patio. The corner lot was put to smart use with full pull-through RV parking, so there's easy access for the motorhome, boat or trailer. A 3-car garage adds even more room for vehicles, tools and toys. Out back, the xeriscaped yard has a park-like feel and needs very little upkeep, which leaves more time to enjoy it. Relax under the covered patio and take in the beautiful Northern Nevada sunsets. The home is just down the street from Spanish Springs Elementary School. Space, convenience and low-maintenance living come together here. Schedule your showing today!
Active
$700,000
15 Caterpillar Ct, Sparks, NV 89441
4beds
1,957sqft
Single Family Residence
Built in 2001
0.51 Acres Lot
$-- Zestimate®
$358/sqft
$26/mo HOA
What's special
Full pull-through rv parkingWell-cared-for single-story homeHalf-acre corner lotBeautiful northern nevada sunsetsQuiet spanish springs cul-de-sacCovered wrap-around patio
- 8 days
- 609
- 42
Likely to sell faster than
Zillow last checked:
Listing updated:
Listed by:
Calvert Lewis S.180258 775-721-1989,
Haute Properties NV
Source: NNRMLS,MLS#: 260012794
Facts & features
Interior
Bedrooms & bathrooms
- Bedrooms: 4
- Bathrooms: 2
- Full bathrooms: 2
Heating
- Fireplace(s), Floor Furnace, Forced Air, Natural Gas
Cooling
- Central Air, Electric
Appliances
- Included: Dishwasher, Disposal, ENERGY STAR Qualified Appliances, Gas Cooktop, Gas Range, Microwave, Oven, Refrigerator
- Laundry: In Hall, Laundry Room, Shelves, Washer Hookup
Features
- Breakfast Bar, Ceiling Fan(s), High Ceilings, Pantry, Master Downstairs, Vaulted Ceiling(s), Walk-In Closet(s)
- Flooring: Carpet, Laminate
- Windows: Blinds, Double Pane Windows, Drapes, Vinyl Frames, Window Coverings
- Number of fireplaces: 1
- Fireplace features: Gas
- Common walls with other units/homes: No Common Walls
Interior area
- Total structure area: 1,957
- Total interior livable area: 1,957 sqft
Property
Parking
- Total spaces: 6
- Parking features: Additional Parking, Attached, Garage, Garage Door Opener, Parking Pad, RV Access/Parking
- Attached garage spaces: 3
Features
- Levels: One
- Stories: 1
- Patio & porch: Uncovered, Porch, Wrap Around, Covered, Patio, Deck
- Exterior features: Multiple Entry Flat or Ramped, Rain Gutters
- Spa features: None
- Fencing: Back Yard,Front Yard,Full
- Has view: Yes
- View description: Mountain(s)
Lot
- Size: 0.51 Acres
- Features: Corner Lot, Cul-De-Sac, Landscaped, Level, Sprinklers In Front, Sprinklers In Rear
Details
- Additional structures: Shed(s)
- Parcel number: 53438106
- Zoning: LDS
Construction
Type & style
- Home type: SingleFamily
- Property subtype: Single Family Residence
Materials
- Foundation: Crawl Space
- Roof: Asphalt,Composition,Pitched,Shingle
Condition
- New construction: No
- Year built: 2001
Utilities & green energy
- Sewer: Public Sewer
- Water: Public
- Utilities for property: Cable Available, Cable Connected, Electricity Available, Electricity Connected, Internet Available, Internet Connected, Natural Gas Available, Natural Gas Connected, Phone Available, Phone Connected, Sewer Available, Sewer Connected, Water Available, Water Connected, Cellular Coverage, Underground Utilities, Water Meter Installed
Community & HOA
Community
- Security: Smoke Detector(s)
- Subdivision: Sky Ranch North 2D
HOA
- Has HOA: Yes
- Amenities included: None
- HOA fee: $77 quarterly
- HOA name: Sky Ranch North
Location
- Region: Sparks
Financial & listing details
- Price per square foot: $358/sqft
- Tax assessed value: $362,570
- Annual tax amount: $3,164
- Date on market: 10/6/2026
- Cumulative days on market: 106 days
- Listing terms: 1031 Exchange,Cash,Conventional,FHA,VA Loan
Estimated market value
Not available
Estimated sales range
Not available
Not available
Price history
| Date | Event | Price |
|---|---|---|
| 10/6/2026 | Listed for sale | $700,000-6.5%$358/sqft |
Source:  NNRMLS #260012794 Report a problem NNRMLS #260012794 Report a problem | ||
| 10/2/2026 | Listing removed | $749,000$383/sqft |
Source: NNRMLS #260008223 Report a problem | ||
| 9/19/2026 | Price change | $749,000-2.7%$383/sqft |
Source: NNRMLS #260008223 Report a problem | ||
| 8/19/2026 | Price change | $769,900-0.6%$393/sqft |
Source: NNRMLS #260008223 Report a problem | ||
| 7/16/2026 | Price change | $774,900-0.5%$396/sqft |
Source: NNRMLS #260008223 Report a problem | ||
| 6/26/2026 | Listed for sale | $779,000+180.7%$398/sqft |
Source: NNRMLS #260008223 Report a problem | ||
| 11/14/2003 | Sold | $277,500+34.4%$142/sqft |
Source: Public Record Report a problem | ||
| 12/19/2001 | Sold | $206,500+11.6%$106/sqft |
Source: Public Record Report a problem | ||
| 5/16/2000 | Sold | $185,000$95/sqft |
Source: Public Record Report a problem | ||
Public tax history
| Year | Property taxes | Tax assessment |
|---|---|---|
| 2026 | $3,072 +2.9% | $126,900 +1.6% |
| 2025 | $2,984 +3% | $124,896 +1.4% |
| 2024 | $2,898 +3% | $123,119 +1.1% |
| 2023 | $2,814 +3% | $121,792 +24.9% |
| 2022 | $2,733 +3.1% | $97,493 +5.9% |
| 2021 | $2,651 +3% | $92,053 +5.9% |
| 2020 | $2,574 -2.9% | $86,910 |
| 2019 | $2,651 +3% | $86,910 +8.5% |
| 2018 | $2,574 +8.9% | $80,089 +1.8% |
| 2017 | $2,364 | $78,635 -0.5% |
| 2016 | $2,364 | $79,002 -0.9% |
| 2015 | $2,364 +3.2% | $79,682 +6.6% |
| 2014 | $2,291 | $74,759 +9.1% |
| 2013 | $2,291 | $68,505 |
| 2012 | -- | $68,505 +0.3% |
| 2011 | -- | $68,313 -1.6% |
| 2010 | -- | $69,426 -16.5% |
| 2009 | -- | $83,173 -5.3% |
| 2008 | -- | $87,851 -10.5% |
| 2007 | -- | $98,179 +18.6% |
| 2006 | -- | $82,758 +11.2% |
| 2005 | -- | $74,452 +5.8% |
| 2004 | -- | $70,354 +4.8% |
| 2003 | -- | $67,131 +356.7% |
| 2002 | -- | $14,700 |
| 2001 | -- | $14,700 |
Find assessor info on the county website
Monthly payment
Est. payment
Payment breakdown
Explore the cost of this home by adjusting the details. Changes won't be saved.Climate risks
Neighborhood: 89441
Nearby schools
Schools provided by the listing agent
- Elementary: Spanish Springs
- Middle: Shaw Middle School
- High: Spanish Springs
Source: NNRMLS. This data may not be complete. We recommend contacting the local school district to confirm school assignments for this home.
Similar homes
- $675,0004 bd2 ba1.9k sqft9195 Cordoba Blvd, Sparks, NV 89441Active
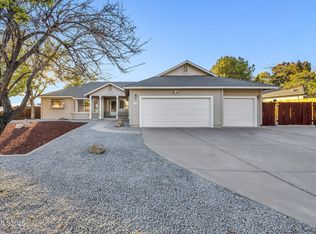
 MLS ID #260012727, Jordon Waller, LPT Realty, LLC. NNRMLS
 - $699,9005 bd3 ba2.6k sqft2160 Lenticular Dr, Sparks, NV 89441Active
 MLS ID #260012796, Sean Emo, Nevada Realty & Prop. Mgmt. NNRMLS
 - $775,0003 bd2 ba2.1k sqft25 Desert Peak Ct, Sparks, NV 89441Active
 MLS ID #260003784, Lance Higa, LPT Realty, LLC. NNRMLS
 - $750,0003 bd2 ba2.9k sqft63 Rook Ct, Sparks, NV 89441Active
 MLS ID #260011432, Shelly Walters, Coldwell Banker Select Reno. NNRMLS
 - $675,0004 bd4 ba2.6k sqft3197 Ten Mile Dr, Sparks, NV 89436ActiveMLS ID #260012729, Bekah Stuber, Dickson Realty - Caughlin. NNRMLS
- $635,0003 bd4 ba2.2k sqft969 Red Falcon Way, Sparks, NV 89441ActiveMLS ID #260009840, Linsey Carlstedt, Epique Realty. NNRMLS
- $597,0003 bd2 ba1.9k sqft7495 Ash Peak Dr, Sparks, NV 89436ActiveMLS ID #260009469, Chante Hargrove, RE/MAX Professionals-Reno. NNRMLS
- $665,0004 bd2 ba2k sqft7815 Almeria Ct, Sparks, NV 89436ActiveMLS ID #260003505, Jonathan Poole, Real Broker LLC. NNRMLS
- $700,0004 bd3 ba2.7k sqft7318 La Costa St, Sparks, NV 89436ActiveMLS ID #260010063, Richard Berman, Dickson Realty - Damonte Ranch. NNRMLS
- $618,0004 bd2 ba1.8k sqft330 Sparrow Hawk Dr, Sparks, NV 89436ActiveMLS ID #260010582, Amanda Figoni, Ferrari-Lund Real Estate South. NNRMLS
- $650,0004 bd3 ba2.2k sqft3370 Ten Mile Dr, Sparks, NV 89436ActiveMLS ID #260007242, Madison Riccio, Realty One Group Eminence. NNRMLS
- $649,9004 bd3 ba2.5k sqft865 Francesca Way, Sparks, NV 89436ActiveMLS ID #260012735, Fionn Lee Whittemore, eXp Realty. NNRMLS
- $579,5003 bd2 ba1.9k sqft7439 Minkler Ct, Sparks, NV 89436ActiveMLS ID #260011090, Beth Cooney, Dickson Realty - Sparks. NNRMLS
- $824,9004 bd3 ba2.8k sqft2291 Cloud Berry Dr, Sparks, NV 89441ActiveMLS ID #260007882, Caroline Gulick, Elevate Realty. NNRMLS
- $642,9003 bd2 ba2.1k sqft5979 Quintessa Ct, Sparks, NV 89436ActiveMLS ID #260010694, Skylar Mattison, eXp Realty, LLC. NNRMLS
- $980,0004 bd3 ba2.5k sqft12000 Campo Rico Ln, Sparks, NV 89441ActiveMLS ID #260011609, Alanna Martin, Keller Williams Group One Inc.. NNRMLS
- $625,0004 bd3 ba2.2k sqft1055 Amico Dr, Sparks, NV 89434ActiveMLS ID #260008510, Christy Klingler, Dickson Realty - Sparks. NNRMLS
- $535,0003 bd3 ba1.4k sqft7395 Pah Rah Dr, Sparks, NV 89436ActiveMLS ID #260013081, Rebecca Delumeau, NextHome Yourpickettfence Group. NNRMLS
- $770,0004 bd4 ba2.7k sqft2675 Tuscan Way, Sparks, NV 89434ActiveMLS ID #260009586, Michelle Hahl, Sierra Sotheby's International. NNRMLS
- $579,0003 bd2 ba1.4k sqft22 Kaweah Ct, Sparks, NV 89436ActiveMLS ID #260005603, Michael Wood, RE/MAX Professionals-Reno. NNRMLS
