Open House this Saturday, 8/8 from 12 to 3pm. Beautifully maintained single-story home in desirable Wingfield Springs featuring 3 bedrooms plus a den and an open-concept floor plan. Bamboo hardwood and slate tile flooring extend throughout the main living areas, complemented by plantation shutters and custom interior paint. The spacious layout offers abundant natural light and flexible living spaces ideal for everyday living or working from home. The low-maintenance exterior features year-round artificial turf, fruit trees, an extended driveway, and three covered patios perfect for outdoor entertaining. Storage shed, large finished garage, and extra shelving make hobbies and gardening a breeze. Pride of ownership is evident throughout this move-in-ready property, conveniently located near golf, parks, walking trails, shopping, dining, and schools
Active
$635,000
7495 Ash Peak Dr, Sparks, NV 89436
3beds
1,981sqft
:
Get pre-qualified$4,217/mo
Single Family Residence
Built in 1999
10,454 Square Feet Lot
$630,900 Zestimate®
$321/sqft
$75/mo HOA
What's special
Spacious layoutLow-maintenance exteriorExtra shelvingFlexible living spacesLarge finished garageFruit treesStorage shed
- 14 days |
- 878 |
- 51 |
Likely to sell faster than
Zillow last checked:
Listing updated:
Listed by:
Chante Hargrove S.74753 775-771-3046,
RE/MAX Professionals-Reno
Source: NNRMLS,MLS#: 260009469
Facts & features
Interior
Bedrooms & bathrooms
- Bedrooms: 3
- Bathrooms: 3
- Full bathrooms: 2
- 1/2 bathrooms: 1
Heating
- Forced Air, Natural Gas
Cooling
- Central Air
Appliances
- Included: Dishwasher, Disposal, Dryer, Electric Oven, Gas Cooktop, Microwave, Oven, Refrigerator, Washer
- Laundry: Cabinets, Laundry Room, Washer Hookup
Features
- Ceiling Fan(s), High Ceilings, Kitchen Island, Master Downstairs, Walk-In Closet(s)
- Flooring: Ceramic Tile, Slate, Wood
- Windows: Double Pane Windows, Vinyl Frames
- Number of fireplaces: 1
- Fireplace features: Gas
- Common walls with other units/homes: No Common Walls
Interior area
- Total structure area: 1,981
- Total interior livable area: 1,981 sqft
Property
Parking
- Total spaces: 6
- Parking features: Attached, Garage, Garage Door Opener
- Attached garage spaces: 3
Features
- Stories: 1
- Patio & porch: Covered, Patio
- Exterior features: Rain Gutters
- Spa features: None
- Fencing: Back Yard
- Has view: Yes
- View description: Mountain(s), Trees/Woods
Lot
- Size: 10,454 Square Feet
- Features: Landscaped, Level
Details
- Additional structures: Shed(s)
- Parcel number: 52254111
- Zoning: NUD
Construction
Type & style
- Home type: SingleFamily
- Property subtype: Single Family Residence
Materials
- Stucco
- Foundation: Crawl Space
- Roof: Pitched,Tile
Condition
- New construction: No
- Year built: 1999
Utilities & green energy
- Sewer: Public Sewer
- Water: Public
- Utilities for property: Electricity Connected, Internet Connected, Natural Gas Connected, Sewer Connected, Water Connected, Water Meter Installed
Community & HOA
Community
- Security: Security System Leased, Smoke Detector(s)
- Subdivision: Wingfield Springs 13C
HOA
- Has HOA: Yes
- Amenities included: None
- HOA fee: $75 monthly
- HOA name: Wingfield Springs
Location
- Region: Sparks
Financial & listing details
- Price per square foot: $321/sqft
- Tax assessed value: $413,146
- Annual tax amount: $3,070
- Date on market: 7/23/2026
- Cumulative days on market: 15 days
- Listing terms: 1031 Exchange,Cash,Conventional,FHA,VA Loan
Estimated market value
$630,900
$599,000 - $662,000
$2,724/mo
Price history
| Date | Event | Price |
|---|---|---|
| 7/24/2026 | Listed for sale | $635,000+137.4%$321/sqft |
Source:  NNRMLS #260009469 Report a problem NNRMLS #260009469 Report a problem | ||
| 2/21/2014 | Sold | $267,500-0.9%$135/sqft |
Source: Public Record Report a problem | ||
| 1/25/2014 | Listed for sale | $269,900-4.3%$136/sqft |
Source: Dickson Realty Inc #140000920 Report a problem | ||
| 8/11/2003 | Sold | $282,000+29.1%$142/sqft |
Source: Public Record Report a problem | ||
| 5/28/1999 | Sold | $218,500$110/sqft |
Source: Public Record Report a problem | ||
Public tax history
| Year | Property taxes | Tax assessment |
|---|---|---|
| 2026 | $3,071 +3% | $144,601 -1.2% |
| 2025 | $2,983 +3% | $146,328 +5% |
| 2024 | $2,897 +3% | $139,402 +3.7% |
| 2023 | $2,813 +3% | $134,389 +20.3% |
| 2022 | $2,731 +3.1% | $111,684 +3.7% |
| 2021 | $2,650 +3% | $107,695 +2.8% |
| 2020 | $2,573 -2.9% | $104,794 |
| 2019 | $2,650 +3% | $104,794 +9.7% |
| 2018 | $2,573 +8.9% | $95,536 +0.9% |
| 2017 | $2,364 | $94,640 +0.2% |
| 2016 | $2,364 | $94,421 +14.3% |
| 2015 | $2,364 +4.7% | $82,644 +14% |
| 2014 | $2,258 | $72,499 +23.5% |
| 2013 | $2,258 | $58,701 |
| 2012 | -- | $58,701 -0.8% |
| 2011 | -- | $59,151 +1.1% |
| 2010 | -- | $58,480 -2.3% |
| 2009 | -- | $59,865 -25.1% |
| 2008 | -- | $79,919 -26.3% |
| 2007 | -- | $108,379 +24.5% |
| 2006 | -- | $87,030 +11.8% |
| 2005 | -- | $77,842 +3.6% |
| 2004 | -- | $75,105 -0.7% |
| 2003 | -- | $75,662 +3.9% |
| 2002 | -- | $72,822 |
| 2001 | -- | $72,822 |
Find assessor info on the county website
Monthly payment
Est. payment
Payment breakdown
Explore the cost of this home by adjusting the details. Changes won't be saved.Climate risks
Neighborhood: 89436
Nearby schools
GreatSchools rating
- 7/10Van Gorder Elementary SchoolGrades: PK-5Distance: 0.7 mi
- 6/10Sky Ranch Middle SchoolGrades: 6-8Distance: 1.7 mi
- 4/10Spanish Springs High SchoolGrades: 9-12Distance: 2.6 mi
Schools provided by the listing agent
- Elementary: Van Gorder
- Middle: Sky Ranch
- High: Spanish Springs
Source: NNRMLS. This data may not be complete. We recommend contacting the local school district to confirm school assignments for this home.
- $546,8003 bd2 ba1.6k sqft7490 La Costa St, Sparks, NV 89436Off Market
- $661,6004 bd2 ba2.7k sqft7485 Ash Peak Dr, Sparks, NV 89436Off Market
- $587,7004 bd3 ba2.3k sqft2607 Chaucer St, Sparks, NV 89436Off Market
- $577,3004 bd2 ba1.8k sqft7480 La Costa St, Sparks, NV 89436Off Market
- $522,0003 bd2 ba1.5k sqft2619 Chaucer St, Sparks, NV 89436Off Market
- $586,2003 bd2 ba1.9k sqft7475 Ash Peak Dr, Sparks, NV 89436Off Market
- $527,9003 bd2 ba1.5k sqft7403 Earlsmoore Dr, Sparks, NV 89436Off Market
- $636,4004 bd3 ba2.3k sqft7470 La Costa St, Sparks, NV 89436Off Market
A local agent can set up tours, give advice and negotiate with sellers.
Similar homes
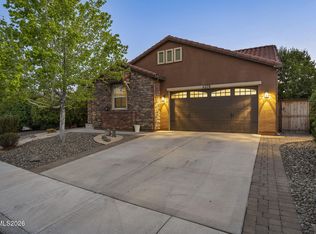
- $599,9004 bd3 ba2k sqft5379 Desertstone Dr, Sparks, NV 89436Active
 MLS ID #260010121, Jack Cote, RE/MAX Gold. NNRMLS
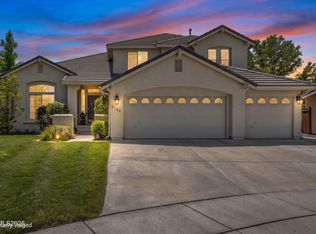
 - $685,0004 bd3 ba2.8k sqft3155 Cobrita Ct, Sparks, NV 89436Active
 MLS ID #260009957, Ryan Montoya, eXp Realty. NNRMLS
 - $630,0004 bd3 ba2.4k sqft7337 Phoenix Dr, Sparks, NV 89436Active
 MLS ID #260001977, Kevin Frausto, Keller Williams Group One Inc.. NNRMLS
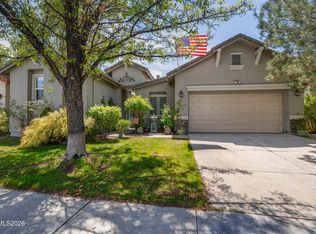
 - $619,8953 bd3 ba2.2k sqft3095 Ten Mile Dr, Sparks, NV 89436Active
 MLS ID #260005947, Cortney Wise, HomeGate Realty of Nevada. NNRMLS
 - $677,9004 bd2 ba2k sqft7815 Almeria Ct, Sparks, NV 89436ActiveMLS ID #260003505, Jonathan Poole, Real Broker LLC. NNRMLS
- $610,0003 bd2 ba1.4k sqft2279 Ruddy Way, Sparks, NV 89441ActiveMLS ID #260010055, Tyler Cornu, Real Broker LLC. NNRMLS
- $670,0004 bd3 ba2.2k sqft3370 Ten Mile Dr, Sparks, NV 89436ActiveMLS ID #260007242, Madison Riccio, Realty One Group Eminence. NNRMLS
- $640,0003 bd4 ba2.2k sqft969 Red Falcon Way, Sparks, NV 89441ActiveMLS ID #260009840, Linsey Carlstedt, Epique Realty. NNRMLS
- $655,0003 bd3 ba2k sqft4747 Chromium Way, Sparks, NV 89436ActiveMLS ID #260009411, Brandie Crowder, Realty One Group Eminence. NNRMLS
- $585,0004 bd3 ba2.1k sqft4181 Mystery Dr, Sparks, NV 89436ActiveMLS ID #260008812, Joshua Skroch, RE/MAX Professionals-Reno. NNRMLS
- $650,0003 bd3 ba2.5k sqft7055 Voyage Dr, Sparks, NV 89436ActiveMLS ID #260002069, Lee Stevens, Real Broker LLC. NNRMLS
- $619,9004 bd2 ba2.1k sqft6659 Equation Dr, Sparks, NV 89436ActiveMLS ID #260006833, Jenna White, Dickson Realty - Sparks. NNRMLS
- $609,9994 bd3 ba2k sqft4860 Canyon Run Dr, Sparks, NV 89436ActiveMLS ID #260008364, Kymberlee Curti, Alpine Realty International. NNRMLS
- $724,0003 bd3 ba2.4k sqft3239 Banestone Rd, Sparks, NV 89436ActiveMLS ID #260001128, Cindy Miller, LPT Realty, LLC. NNRMLS
- $599,0004 bd3 ba2.5k sqft5296 Santa Barbara Ave, Sparks, NV 89436ActiveMLS ID #260009266, Sandra Gabrielli, RE/MAX Professionals-Sparks. NNRMLS
- $715,0005 bd3 ba2.9k sqft2726 Decoy Dr, Sparks, NV 89436ActiveMLS ID #260005347, Aaron Clark, Edge Realty. NNRMLS
- $725,0004 bd3 ba2.5k sqft6397 Rey Del Sierra Dr, Sparks, NV 89436ActiveMLS ID #260002143, Angela Beard, RE/MAX Gold. NNRMLS
- $525,0003 bd3 ba1.7k sqft170 Monumental Cir, Sparks, NV 89436ActiveMLS ID #260007415, Jacqueline Mead, Sierra Sotheby's International. NNRMLS
- $669,0004 bd3 ba2.2k sqft1436 Kinglet Dr, Sparks, NV 89441ActiveMLS ID #260008539, Erica Gonzales, RE/MAX Professionals-Dayton. NNRMLS
- $597,0004 bd3 ba1.9k sqft789 Country View Ct, Reno, NV 89506ActiveMLS ID #260010099, Lee Stevens, Real Broker LLC. NNRMLS
