Beautifully maintained 4-bedroom, 3-bath home tucked away on a quiet cul-de-sac. This move-in ready home offers over 2,000 sq. ft., a desirable main-level bedroom and full bath, a 3-car garage with RV access, updated flooring, plantation shutters, and granite countertops. The spacious primary suite features a jetted soaking tub and separate shower, creating a relaxing retreat. Enjoy a private backyard shaded by mature trees with plenty of space to entertain or unwind. Owned solar will be paid off at closing, offering immediate value and long-term energy savings, and the outdoor spa is included. Conveniently located near parks, schools, shopping, and commuter routes, this home offers the perfect combination of comfort, functionality, and everyday living.
Active
$609,999
4860 Canyon Run Dr, Sparks, NV 89436
4beds
2,013sqft
:
Get pre-qualified$4,060/mo
Single Family Residence
Built in 1994
8,276 Square Feet Lot
$603,700 Zestimate®
$303/sqft
$43/mo HOA
What's special
- 23 days |
- 1,211 |
- 67 |
Likely to sell faster than
Zillow last checked:
Listing updated:
Listed by:
Kymberlee Curti S.202885 775-315-1889,
Alpine Realty International
Source: NNRMLS,MLS#: 260008364
Facts & features
Interior
Bedrooms & bathrooms
- Bedrooms: 4
- Bathrooms: 3
- Full bathrooms: 3
Heating
- Natural Gas
Cooling
- Central Air
Appliances
- Included: Dishwasher, Gas Cooktop, Microwave, None
- Laundry: Cabinets, Laundry Room
Features
- Ceiling Fan(s), Walk-In Closet(s)
- Flooring: Carpet, Ceramic Tile, Laminate
- Windows: Blinds, Double Pane Windows, Window Coverings
- Has fireplace: No
- Common walls with other units/homes: No Common Walls
Interior area
- Total structure area: 2,013
- Total interior livable area: 2,013 sqft
Property
Parking
- Total spaces: 3
- Parking features: Attached, Garage, Garage Door Opener, RV Access/Parking
- Attached garage spaces: 3
Features
- Levels: Two
- Stories: 2
- Patio & porch: Awning(s), Patio
- Exterior features: Rain Gutters
- Has spa: Yes
- Spa features: Above Ground
- Fencing: Back Yard
- Has view: Yes
- View description: Mountain(s)
Lot
- Size: 8,276 Square Feet
- Features: Artificial Turf, Landscaped, Level, Sprinklers In Front
Details
- Additional structures: Shed(s)
- Parcel number: 51814116
- Zoning: PD
Construction
Type & style
- Home type: SingleFamily
- Property subtype: Single Family Residence
Materials
- Foundation: Crawl Space
- Roof: Pitched,Tile
Condition
- New construction: No
- Year built: 1994
Utilities & green energy
- Sewer: Public Sewer
- Water: Public
- Utilities for property: Electricity Available, Natural Gas Available, Sewer Available, Water Available
Green energy
- Energy generation: Solar
Community & HOA
Community
- Security: Smoke Detector(s)
- Subdivision: Vista Heights South Phase 1
HOA
- Has HOA: Yes
- Amenities included: None
- Services included: Landscape Maintenance - Partial, Snow Removal
- HOA fee: $128 quarterly
- HOA name: Vistas Homeowners Association
Location
- Region: Sparks
Financial & listing details
- Price per square foot: $303/sqft
- Tax assessed value: $310,929
- Annual tax amount: $3,735
- Date on market: 6/30/2026
- Listing terms: 1031 Exchange,Cash,Conventional,FHA,VA Loan
Estimated market value
$603,700
$574,000 - $634,000
$2,842/mo
Price history
| Date | Event | Price |
|---|---|---|
| 6/30/2026 | Listed for sale | $609,999+53.8%$303/sqft |
Source:  NNRMLS #260008364 Report a problem NNRMLS #260008364 Report a problem | ||
| 3/20/2018 | Sold | $396,500$197/sqft |
Source:  NNRMLS #180000947 Report a problem NNRMLS #180000947 Report a problem | ||
| 2/6/2018 | Price change | $396,500-0.9%$197/sqft |
Source: DoMore R.E. Drakulich Realty #180000947 Report a problem | ||
| 1/26/2018 | Price change | $399,900+0.1%$199/sqft |
Source: DoMore R.E. Drakulich Realty #180000947 Report a problem | ||
| 1/23/2018 | Listed for sale | $399,500+132.3%$198/sqft |
Source: Owner Report a problem | ||
| 11/14/1994 | Sold | $172,000$85/sqft |
Source: Public Record Report a problem | ||
Public tax history
| Year | Property taxes | Tax assessment |
|---|---|---|
| 2026 | $3,736 +7.9% | $108,825 -1.3% |
| 2025 | $3,461 +7.9% | $110,221 +1.5% |
| 2024 | $3,206 +8% | $108,622 +4.5% |
| 2023 | $2,970 +8% | $103,923 +18.7% |
| 2022 | $2,750 +6.4% | $87,516 +11.6% |
| 2021 | $2,585 +5% | $78,448 +1.9% |
| 2020 | $2,462 -4.8% | $77,021 |
| 2019 | $2,585 +5% | $77,021 +11% |
| 2018 | $2,462 +12% | $69,399 +1.6% |
| 2017 | $2,198 | $68,333 +1.2% |
| 2016 | $2,198 | $67,551 +2.3% |
| 2015 | $2,198 +3.2% | $66,016 +6.3% |
| 2014 | $2,130 | $62,107 +12.6% |
| 2013 | $2,130 | $55,141 |
| 2012 | -- | $55,141 +2.4% |
| 2011 | -- | $53,833 +0.6% |
| 2010 | -- | $53,514 -20.9% |
| 2009 | -- | $67,690 -4.7% |
| 2008 | -- | $71,006 -13.8% |
| 2007 | -- | $82,409 +24.3% |
| 2006 | -- | $66,275 +10.9% |
| 2005 | -- | $59,746 +3% |
| 2004 | -- | $58,028 +0.4% |
| 2003 | -- | $57,812 +5% |
| 2002 | -- | $55,078 |
| 2001 | -- | $55,078 |
Find assessor info on the county website
Monthly payment
Est. payment
Payment breakdown
Explore the cost of this home by adjusting the details. Changes won't be saved.Climate risks
Neighborhood: 89436
Nearby schools
GreatSchools rating
- 8/10Bud Beasley Elementary SchoolGrades: PK-5Distance: 0.2 mi
- 8/10Lou Mendive Middle SchoolGrades: 6-8Distance: 2 mi
- 4/10Edward C Reed High SchoolGrades: 9-12Distance: 1.8 mi
Schools provided by the listing agent
- Elementary: Beasley
- Middle: Mendive
- High: Reed
Source: NNRMLS. This data may not be complete. We recommend contacting the local school district to confirm school assignments for this home.
- $507,5003 bd2 ba1.3k sqft4850 Canyon Run Dr, Sparks, NV 89436Off Market
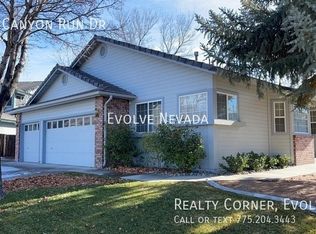
- $521,8003 bd2 ba1.5k sqft4870 Canyon Run Dr, Sparks, NV 89436Off Market
- $578,5004 bd2 ba2.1k sqft4880 Canyon Run Dr, Sparks, NV 89436Off Market
- $505,1003 bd2 ba1.3k sqft2170 Canyon Vista Dr, Sparks, NV 89436Off Market
- $489,1003 bd2 ba1.3k sqft4890 Canyon Run Dr, Sparks, NV 89436Off Market
- $527,8003 bd2 ba1.5k sqft2174 Canyon Vista Dr, Sparks, NV 89436Off Market
- $523,7003 bd2 ba1.3k sqft2166 Canyon Vista Dr, Sparks, NV 89436Off Market
- $530,7003 bd2 ba1.3k sqft4855 Canyon Run Dr, Sparks, NV 89436Off Market
A local agent can set up tours, give advice and negotiate with sellers.
Similar homes
- $624,9995 bd4 ba2.6k sqft5225 Canyon Crest Ct, Sparks, NV 89436Active

 MLS ID #260007437, Amy Lang, Haute Properties NV. NNRMLS
 - $620,0004 bd3 ba2.3k sqft2340 Dodge Dr, Sparks, NV 89436Active
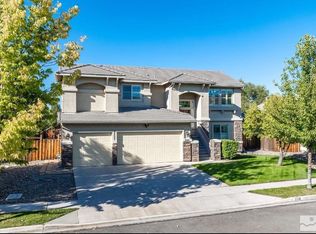 MLS ID #260007151, Luis Sautto-Gomez, Insight Realty. NNRMLS
 - $599,0004 bd3 ba2.1k sqft4181 Mystery Dr, Sparks, NV 89436Active
 MLS ID #260008812, Joshua Skroch, RE/MAX Professionals-Reno. NNRMLS
 - $605,0004 bd3 ba2.4k sqft2729 Hamm Ct, Sparks, NV 89436Active
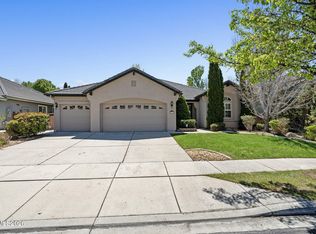 MLS ID #260005062, Teri Bartl, Ferrari-Lund Real Estate South. NNRMLS
 - $635,0004 bd2 ba1.9k sqft3340 Sansol Ct, Sparks, NV 89436ActiveMLS ID #260008818, Felisa Cusimano-Martin, Dickson Realty - Sparks. NNRMLS
- $700,0004 bd3 ba2.7k sqft1870 Almonte Ct, Sparks, NV 89436ActiveMLS ID #260008325, Shelly Walters, Coldwell Banker Select Reno. NNRMLS
- $619,8953 bd3 ba2.2k sqft3095 Ten Mile Dr, Sparks, NV 89436ActiveMLS ID #260005947, Cortney Wise, HomeGate Realty of Nevada. NNRMLS
- $570,0003 bd2 ba1.6k sqft5364 Desertstone Dr, Sparks, NV 89436ActiveMLS ID #260007113, Christine Brett, Nevada's Best. NNRMLS
- $630,0004 bd3 ba2.4k sqft7337 Phoenix Dr, Sparks, NV 89436ActiveMLS ID #260001977, Kevin Frausto, Keller Williams Group One Inc.. NNRMLS
- $560,0004 bd2 ba1.5k sqft7505 Robert Banks Blvd, Sparks, NV 89436ActiveMLS ID #260008840, Matthew LaGrone, Chase International-Damonte. NNRMLS
- $625,0004 bd3 ba2.2k sqft1055 Amico Dr, Sparks, NV 89434ActiveMLS ID #260008510, Christy Klingler, Dickson Realty - Sparks. NNRMLS
- $670,0004 bd3 ba2.2k sqft3370 Ten Mile Dr, Sparks, NV 89436ActiveMLS ID #260007242, Madison Riccio, Realty One Group Eminence. NNRMLS
- $625,0004 bd2 ba2.1k sqft6659 Equation Dr, Sparks, NV 89436ActiveMLS ID #260006833, Jenna White, Dickson Realty - Sparks. NNRMLS
- $650,0004 bd2 ba1.9k sqft208 Brunke Ct, Sparks, NV 89436ActiveMLS ID #260007846, Brooke Smith, RE/MAX Professionals-Sparks. NNRMLS
- $599,5004 bd3 ba2.7k sqft4160 Mystery Dr, Sparks, NV 89436ActiveMLS ID #260004567, Joshua Meza, AMRE. NNRMLS
- $649,9003 bd3 ba2.1k sqft7970 Cadiz Ct, Sparks, NV 89436ActiveMLS ID #260004443, Amy Phillips, Dickson Realty - Sparks. NNRMLS
- $689,0004 bd2 ba2k sqft7815 Almeria Ct, Sparks, NV 89436ActiveMLS ID #260003505, Jonathan Poole, Real Broker LLC. NNRMLS
- $687,5004 bd2 ba2.1k sqft7239 Early Dawn Ct, Sparks, NV 89436ActiveMLS ID #260007268, Taylor Palmer, Sierra Sotheby's International. NNRMLS
- $614,0003 bd3 ba2.4k sqft2373 Wildcreek Dr, Sparks, NV 89431ActiveMLS ID #260006631, Quan Bui, Berkshire Hathaway HomeService. NNRMLS
- $724,0003 bd3 ba2.4k sqft3239 Banestone Rd, Sparks, NV 89436ActiveMLS ID #260001128, Cindy Miller, LPT Realty, LLC. NNRMLS
