Beautifully maintained 5-bedroom, 3.5 bath home located on a quiet cul-de-sac in The Vistas. The 2,639 sq ft property built in 1993 features engineered hardwood flooring that flows through the main living areas, with carpet reserved only for the bedrooms. The thoughtfully designed floor plan features all five bedrooms upstairs, providing privacy and separation from the main living spaces below. The spacious kitchen is the heart of the home, complete with granite countertops, a large center island, pantry, ample storage and eat-in kitchen. Just off the kitchen, the inviting step-down family room offers custom built-ins surrounding a wood-burning fireplace, recessed lighting, and the perfect gathering space for family and friends. A separate formal living/dining room with high ceilings adds elegance and flexibility for entertaining. Upstairs the primary suite features a private deck overlooking the hot tub and beautifully landscaped backyard, offering amazing mountain views, and direct stair access to the outdoor living spaces below. The park-like front and backyard features mature landscaping, garden beds, stamped concrete patio and no immediate rear neighbors as it backs to open space owned by the HOA. The property features plantation shutters throughout, new furnace/ductwork and new garbage disposal. View this amazing property today before you miss it!
Active under contract-no show
Price cut: $14.7K (7/10)
$624,999
5225 Canyon Crest Ct, Sparks, NV 89436
5beds
2,639sqft
:
Get pre-qualified$4,119/mo
Single Family Residence
Built in 1993
7,840 Square Feet Lot
$-- Zestimate®
$237/sqft
$43/mo HOA
What's special
Thoughtfully designed floor planAmazing mountain viewsAmple storageQuiet cul-de-sacGarden bedsMature landscapingEat-in kitchen
- 47 days |
- 1,572 |
- 97 |
Likely to sell faster than
Zillow last checked:
Listing updated:
Listed by:
Amy Lang BS.144844 775-842-3405,
Haute Properties NV
Source: NNRMLS,MLS#: 260007437
Facts & features
Interior
Bedrooms & bathrooms
- Bedrooms: 5
- Bathrooms: 4
- Full bathrooms: 3
- 1/2 bathrooms: 1
Heating
- Fireplace(s), Forced Air, Natural Gas
Cooling
- Central Air
Appliances
- Included: Dishwasher, Disposal, Double Oven, Gas Range, Microwave
- Laundry: Cabinets, Laundry Room
Features
- Ceiling Fan(s), Central Vacuum, High Ceilings, Kitchen Island, Pantry
- Flooring: Carpet, Ceramic Tile, Wood
- Windows: Blinds, Double Pane Windows, Rods, Vinyl Frames
- Number of fireplaces: 1
- Fireplace features: Wood Burning
- Common walls with other units/homes: No Common Walls
Interior area
- Total structure area: 2,639
- Total interior livable area: 2,639 sqft
Property
Parking
- Total spaces: 3
- Parking features: Attached, Garage, Garage Door Opener
- Attached garage spaces: 3
Features
- Levels: Two
- Stories: 2
- Patio & porch: Covered, Patio, Deck
- Exterior features: Rain Gutters
- Has spa: Yes
- Spa features: Above Ground
- Fencing: Back Yard
- Has view: Yes
- View description: Desert, Mountain(s)
Lot
- Size: 7,840 Square Feet
- Features: Common Area, Cul-De-Sac, Landscaped, Level, Sprinklers In Front, Sprinklers In Rear
Details
- Additional structures: None
- Parcel number: 51809207
- Zoning: SF15/PUD
Construction
Type & style
- Home type: SingleFamily
- Property subtype: Single Family Residence
Materials
- Frame, Unknown
- Foundation: Crawl Space
- Roof: Pitched,Tile
Condition
- New construction: No
- Year built: 1993
Utilities & green energy
- Sewer: Public Sewer
- Water: Public
- Utilities for property: Electricity Connected, Internet Available, Natural Gas Connected, Sewer Connected, Water Connected, Water Meter Installed
Community & HOA
Community
- Security: Smoke Detector(s)
- Subdivision: Canyon Vista North
HOA
- Has HOA: Yes
- Amenities included: None
- HOA fee: $128 quarterly
- HOA name: The Vista's
Location
- Region: Sparks
Financial & listing details
- Price per square foot: $237/sqft
- Tax assessed value: $351,347
- Annual tax amount: $3,518
- Date on market: 6/11/2026
- Cumulative days on market: 48 days
- Listing terms: 1031 Exchange,Cash,Conventional,FHA,VA Loan
Estimated market value
Not available
Estimated sales range
Not available
Not available
Price history
| Date | Event | Price |
|---|---|---|
| 7/24/2026 | Contingent | $624,999$237/sqft |
Source:  NNRMLS #260007437 Report a problem NNRMLS #260007437 Report a problem | ||
| 7/10/2026 | Price change | $624,999-2.3%$237/sqft |
Source: NNRMLS #260007437 Report a problem | ||
| 6/11/2026 | Listed for sale | $639,743+50.5%$242/sqft |
Source: NNRMLS #260007437 Report a problem | ||
| 6/4/2018 | Sold | $425,000$161/sqft |
Source:  NNRMLS #180001989 Report a problem NNRMLS #180001989 Report a problem | ||
| 5/15/2018 | Pending sale | $425,000$161/sqft |
Source: RE/MAX Professionals-Reno #180001989 Report a problem | ||
| 5/4/2018 | Listed for sale | $425,000$161/sqft |
Source: RE/MAX Professionals-Reno #180001989 Report a problem | ||
| 4/11/2018 | Pending sale | $425,000$161/sqft |
Source: RE/MAX Professionals-Reno #180001989 Report a problem | ||
| 4/4/2018 | Listed for sale | $425,000$161/sqft |
Source: RE/MAX Professionals-Reno #180001989 Report a problem | ||
| 2/26/2018 | Pending sale | $425,000$161/sqft |
Source: RE/MAX Professionals-Reno #180001989 Report a problem | ||
| 2/24/2018 | Price change | $425,000-1.2%$161/sqft |
Source: RE/MAX Professionals-Reno #180001989 Report a problem | ||
| 2/16/2018 | Listed for sale | $430,000+9.8%$163/sqft |
Source: RE/MAX Professionals-Reno #180001989 Report a problem | ||
| 2/10/2017 | Sold | $391,500-5.6%$148/sqft |
Source: NNRMLS #160014608 Report a problem | ||
| 10/11/2016 | Price change | $414,900-2.4%$157/sqft |
Source: HomeGate Realty of Nevada #160014608 Report a problem | ||
| 9/29/2016 | Listed for sale | $424,900+105.3%$161/sqft |
Source: HomeGate Realty of Nevada #160014608 Report a problem | ||
| 2/21/1997 | Sold | $207,000+4.5%$78/sqft |
Source: Public Record Report a problem | ||
| 1/14/1994 | Sold | $198,000$75/sqft |
Source: Public Record Report a problem | ||
Public tax history
| Year | Property taxes | Tax assessment |
|---|---|---|
| 2026 | $3,518 +3% | $122,971 -1.5% |
| 2025 | $3,416 +3% | $124,905 +1.1% |
| 2024 | $3,316 +2.9% | $123,590 +4.7% |
| 2023 | $3,222 +2.9% | $118,079 +19% |
| 2022 | $3,130 +3.2% | $99,235 +10% |
| 2021 | $3,033 +3.1% | $90,253 +1% |
| 2020 | $2,942 -3% | $89,363 |
| 2019 | $3,033 +3.1% | $89,363 +9.6% |
| 2018 | $2,942 +10.1% | $81,571 +1.2% |
| 2017 | $2,673 | $80,605 -1% |
| 2016 | $2,673 | $81,445 +2.1% |
| 2015 | $2,673 +3.1% | $79,786 +5.9% |
| 2014 | $2,593 | $75,329 +13% |
| 2013 | $2,593 | $66,673 |
| 2012 | -- | $66,673 +1.5% |
| 2011 | -- | $65,657 +0.7% |
| 2010 | -- | $65,221 -18.7% |
| 2009 | -- | $80,239 -2.4% |
| 2008 | -- | $82,231 -12% |
| 2007 | -- | $93,420 +21.6% |
| 2006 | -- | $76,824 +10.9% |
| 2005 | -- | $69,287 +1.8% |
| 2004 | -- | $68,076 +0.1% |
| 2003 | -- | $68,019 +5.5% |
| 2002 | -- | $64,457 |
| 2001 | -- | $64,457 |
Find assessor info on the county website
Monthly payment
Est. payment
Payment breakdown
Explore the cost of this home by adjusting the details. Changes won't be saved.Climate risks
Neighborhood: 89436
Nearby schools
GreatSchools rating
- 8/10Bud Beasley Elementary SchoolGrades: PK-5Distance: 0.4 mi
- 8/10Lou Mendive Middle SchoolGrades: 6-8Distance: 2.3 mi
- 4/10Edward C Reed High SchoolGrades: 9-12Distance: 2.1 mi
Schools provided by the listing agent
- Elementary: Beasley
- Middle: Mendive
- High: Reed
Source: NNRMLS. This data may not be complete. We recommend contacting the local school district to confirm school assignments for this home.
- $560,8004 bd2 ba2k sqft5215 Canyon Crest Ct, Sparks, NV 89436Off Market
- $573,2003 bd2 ba1.8k sqft5235 Canyon Crest Ct, Sparks, NV 89436Off Market
- $615,0004 bd3 ba2k sqft5205 Canyon Crest Ct, Sparks, NV 89436Sold
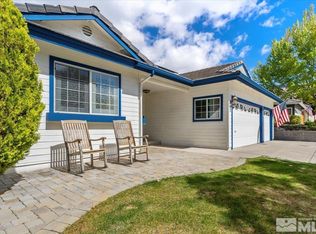
- $601,0004 bd2 ba2.1k sqft5226 Canyon Run Dr, Sparks, NV 89436Off Market
- $558,3003 bd3 ba1.6k sqft5216 Canyon Run Dr, Sparks, NV 89436Off Market
- $601,1004 bd2 ba2k sqft5216 Canyon Crest Ct, Sparks, NV 89436Off Market
- $596,8004 bd3 ba2.1k sqft5226 Canyon Crest Ct, Sparks, NV 89436Off Market
- $595,9003 bd3 ba1.9k sqft5236 Canyon Crest Ct, Sparks, NV 89436Off Market
A local agent can set up tours, give advice and negotiate with sellers.
Similar homes
- $609,9994 bd3 ba2k sqft4860 Canyon Run Dr, Sparks, NV 89436Active

 MLS ID #260008364, Kymberlee Curti, Alpine Realty International. NNRMLS
 - $635,0003 bd3 ba1.9k sqft7495 Ash Peak Dr, Sparks, NV 89436Active
 MLS ID #260009469, Chante Hargrove, RE/MAX Professionals-Reno. NNRMLS
 - $625,0004 bd2 ba2.1k sqft6659 Equation Dr, Sparks, NV 89436Active
 MLS ID #260006833, Jenna White, Dickson Realty - Sparks. NNRMLS
 - $700,0004 bd3 ba2.7k sqft1870 Almonte Ct, Sparks, NV 89436Active
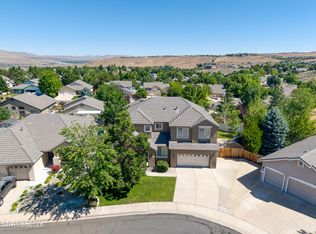 MLS ID #260008325, Shelly Walters, Coldwell Banker Select Reno. NNRMLS
 - $630,0004 bd3 ba2.4k sqft7337 Phoenix Dr, Sparks, NV 89436ActiveMLS ID #260001977, Kevin Frausto, Keller Williams Group One Inc.. NNRMLS
- $619,8953 bd3 ba2.2k sqft3095 Ten Mile Dr, Sparks, NV 89436ActiveMLS ID #260005947, Cortney Wise, HomeGate Realty of Nevada. NNRMLS
- $605,0004 bd3 ba2.4k sqft2729 Hamm Ct, Sparks, NV 89436ActiveMLS ID #260005062, Teri Bartl, Ferrari-Lund Real Estate South. NNRMLS
- $670,0004 bd3 ba2.2k sqft3370 Ten Mile Dr, Sparks, NV 89436ActiveMLS ID #260007242, Madison Riccio, Realty One Group Eminence. NNRMLS
- $650,0004 bd2 ba1.9k sqft208 Brunke Ct, Sparks, NV 89436ActiveMLS ID #260007846, Brooke Smith, RE/MAX Professionals-Sparks. NNRMLS
- $599,0004 bd3 ba2.1k sqft4181 Mystery Dr, Sparks, NV 89436ActiveMLS ID #260008812, Joshua Skroch, RE/MAX Professionals-Reno. NNRMLS
- $570,0003 bd2 ba1.6k sqft5364 Desertstone Dr, Sparks, NV 89436ActiveMLS ID #260007113, Christine Brett, Nevada's Best. NNRMLS
- $625,0004 bd3 ba2.2k sqft1055 Amico Dr, Sparks, NV 89434ActiveMLS ID #260008510, Christy Klingler, Dickson Realty - Sparks. NNRMLS
- $635,0003 bd3 ba2.1k sqft7970 Cadiz Ct, Sparks, NV 89436ActiveMLS ID #260004443, Amy Phillips, Dickson Realty - Sparks. NNRMLS
- $645,0003 bd2 ba2.1k sqft5979 Quintessa Ct, Sparks, NV 89436ActiveMLS ID #260005069, Patty Lydick, Solid Source Realty. NNRMLS
- $899,9004 bd3 ba2.5k sqft4687 High Pass Ct, Sparks, NV 89436ActiveMLS ID #260009438, Sean Burke, RE/MAX Professionals-Reno. NNRMLS
- $560,0004 bd2 ba1.5k sqft7505 Robert Banks Blvd, Sparks, NV 89436ActiveMLS ID #260008840, Matthew LaGrone, Chase International-Damonte. NNRMLS
- $599,5004 bd3 ba2.7k sqft4160 Mystery Dr, Sparks, NV 89436ActiveMLS ID #260004567, Joshua Meza, AMRE. NNRMLS
- $677,9004 bd2 ba2k sqft7815 Almeria Ct, Sparks, NV 89436ActiveMLS ID #260003505, Jonathan Poole, Real Broker LLC. NNRMLS
- $715,0005 bd3 ba2.9k sqft2726 Decoy Dr, Sparks, NV 89436ActiveMLS ID #260005347, Aaron Clark, Edge Realty. NNRMLS
- $589,0003 bd2 ba1.4k sqft22 Kaweah Ct, Sparks, NV 89436ActiveMLS ID #260005603, Michael Wood, RE/MAX Professionals-Reno. NNRMLS
