Welcome to this beautifully maintained single-story home in the desirable Sparks community, offering 3 bedrooms, 3 full bathrooms, and 2,077 square feet of well-designed living space. Built in 2016, this single-family residence features a bright, open layout with central cooling, forced-air heating, a gas/log fireplace, stucco exterior, and a durable concrete tile roof. The spacious floor plan provides comfortable everyday living and easy entertaining, all on a 7,063-square-foot lot. Located near schools, shopping, dining, and commuter routes, this home combines modern construction with a convenient Sparks location.
Active under contract-no show
Price cut: $13K (8/21)
$642,000
4747 Chromium Way, Sparks, NV 89436
3beds
2,077sqft
Single Family Residence
Built in 2016
6,969 Square Feet Lot
$640,300 Zestimate®
$309/sqft
$27/mo HOA
What's special
Forced-air heatingCentral coolingStucco exteriorBright open layoutSpacious floor plan
- 78 days
- 214
- 7
Zillow last checked:
Listing updated:
Listed by:
Brandie Crowder S.201394 775-240-8183,
Realty One Group Eminence
Source: NNRMLS,MLS#: 260009411
Facts & features
Interior
Bedrooms & bathrooms
- Bedrooms: 3
- Bathrooms: 3
- Full bathrooms: 3
Heating
- Forced Air, Natural Gas
Cooling
- Central Air
Appliances
- Included: Dishwasher, Disposal, Gas Cooktop, Microwave, Oven
- Laundry: Laundry Room, Shelves
Features
- Breakfast Bar, Entrance Foyer, High Ceilings, Kitchen Island, Pantry, Walk-In Closet(s)
- Flooring: Carpet, Ceramic Tile, Wood
- Windows: Double Pane Windows, Low Emissivity Windows, Vinyl Frames
- Number of fireplaces: 1
- Common walls with other units/homes: No Common Walls
Interior area
- Total structure area: 2,077
- Total interior livable area: 2,077 sqft
Property
Parking
- Total spaces: 2
- Parking features: Attached, Garage, Garage Door Opener
- Attached garage spaces: 2
Features
- Levels: One
- Stories: 1
- Patio & porch: Covered, Patio
- Exterior features: None
- Spa features: None
- Fencing: Back Yard
Lot
- Size: 6,969 Square Feet
- Features: Landscaped, Level, Sprinklers In Front
Details
- Additional structures: None
- Parcel number: 51219103
- Zoning: Single Family
Construction
Type & style
- Home type: SingleFamily
- Property subtype: Single Family Residence
Materials
- Brick, Stucco
- Foundation: Crawl Space
- Roof: Pitched,Tile
Condition
- New construction: No
- Year built: 2016
Utilities & green energy
- Sewer: Public Sewer
- Water: Public
- Utilities for property: Cable Available, Electricity Available, Internet Available, Natural Gas Available, Phone Available, Sewer Available, Water Available, Water Meter Installed
Community & HOA
Community
- Security: Fire Sprinkler System, Smoke Detector(s)
- Subdivision: Miramonte Phase 4A
HOA
- Has HOA: Yes
- Amenities included: None
- Services included: Snow Removal
- HOA fee: $80 quarterly
- HOA name: Miramonte
Location
- Region: Sparks
Financial & listing details
- Price per square foot: $309/sqft
- Tax assessed value: $468,642
- Annual tax amount: $4,845
- Date on market: 7/23/2026
- Cumulative days on market: 79 days
- Listing terms: 1031 Exchange,Cash,Conventional,FHA,VA Loan
Estimated market value
$640,300
$608,000 - $672,000
$2,910/mo
Price history
| Date | Event | Price |
|---|---|---|
| 9/14/2026 | Contingent | $642,000$309/sqft |
Source:  NNRMLS #260009411 Report a problem NNRMLS #260009411 Report a problem | ||
| 8/21/2026 | Price change | $642,000-2%$309/sqft |
Source: NNRMLS #260009411 Report a problem | ||
| 7/30/2026 | Listed for sale | $655,000$315/sqft |
Source: NNRMLS #260009411 Report a problem | ||
| 7/27/2026 | Contingent | $655,000$315/sqft |
Source: NNRMLS #260009411 Report a problem | ||
| 7/23/2026 | Listed for sale | $655,000+79%$315/sqft |
Source: NNRMLS #260009411 Report a problem | ||
| 10/26/2016 | Sold | $366,000$176/sqft |
Source: Public Record Report a problem | ||
Public tax history
| Year | Property taxes | Tax assessment |
|---|---|---|
| 2026 | $4,846 +3% | $164,025 -2.1% |
| 2025 | $4,706 +3% | $167,517 +2.7% |
| 2024 | $4,569 +3% | $163,188 +4% |
| 2023 | $4,436 +3% | $156,904 +19.7% |
| 2022 | $4,307 +3% | $131,095 +7.1% |
| 2021 | $4,182 +3% | $122,416 +5.9% |
| 2020 | $4,062 -2.9% | $115,574 |
| 2019 | $4,182 +3% | $115,574 +7.5% |
| 2018 | $4,062 | $107,540 +0.8% |
| 2017 | -- | $106,634 +2921.6% |
| 2016 | -- | $3,529 +8.5% |
| 2015 | -- | $3,253 +19.8% |
| 2014 | $66 | $2,716 |
Find assessor info on the county website
Monthly payment
Est. payment
Payment breakdown
Explore the cost of this home by adjusting the details. Changes won't be saved.Climate risks
Neighborhood: 89436
Nearby schools
Schools provided by the listing agent
- Elementary: Beasley
- Middle: Mendive
- High: Reed
Source: NNRMLS. This data may not be complete. We recommend contacting the local school district to confirm school assignments for this home.

Similar homes
- $650,0004 bd3 ba2.6k sqft4351 Desert Highlands Dr, Sparks, NV 89436Active
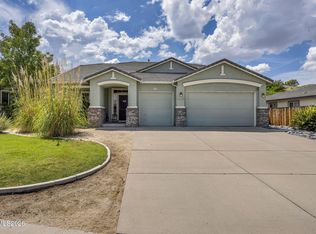
 MLS ID #260011506, John Leonard, eXp Realty. NNRMLS
 - $642,9003 bd2 ba2.1k sqft5979 Quintessa Ct, Sparks, NV 89436Active
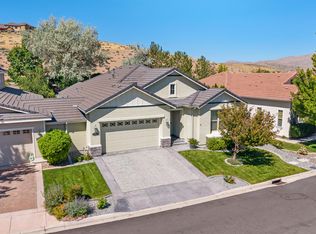 MLS ID #260010694, Skylar Mattison, eXp Realty, LLC. NNRMLS
 - $680,0005 bd4 ba2.9k sqft5114 Ironstone Cir, Sparks, NV 89436Active
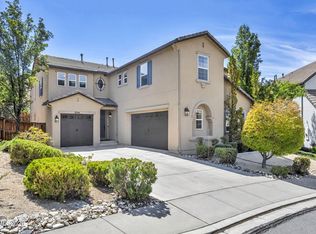 MLS ID #260011393, Alex Militante, Ferrari-Lund R.E. Sparks. NNRMLS
 - $699,0004 bd4 ba3.1k sqft5174 Komatite Ct, Sparks, NV 89436Active
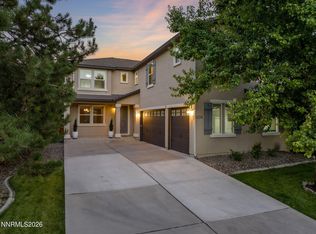 MLS ID #260008872, Nicholas Abe, RE/MAX Professionals-Reno. NNRMLS
 - $650,0004 bd3 ba2.2k sqft3370 Ten Mile Dr, Sparks, NV 89436ActiveMLS ID #260007242, Madison Riccio, Realty One Group Eminence. NNRMLS
- $620,0004 bd2 ba2.2k sqft3874 Wisdom Dr, Sparks, NV 89436ActiveMLS ID #260011699, Gary Edwards II, Dickson Realty - Caughlin. NNRMLS
- $665,0004 bd2 ba2k sqft7815 Almeria Ct, Sparks, NV 89436ActiveMLS ID #260003505, Jonathan Poole, Real Broker LLC. NNRMLS
- $579,5003 bd2 ba1.9k sqft7439 Minkler Ct, Sparks, NV 89436ActiveMLS ID #260011090, Beth Cooney, Dickson Realty - Sparks. NNRMLS
- $698,0003 bd3 ba2.1k sqft7703 Tarkio Dr, Sparks, NV 89436ActiveMLS ID #260009513, Mark Roberts, Dickson Realty - Caughlin. NNRMLS
- $695,0003 bd3 ba2.8k sqft3146 Cobrita Ct, Sparks, NV 89436ActiveMLS ID #260010282, John Leonard, eXp Realty. NNRMLS
- $724,0003 bd3 ba2.4k sqft3239 Banestone Rd, Sparks, NV 89436ActiveMLS ID #260001128, Cindy Miller, LPT Realty, LLC. NNRMLS
- $599,0003 bd2 ba1.5k sqft3385 Toledo Ct, Sparks, NV 89436ActiveMLS ID #260010830, Nicholas Abe, RE/MAX Professionals-Reno. NNRMLS
- $575,0003 bd2 ba1.9k sqft5582 Knoll View Way, Sparks, NV 89436ActiveMLS ID #260003482, Felisa Cusimano-Martin, Dickson Realty - Sparks. NNRMLS
- $555,0003 bd2 ba1.7k sqft7743 Lampasas Dr, Sparks, NV 89436ActiveMLS ID #260012471, Michael Wood, RE/MAX Professionals-Reno. NNRMLS
- $649,0005 bd3 ba2.6k sqft3087 Velvet Trace Ln, Sparks, NV 89436ActiveMLS ID #260007118, Soni Jackson, Sierra Sotheby's International. NNRMLS
- $680,0005 bd3 ba2.9k sqft5058 Paseo Ct, Sparks, NV 89436ActiveMLS ID #260009774, Cameron Hulsey, Dickson Realty - Downtown. NNRMLS
- $525,0002 bd3 ba1.8k sqft998 Marble Hills Cir, Sparks, NV 89436ActiveMLS ID #260003957, John Ruddy, Sierra Sotheby's International. NNRMLS
- $584,9993 bd3 ba2.2k sqft7723 Lampasas Dr, Sparks, NV 89436ActiveMLS ID #260011183, Kenneth Angst, Haute Properties NV. NNRMLS
- $618,0004 bd2 ba1.8k sqft330 Sparrow Hawk Dr, Sparks, NV 89436ActiveMLS ID #260010582, Amanda Figoni, Ferrari-Lund Real Estate South. NNRMLS
- $750,0003 bd2 ba1.9k sqft5429 Marblestone Ct, Sparks, NV 89436ActiveMLS ID #260011663, Michelle Carlini, Home & Slate Real Estate. NNRMLS
