Experience effortless single-level living in The Heights with this exceptional 3-bedroom, 2-bath home, built in 2025 and thoughtfully upgraded throughout. Offering 1,908 square feet on nearly a quarter-acre lot, this immaculate home combines modern comfort, smart-home technology, and beautifully designed outdoor spaces—all on a quiet, low-traffic street. At the heart of the home is a spacious, open-concept great room designed for everyday living and easy entertaining. The well-appointed kitchen features GE Profile appliances, a gas cooktop, large island with breakfast bar, and pantry, creating a stylish and functional space that is sure to be the hub of the home. The generously sized primary suite offers a relaxing retreat with a walk-in closet and spacious walk-in shower. Throughout the home, you'll find upgraded ceiling fans, luxury vinyl plank flooring, plush carpet, beautiful plantation shutters, and thoughtful finishes that make this home truly feel better than new. Smart, energy-efficient features add both convenience and peace of mind, including keyless entry with programmable codes, CAT5 cabling, Ring video doorbell, smart thermostat, tankless gas water heater, and Energy Star low-E windows. A durable concrete tile roof completes the package. The oversized garage is equally impressive, featuring epoxy flooring and built-in garage cabinetry for a clean, organized space. Step outside and discover a backyard designed for enjoying the best of outdoor living. The xeriscaped front and back yards feature drip irrigation and beautiful landscaping, including grass, a mini koi pond, pavers, pergola, fountain rocks, border rock, two apple trees, a pear tree, maple tree, and flowering plum tree. A greenhouse and chicken coop add even more versatility and charm. This home offers the rare opportunity to enjoy all the benefits of a newer home without the wait, projects, or hassle. Simply unpack, settle in, and enjoy.
Active
$750,000
5429 Marblestone Ct, Sparks, NV 89436
3beds
1,908sqft
Single Family Residence
Built in 2025
9,583 Square Feet Lot
$744,800 Zestimate®
$393/sqft
$26/mo HOA
What's special
Thoughtful finishesModern comfortChicken coopBeautifully designed outdoor spacesFountain rocksSingle-level livingBorder rock
- 22 days
- 554
- 32
Zillow last checked:
Listing updated:
Listed by:
Michelle Carlini BS.143431 775-843-0216,
Home & Slate Real Estate
Source: NNRMLS,MLS#: 260011663
Facts & features
Interior
Bedrooms & bathrooms
- Bedrooms: 3
- Bathrooms: 2
- Full bathrooms: 2
Heating
- Forced Air
Cooling
- Central Air, Electric
Appliances
- Included: Dishwasher, Disposal, ENERGY STAR Qualified Appliances, Microwave, Oven
- Laundry: Cabinets, Laundry Room, Washer Hookup
Features
- Ceiling Fan(s), Kitchen Island, Pantry, Smart Thermostat, Walk-In Closet(s)
- Flooring: Carpet
- Windows: Double Pane Windows, Low Emissivity Windows, Vinyl Frames
- Has fireplace: No
- Common walls with other units/homes: No Common Walls
Interior area
- Total structure area: 1,908
- Total interior livable area: 1,908 sqft
Video & virtual tour
Property
Parking
- Total spaces: 2
- Parking features: Attached, Garage
- Attached garage spaces: 2
Features
- Levels: One
- Stories: 1
- Patio & porch: Porch, Covered, Patio
- Exterior features: Rain Gutters
- Spa features: None
- Fencing: Back Yard
- Has view: Yes
- View description: Mountain(s), Peek
Lot
- Size: 9,583 Square Feet
- Features: Cul-De-Sac, Landscaped, Level, Sprinklers In Rear
Details
- Additional structures: Shed(s), Other
- Parcel number: 51228103
- Zoning: NUD
Construction
Type & style
- Home type: SingleFamily
- Property subtype: Single Family Residence
Materials
- Insulation - Batts, Stucco
- Foundation: Slab
- Roof: Tile
Condition
- New construction: Yes
- Year built: 2025
Details
- Builder name: Ryder Homes
Utilities & green energy
- Sewer: Public Sewer
- Water: Public
- Utilities for property: Cable Available, Electricity Available, Internet Available, Natural Gas Available, Sewer Available, Water Available
Community & HOA
Community
- Security: Carbon Monoxide Detector(s), Fire Sprinkler System, Keyless Entry, Smoke Detector(s)
- Subdivision: Miramonte Phase 6-A
HOA
- Has HOA: Yes
- Amenities included: Landscaping
- Services included: Landscape Maintenance - Partial
- HOA fee: $26 monthly
- HOA name: LMA Sierra North- The Heights
Location
- Region: Sparks
Financial & listing details
- Price per square foot: $393/sqft
- Tax assessed value: $522,509
- Annual tax amount: $6,752
- Date on market: 9/10/2026
- Listing terms: Cash,Conventional,FHA,VA Loan
Estimated market value
$744,800
$708,000 - $782,000
$3,157/mo
Price history
| Date | Event | Price |
|---|---|---|
| 9/10/2026 | Listed for sale | $750,000+19.1%$393/sqft |
Source:  NNRMLS #260011663 Report a problem NNRMLS #260011663 Report a problem | ||
| 5/30/2025 | Sold | $629,550+2.5%$330/sqft |
Source: Public Record Report a problem | ||
| 7/23/2024 | Listing removed | $614,190$322/sqft |
Source:  Ryder Homes Report a problem Ryder Homes Report a problem | ||
| 7/19/2024 | Listed for sale | $614,190$322/sqft |
Source: Ryder Homes Report a problem | ||
Public tax history
| Year | Property taxes | Tax assessment |
|---|---|---|
| 2026 | $6,753 | $182,878 +4004.1% |
| 2025 | -- | $4,456 |
Find assessor info on the county website
Monthly payment
Est. payment
Payment breakdown
Explore the cost of this home by adjusting the details. Changes won't be saved.Climate risks
Neighborhood: 89436
Nearby schools
Schools provided by the listing agent
- Elementary: Beasley
- Middle: Mendive
- High: Reed
Source: NNRMLS. This data may not be complete. We recommend contacting the local school district to confirm school assignments for this home.
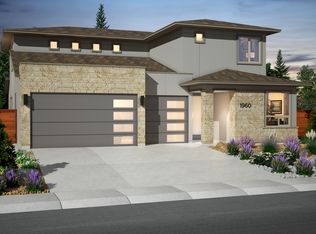


Similar homes
- $740,0004 bd3 ba2.8k sqft8007 Furnace Creek Dr, Sparks, NV 89436Active
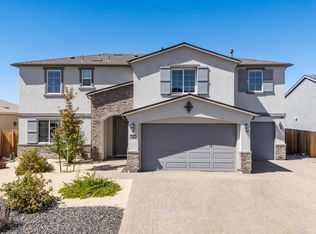
 MLS ID #260011657, Michael Givens, Dickson Realty - Downtown. NNRMLS
 - $725,0004 bd3 ba2.5k sqft2731 Kettle Ct, Sparks, NV 89436Active
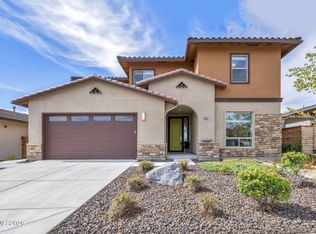 MLS ID #260011066, Thuy Tran, Berkshire Hathaway HomeService. NNRMLS
 - $698,0003 bd3 ba2.1k sqft7703 Tarkio Dr, Sparks, NV 89436Active
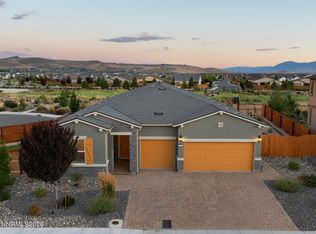 MLS ID #260009513, Mark Roberts, Dickson Realty - Caughlin. NNRMLS
 - $685,0004 bd3 ba2.3k sqft2176 Selway Dr, Sparks, NV 89436Active
 MLS ID #260011633, Erin Hanahoe, PMI Reno. NNRMLS
 - $555,0003 bd2 ba1.7k sqft7743 Lampasas Dr, Sparks, NV 89436ActiveMLS ID #260012471, Michael Wood, RE/MAX Professionals-Reno. NNRMLS
- $670,0003 bd3 ba2.1k sqft2212 Wyaconda Dr, Sparks, NV 89436ActiveMLS ID #260011380, Lee Stevens, Real Broker LLC. NNRMLS
- $685,0004 bd3 ba2.8k sqft3155 Cobrita Ct, Sparks, NV 89436ActiveMLS ID #260009957, Ryan Montoya, eXp Realty. NNRMLS
- $665,0004 bd2 ba2k sqft7815 Almeria Ct, Sparks, NV 89436ActiveMLS ID #260003505, Jonathan Poole, Real Broker LLC. NNRMLS
- $525,0002 bd3 ba1.8k sqft998 Marble Hills Cir, Sparks, NV 89436ActiveMLS ID #260003957, John Ruddy, Sierra Sotheby's International. NNRMLS
- $579,5003 bd2 ba1.9k sqft7439 Minkler Ct, Sparks, NV 89436ActiveMLS ID #260011090, Beth Cooney, Dickson Realty - Sparks. NNRMLS
- $624,9004 bd3 ba2.2k sqft3988 Ella Jayne Ct, Sparks, NV 89436ActiveMLS ID #260011180, Lauren Jantz, Wedgewood Homes Realty. NNRMLS
- $775,0003 bd2 ba2.1k sqft25 Desert Peak Ct, Sparks, NV 89441ActiveMLS ID #260003784, Lance Higa, LPT Realty, LLC. NNRMLS
- $537,0003 bd2 ba1.6k sqft6182 Farm House Ct, Sparks, NV 89436ActiveMLS ID #260011937, Lindsey Pena, Chase International-Damonte. NNRMLS
- $584,9993 bd3 ba2.2k sqft7723 Lampasas Dr, Sparks, NV 89436ActiveMLS ID #260011183, Kenneth Angst, Haute Properties NV. NNRMLS
- $649,0005 bd3 ba2.6k sqft3087 Velvet Trace Ln, Sparks, NV 89436ActiveMLS ID #260007118, Soni Jackson, Sierra Sotheby's International. NNRMLS
- $530,0003 bd2 ba1.5k sqft6738 Coyote Call Trl, Sparks, NV 89436ActiveMLS ID #260011267, Adrienne Phenix, RE/MAX Gold-Carson City. NNRMLS
- $524,5004 bd4 ba2.1k sqft6703 Altesino Dr, Sparks, NV 89436ActiveMLS ID #260011672, Christina Jacobsen, RE/MAX Professionals-Sparks. NNRMLS
- $575,0003 bd2 ba1.9k sqft5582 Knoll View Way, Sparks, NV 89436ActiveMLS ID #260003482, Felisa Cusimano-Martin, Dickson Realty - Sparks. NNRMLS
- $605,0003 bd3 ba2.2k sqft7814 Navasota Dr, Sparks, NV 89436ActiveMLS ID #260011203, Cameron Meals, Blue Sierra Realty. NNRMLS
- $584,9003 bd2 ba1.4k sqft22 Kaweah Ct, Sparks, NV 89436ActiveMLS ID #260005603, Michael Wood, RE/MAX Professionals-Reno. NNRMLS
