Welcome to this Nex Gen home at 2703 Michelangelo Court! From the moment you arrive on this quiet court in Sparks, you'll picture yourself settling into this inviting, beautifully upgraded Next Gen home. Upgrades run throughout, including upgraded cabinetry, kitchen countertops, and appliances. Flooring blends upgraded carpet, large-format ceramic tile, and wood floors. The flexible Next Gen design offers versatile living space to fit a wide range of needs. The primary suite is a true retreat. It features a large garden tub, a separate shower, and a walk-in closet. Step out onto your private balcony and take in sweeping Northern Nevada mountain views. Imagine starting your mornings with coffee here and ending your evenings watching the sunset paint the peaks. Outside, enjoy low-maintenance xeriscape landscaping and a finished three-car tandem garage. There is also potential for RV parking behind the fence. Nearby D'Andrea Golf Course may offer various discounts to D'Andrea residents. Restaurants, grocery stores, and shopping centers are close by. Quick access to I-80 and the Tahoe Reno Industrial Center makes commuting easy. This move-in ready home combines comfort, versatility, and convenience in a prime Northern Nevada location. Come see yourself living here!
Active
$729,900
2703 Michelangelo Ct, Sparks, NV 89434
4beds
2,680sqft
Single Family Residence
Built in 2015
6,969 Square Feet Lot
$-- Zestimate®
$272/sqft
$45/mo HOA
What's special
Low-maintenance xeriscape landscapingFinished three-car tandem garageLarge garden tubSeparate showerKitchen countertopsUpgraded cabinetryWalk-in closet
- 23 days
- 560
- 47
Zillow last checked:
Listing updated:
Listed by:
Carla Lemon BS.146921 916-531-5361,
Engel & Völkers Reno
Source: NNRMLS,MLS#: 260013416
Facts & features
Interior
Bedrooms & bathrooms
- Bedrooms: 4
- Bathrooms: 4
- Full bathrooms: 3
- 1/2 bathrooms: 1
Heating
- Natural Gas
Cooling
- Central Air
Appliances
- Included: Dishwasher, Disposal, Gas Cooktop, Gas Range, Microwave, Oven
- Laundry: Laundry Room, Shelves, Washer Hookup
Features
- Breakfast Bar, Entrance Foyer, High Ceilings, Kitchen Island, Pantry, Smart Thermostat, Walk-In Closet(s)
- Flooring: Carpet, Ceramic Tile, Wood
- Windows: Blinds, Double Pane Windows, Rods
- Has fireplace: No
- Common walls with other units/homes: No Common Walls
Interior area
- Total structure area: 2,680
- Total interior livable area: 2,680 sqft
Property
Parking
- Total spaces: 3
- Parking features: Attached, Garage, Garage Door Opener, RV Access/Parking
- Attached garage spaces: 3
Features
- Levels: Two
- Stories: 2
- Patio & porch: Covered, Other, Patio
- Exterior features: Balcony
- Spa features: None
- Fencing: Back Yard
- Has view: Yes
- View description: Mountain(s)
Lot
- Size: 6,969 Square Feet
- Features: Level, Sprinklers In Front, Sprinklers In Rear
Details
- Additional structures: None
- Parcel number: 40259116
- Zoning: PD
Construction
Type & style
- Home type: SingleFamily
- Property subtype: Single Family Residence
Materials
- Stucco
- Foundation: Slab
- Roof: Tile
Condition
- New construction: No
- Year built: 2015
Details
- Builder name: Lennar
Utilities & green energy
- Sewer: Public Sewer
- Water: Public
- Utilities for property: Electricity Connected, Internet Available, Sewer Connected, Water Connected, Underground Utilities, Water Meter Installed
Community & HOA
Community
- Security: Carbon Monoxide Detector(s), Smoke Detector(s)
- Subdivision: Trento @ D'Andrea
HOA
- Has HOA: Yes
- Amenities included: None
- HOA fee: $45 monthly
- HOA name: Equus Management
Location
- Region: Sparks
Financial & listing details
- Price per square foot: $272/sqft
- Tax assessed value: $565,398
- Annual tax amount: $6,262
- Date on market: 10/21/2026
- Cumulative days on market: 116 days
- Listing terms: 1031 Exchange,Cash,Conventional,FHA,VA Loan
Estimated market value
Not available
Estimated sales range
Not available
Not available
Price history
| Date | Event | Price |
|---|---|---|
| 11/6/2026 | Listed for sale | $729,900$272/sqft |
Source:  NNRMLS #260013416 Report a problem | ||
| 10/24/2026 | Contingent | $729,900$272/sqft |
Source: NNRMLS #260013416 Report a problem | ||
| 10/21/2026 | Listed for sale | $729,900-2.7%$272/sqft |
Source: NNRMLS #260013416 Report a problem | ||
| 8/9/2026 | Listing removed | $749,900$280/sqft |
Source: NNRMLS #260005736 Report a problem | ||
| 5/8/2026 | Listed for sale | $749,900+81.6%$280/sqft |
Source: NNRMLS #260005736 Report a problem | ||
| 7/8/2024 | Listing removed | -- |
Source: Zillow Rentals Report a problem | ||
| 6/11/2024 | Price change | $1,400-8.2%$1/sqft |
Source: Zillow Rentals Report a problem | ||
| 5/27/2024 | Price change | $1,525-4.4%$1/sqft |
Source: Zillow Rentals Report a problem | ||
| 5/25/2024 | Listed for rent | $1,595+23.2%$1/sqft |
Source: Zillow Rentals Report a problem | ||
| 2/6/2023 | Listing removed | -- |
Source: Zillow Rentals Report a problem | ||
| 1/22/2023 | Price change | $1,295+1.2% |
Source: Zillow Rentals Report a problem | ||
| 1/12/2023 | Price change | $1,280-1.2% |
Source: Zillow Rentals Report a problem | ||
| 1/1/2023 | Price change | $1,295-7.2% |
Source: Zillow Rentals Report a problem | ||
| 12/31/2022 | Price change | $1,395-6.7%$1/sqft |
Source: Zillow Rentals Report a problem | ||
| 12/28/2022 | Listed for rent | $1,495$1/sqft |
Source: Zillow Rentals Report a problem | ||
| 11/4/2022 | Listing removed | -- |
Source: Zillow Rental Manager Report a problem | ||
| 10/5/2022 | Price change | $1,495+7.2%$1/sqft |
Source: Zillow Rental Manager Report a problem | ||
| 10/2/2022 | Price change | $1,395-0.4%$1/sqft |
Source: Zillow Rental Manager Report a problem | ||
| 9/28/2022 | Price change | $1,400-1.8%$1/sqft |
Source: Zillow Rental Manager Report a problem | ||
| 9/27/2022 | Price change | $1,425-5%$1/sqft |
Source: Zillow Rental Manager Report a problem | ||
| 9/20/2022 | Price change | $1,500-6.3%$1/sqft |
Source: Zillow Rental Manager Report a problem | ||
| 9/12/2022 | Listed for rent | $1,600+9.6%$1/sqft |
Source: Zillow Rental Manager Report a problem | ||
| 7/9/2022 | Listing removed | -- |
Source: Zillow Rental Manager Report a problem | ||
| 6/10/2022 | Price change | $1,460+0.7%$1/sqft |
Source: Zillow Rental Manager Report a problem | ||
| 6/2/2022 | Listed for rent | $1,450$1/sqft |
Source: Zillow Rental Manager Report a problem | ||
| 12/24/2015 | Sold | $412,924$154/sqft |
Source: Public Record Report a problem | ||
Public tax history
| Year | Property taxes | Tax assessment |
|---|---|---|
| 2026 | $6,080 +3% | $197,889 -2.4% |
| 2025 | $5,900 +3% | $202,655 +2.6% |
| 2024 | $5,729 +3% | $197,426 +3.4% |
| 2023 | $5,563 +2.8% | $190,944 +22.4% |
| 2022 | $5,413 +3.1% | $156,033 +2% |
| 2021 | $5,250 +5.6% | $152,976 +9% |
| 2020 | $4,971 -5.3% | $140,394 |
| 2019 | $5,250 +5.6% | $140,394 +6.7% |
| 2018 | $4,971 +5% | $131,532 +1.5% |
| 2017 | $4,736 | $129,625 -0.9% |
| 2016 | $4,736 | $130,854 +448% |
| 2015 | $4,736 | $23,879 |
Find assessor info on the county website
Monthly payment
Est. payment
Payment breakdown
Explore the cost of this home by adjusting the details. Changes won't be saved.Climate risks
Neighborhood: 89434
Nearby schools
Schools provided by the listing agent
- Elementary: Moss
- Middle: Mendive
- High: Reed
Source: NNRMLS. This data may not be complete. We recommend contacting the local school district to confirm school assignments for this home.
Similar homes
- $770,0004 bd4 ba2.7k sqft2675 Tuscan Way, Sparks, NV 89434Active

 MLS ID #260009586, Michelle Hahl, Sierra Sotheby's International. NNRMLS
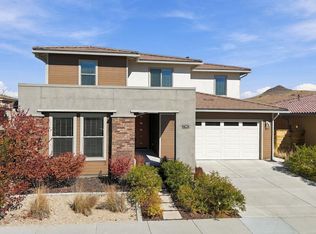
- $789,0004 bd4 ba2.9k sqft2740 Mylonite Ct, Sparks, NV 89436Active
 MLS ID #260013842, Lee Stevens, Real Broker LLC. NNRMLS
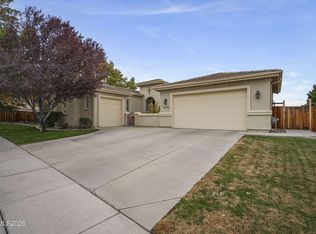
- $799,0004 bd3 ba3k sqft6175 Axis Dr, Sparks, NV 89436Active
 MLS ID #260013440, Michael Jackson, Keller Williams Group One Inc.. NNRMLS
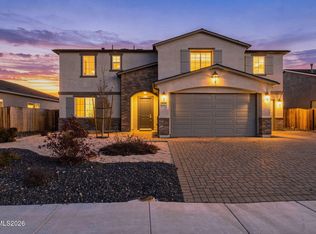
- $730,0004 bd3 ba2.8k sqft8007 Furnace Creek Dr, Sparks, NV 89436Active
 MLS ID #260011657, Michael Givens, Dickson Realty - Downtown. NNRMLS
- $705,0004 bd3 ba2.2k sqft3097 Kaleidoscope Ct, Sparks, NV 89436ActiveMLS ID #260012884, Marissa Phillips, Dickson Realty - Damonte Ranch. NNRMLS
- $930,0004 bd3 ba3.2k sqft2768 Vecchio Dr, Sparks, NV 89434ActiveMLS ID #260008184, Alfyn Gestoso, Hello Real Estate Center. NNRMLS
- $745,5503 bd2 ba1.9k sqft5429 Marblestone Ct, Sparks, NV 89436ActiveMLS ID #260014063, Jacob Eldridge, Realty One Group Eminence. NNRMLS
- $640,0004 bd4 ba3.1k sqft5174 Komatite Ct, Sparks, NV 89436ActiveMLS ID #260008872, Nicholas Abe, RE/MAX Professionals-Reno. NNRMLS
- $765,0005 bd3 ba2.6k sqft621 Playa Pl, Sparks, NV 89441ActiveMLS ID #260013947, Jenna White, Dickson Realty - Sparks. NNRMLS
- $635,0004 bd3 ba2.3k sqft6907 Wild River Way, Sparks, NV 89436ActiveMLS ID #260013928, Dalton Plummer, Sierra Nevada Properties-Reno. NNRMLS
- $800,0004 bd3 ba2.9k sqft2926 Earthstone Dr, Sparks, NV 89436ActiveMLS ID #260013451, Dave Lass, Real Broker LLC. NNRMLS
- $625,0004 bd3 ba2.2k sqft3370 Ten Mile Dr, Sparks, NV 89436ActiveMLS ID #260007242, Madison Riccio, Realty One Group Eminence. NNRMLS
- $585,0004 bd3 ba2.1k sqft2360 Dodge Dr, Sparks, NV 89436ActiveMLS ID #260013715, Ryan Montoya, eXp Realty. NNRMLS
- $530,0003 bd3 ba1.9k sqft1279 Par Three Dr, Sparks, NV 89436ActiveMLS ID #260014079, Felisa Cusimano-Martin, Dickson Realty - Sparks. NNRMLS
- $849,0006 bd5 ba3.2k sqft7918 Furnace Creek Dr, Sparks, NV 89436ActiveMLS ID #260013916, Megan Lowe, Chase International-Damonte. NNRMLS
- $642,9003 bd2 ba2.1k sqft5979 Quintessa Ct, Sparks, NV 89436ActiveMLS ID #260010694, Skylar Mattison, eXp Realty, LLC. NNRMLS
- $779,0004 bd4 ba3.2k sqft315 Grafton Dr, Sparks, NV 89441ActiveMLS ID #260011653, Joya Machabee, RE/MAX Gold. NNRMLS
- $649,0005 bd3 ba2.6k sqft3087 Velvet Trace Ln, Sparks, NV 89436ActiveMLS ID #260007118, Soni Jackson, Sierra Sotheby's International. NNRMLS
- $520,0003 bd2 ba1.6k sqft6241 Bucking Horse Dr, Sparks, NV 89436ActiveMLS ID #260014213, Sandra Valle, Ferrari-Lund R.E. Sparks. NNRMLS
- $678,0003 bd3 ba2.1k sqft7703 Tarkio Dr, Sparks, NV 89436ActiveMLS ID #260009513, Mark Roberts, Dickson Realty - Caughlin. NNRMLS
