Skip main navigation
Active under contract-show
  • Price cut: $19.1K (5/15)
    $849,900

    4757 Chromium Way, Sparks, NV 89436

    5beds
    2,917sqft
    : 
    Loading
    Get pre-qualified
    Single Family Residence
    Built in 2016
    6,969 Square Feet Lot
    $839,900 Zestimate®
    $291/sqft
    $25/mo HOA

    What's special

    New ac unitInstalled solar panels
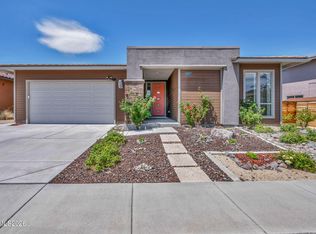
    Welcome to this stunning home which offers 5-bedrooms plus a den/office designed for both comfort and versatility. From the moment you walk inside, a few steps in and you're greeted by soaring high ceilings in the living room that create an open, airy feel that fill the home with natural light. This spacious layout includes a private in-law suite, complete with its own living room, kitchenette and dedicated washer and dryer hook ups—perfect for multigenerational living, guests, or added rental flexibility. The main living areas flow seamlessly, offering plenty of space for entertaining or relaxing. Step outside on the 2nd floor of the master bedroom or secondary bedroom to enjoy the balcony ideally for simply unwinding. Energy efficiency meets modern convenience with a new AC unit, installed solar panels and a battery backup system, helping reduce utility costs while providing peace of mind. With its thoughtful design, flexible living spaces, and smart energy features, this home is the perfect blend of style, functionality, and sustainability.
    75 days
    |
    420
    |
    14
    |

    Zillow last checked:

    Listing updated:

    Listed by:

    Kim Encallado S.176357 775-342-9691,

    Solid Source Realty

    Source: NNRMLS,MLS#: 260004983MLS Logo

      Facts & features

      Interior

      Bedrooms & bathrooms
      • Bedrooms: 5
      • Bathrooms: 4
      • Full bathrooms: 3
      • 1/2 bathrooms: 1
      Heating
      • Forced Air, Natural Gas
      Cooling
      • Central Air
      Appliances
      • Included: Additional Refrigerator(s), Dishwasher, Disposal, Dryer, Gas Cooktop, Microwave, Oven, Refrigerator, Washer
      • Laundry: Cabinets, Laundry Room, Shelves, Washer Hookup
      Features
      • Entrance Foyer, High Ceilings, Kitchen Island, Pantry, Smart Thermostat, Walk-In Closet(s)
      • Flooring: Carpet, Ceramic Tile
      • Windows: Blinds, Double Pane Windows, Drapes, Low Emissivity Windows, Rods, Vinyl Frames
      • Number of fireplaces: 1
      • Fireplace features: Gas
      • Common walls with other units/homes: No Common Walls
      Interior area
      • Total structure area: 2,917
      • Total interior livable area: 2,917 sqft

      Property

      Parking
      • Total spaces: 4
      • Parking features: Attached, Garage, Garage Door Opener
      • Attached garage spaces: 2
      Features
      • Levels: Two
      • Stories: 2
      • Patio & porch: Covered, Patio
      • Exterior features: Balcony, Rain Gutters
      • Spa features: None
      • Fencing: Back Yard
      Lot
      • Size: 6,969 Square Feet
      • Features: Landscaped, Level, Sprinklers In Rear
      Details
      • Additional structures: Shed(s)
      • Parcel number: 51219102
      • Zoning: Single Family

      Construction

      Type & style
      • Home type: SingleFamily
      • Property subtype: Single Family Residence
      Materials
      • Stone, Stucco
      • Foundation: Crawl Space
      • Roof: Pitched,Tile
      Condition
      • New construction: No
      • Year built: 2016

      Utilities & green energy

      • Sewer: Public Sewer
      • Water: Public
      • Utilities for property: Cable Available, Electricity Available, Internet Available, Natural Gas Available, Natural Gas Connected, Phone Available, Sewer Available, Sewer Connected, Water Available, Water Meter Installed
      Green energy
      • Energy generation: Solar

      Community & HOA

      Community
      • Security: Carbon Monoxide Detector(s), Fire Sprinkler System, Keyless Entry, Smoke Detector(s)
      • Subdivision: Miramonte Phase 4A
      HOA
      • Has HOA: Yes
      • Amenities included: None
      • HOA fee: $25 monthly
      • HOA name: Miramonte
      Location
      • Region: Sparks

      Financial & listing details

      • Price per square foot: $291/sqft
      • Tax assessed value: $557,665
      • Annual tax amount: $5,985
      • Date on market: 4/24/2026
      • Cumulative days on market: 75 days
      • Listing terms: 1031 Exchange,Cash,Conventional,FHA,VA Loan

        Estimated market value

        $839,900

        $798,000 - $882,000

        $3,376/mo

        Price history

        DateEventPrice
        6/30/2026Contingent$849,900$291/sqft
        Source: NNRMLS #260004983 Report a problem
        5/15/2026Price change$849,900-2.2%$291/sqft
        Source: NNRMLS #260004983 Report a problem
        4/24/2026Listed for sale$869,000+107.6%$298/sqft
        Source: NNRMLS #260004983 Report a problem
        12/30/2016Sold$418,500$143/sqft
        Source: Public Record Report a problem

        Public tax history

        YearProperty taxesTax assessment
        2026$5,986 +3%$195,183 -2%
        2025$5,812 +3%$199,138 +2.2%
        2024$5,644 +3%$194,836 +4.4%
        2023$5,480 +3%$186,652 +19.8%
        2022$5,320 +1.1%$155,800 +6.1%
        2021$5,264 +5%$146,893 +5.4%
        2020$5,014 -4.7%$139,349
        2019$5,264 +5%$139,349 +6.7%
        2018$5,014 $130,574 +1%
        2017-- $129,269 +3563%
        2016-- $3,529 +8.5%
        2015-- $3,253 +19.8%
        2014$66 $2,716

        Find assessor info on the county website

        Monthly payment

        Est. payment

        Payment breakdown

        Explore the cost of this home by adjusting the details. Changes won't be saved.
        All calculations are estimates and provided by Zillow, Inc. for informational purposes only. Actual amounts may vary.
        HOA fees may include property taxes on listings classified as Co-Ops. Contact the listing agent and/or owner for fee details.
        Mortgage interest rates are dependent on a number of factors, including credit score, down payment, and repayment length. Interest rate data provided by Zillow Group Marketplace, Inc. as of 1/1/1970 from various mortgage lenders with which we have lead or other similar arrangements; the Estimated Payment is an average of those rates.
        See how much you could borrow to make a competitive offer.

        Climate risks

        Neighborhood: 89436

        Getting around

        0 / 100
        Car-Dependent
        3 / 100
        Somewhat Bikeable

        Nearby schools

        GreatSchools rating
        Schools provided by the listing agent
        • Elementary: Beasley
        • Middle: Mendive
        • High: Reed

        Source: NNRMLS. This data may not be complete. We recommend contacting the local school district to confirm school assignments for this home.

        A local agent can set up tours, give advice and negotiate with sellers.

        Browse local experts

        Similar homes

        Skip to the end of the carouselSkip to the beginning of the carousel