RV Parking and much more! 4-bedroom, 2-bath single-story home with a 3-car tandem garage, thoughtful updates, and exceptional RV parking. The property features a 6" reinforced 14' x 60' concrete pad to support a Class A motorhome. . Than an additional 56 feet extending from the end of the RV concrete pad to the shed for additional storage/parking, a 14-foot RV gate, 220-volt RV & future spa hookup, and a sewer connection ready to complete an RV dumping station setup. Inside, brand-new luxury vinyl plank flooring (2026) and an instant hot water system. The kitchen includes a gas range and is also wired for an electric range, oversized walk in pantry, and kitchen island while the great room has vaulted ceilings. The attached 3-car tandem garage features epoxy floors, EV Charger Circuit, and a dedicated 20-amp circuit for a workbench or tools. Exterior fascia and trim were freshly painted in 2026. The Tuff Shed Pro Series includes a loft, providing additional storage or flexible space for hobbies, a workshop, or a studio. The backyard offers ample space for recreational vehicles, storage, and outdoor enjoyment.
Active
Price cut: $20K (7/30)
$720,000
742 Mallard Crest Dr, Sparks, NV 89441
4beds
2,210sqft
:
Get pre-qualified$4,728/mo
Single Family Residence
Built in 2018
0.32 Acres Lot
$715,700 Zestimate®
$326/sqft
$32/mo HOA
What's special
Kitchen islandInstant hot water system
- 11 days |
- 472 |
- 35 |
Likely to sell faster than
Zillow last checked:
Listing updated:
Listed by:
Sarah Russell S.177660 775-470-0228,
Redfin
Source: NNRMLS,MLS#: 260009425
Facts & features
Interior
Bedrooms & bathrooms
- Bedrooms: 4
- Bathrooms: 2
- Full bathrooms: 2
Heating
- Forced Air, Natural Gas
Cooling
- Central Air
Appliances
- Included: Dishwasher, Disposal, Gas Range, Microwave, Refrigerator, Self Cleaning Oven
- Laundry: Cabinets, Laundry Room, Washer Hookup
Features
- Ceiling Fan(s), Entrance Foyer, High Ceilings, Kitchen Island, No Interior Steps, Pantry, Smart Thermostat, Vaulted Ceiling(s), Walk-In Closet(s)
- Flooring: Laminate, Tile
- Windows: Blinds, Double Pane Windows, Low Emissivity Windows, Vinyl Frames
- Has fireplace: No
- Common walls with other units/homes: No Common Walls
Interior area
- Total structure area: 2,210
- Total interior livable area: 2,210 sqft
Property
Parking
- Total spaces: 3
- Parking features: Additional Parking, Garage, Garage Door Opener, RV Access/Parking, Tandem
- Garage spaces: 3
Features
- Levels: One
- Stories: 1
- Patio & porch: Patio
- Exterior features: Rain Gutters, RV Hookup
- Spa features: None
- Fencing: Back Yard
- Has view: Yes
- View description: Mountain(s)
Lot
- Size: 0.32 Acres
- Features: Landscaped, Level, Sprinklers In Front, Sprinklers In Rear
Details
- Additional structures: Shed(s)
- Parcel number: 53217201
- Zoning: MDS
Construction
Type & style
- Home type: SingleFamily
- Property subtype: Single Family Residence
Materials
- Stone Veneer, Stucco
- Foundation: Slab
- Roof: Composition,Pitched,Shingle
Condition
- New construction: No
- Year built: 2018
Details
- Builder name: Lennar
Utilities & green energy
- Sewer: Public Sewer
- Water: Public
- Utilities for property: Electricity Connected, Internet Available, Natural Gas Connected, Sewer Connected, Water Connected, Cellular Coverage, Underground Utilities, Water Meter Installed
Community & HOA
Community
- Security: Carbon Monoxide Detector(s), Keyless Entry, Smoke Detector(s)
- Subdivision: Eagle Canyon Iv Unit 3
HOA
- Has HOA: Yes
- Amenities included: None
- HOA fee: $32 monthly
- HOA name: Associa Sierra North
Location
- Region: Sparks
Financial & listing details
- Price per square foot: $326/sqft
- Tax assessed value: $448,145
- Annual tax amount: $4,348
- Date on market: 7/23/2026
- Cumulative days on market: 103 days
- Listing terms: 1031 Exchange,Cash,Conventional,FHA,VA Loan
Estimated market value
$715,700
$680,000 - $751,000
$3,190/mo
Price history
| Date | Event | Price |
|---|---|---|
| 7/30/2026 | Price change | $720,000-2.7%$326/sqft |
Source:  NNRMLS #260009425 Report a problem NNRMLS #260009425 Report a problem | ||
| 7/23/2026 | Listed for sale | $740,000+2.1%$335/sqft |
Source: NNRMLS #260009425 Report a problem | ||
| 3/12/2026 | Sold | $725,000-0.5%$328/sqft |
Source: NNRMLS #250058995 Report a problem | ||
| 2/20/2026 | Contingent | $729,000$330/sqft |
Source: NNRMLS #250058995 Report a problem | ||
| 1/5/2026 | Price change | $729,000-0.8%$330/sqft |
Source: NNRMLS #250058995 Report a problem | ||
| 12/11/2025 | Listed for sale | $735,000+75%$333/sqft |
Source: NNRMLS #250058995 Report a problem | ||
| 12/5/2018 | Sold | $419,966$190/sqft |
Source:  NNRMLS #180007325 Report a problem NNRMLS #180007325 Report a problem | ||
Public tax history
| Year | Property taxes | Tax assessment |
|---|---|---|
| 2026 | $4,348 +3% | $156,851 0% |
| 2025 | $4,223 +3% | $156,924 0% |
| 2024 | $4,100 +3% | $156,930 +0.9% |
| 2023 | $3,982 +5% | $155,458 +26.8% |
| 2022 | $3,794 +6.4% | $122,614 +3.2% |
| 2021 | $3,566 +5.1% | $118,824 +4.6% |
| 2020 | $3,392 -4.9% | $113,555 |
| 2019 | $3,566 +5.1% | $113,555 +719.3% |
| 2018 | $3,392 | $13,860 +318.6% |
| 2017 | -- | $3,311 +16.5% |
| 2016 | -- | $2,842 |
Find assessor info on the county website
Monthly payment
Est. payment
Payment breakdown
Explore the cost of this home by adjusting the details. Changes won't be saved.Climate risks
Neighborhood: 89441
Nearby schools
GreatSchools rating
- 7/10Alyce Savage Taylor Elementary SchoolGrades: PK-5Distance: 0.8 mi
- 6/10Yvonne Shaw Middle SchoolGrades: 6-8Distance: 1.5 mi
- 4/10Spanish Springs High SchoolGrades: 9-12Distance: 1.6 mi
Schools provided by the listing agent
- Elementary: Taylor
- Middle: Shaw Middle School
- High: Spanish Springs
Source: NNRMLS. This data may not be complete. We recommend contacting the local school district to confirm school assignments for this home.
- $680,3003 bd2 ba2.2k sqft744 Mallard Crest Dr, Sparks, NV 89441Off Market
- $738,3004 bd3 ba2.4k sqft740 Hallow Pointe Dr, Sparks, NV 89441Off Market
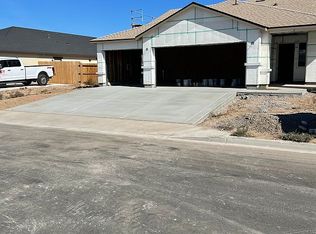
- $740,0004 bd3 ba2.4k sqft746 Mallard Crest Dr, Sparks, NV 89441For Sale

- $764,8004 bd3 ba2.5k sqft738 Hallow Pointe Dr, Sparks, NV 89441Off Market
- $721,7004 bd3 ba2.4k sqft1103 Alder Walk Way, Sparks, NV 89441Off Market
- $797,4005 bd3 ba2.7k sqft743 Hallow Pointe Dr, Sparks, NV 89441Off Market
- $801,2004 bd3 ba2.5k sqft748 Mallard Crest Dr, Sparks, NV 89441Off Market
- $788,3005 bd3 ba2.7k sqft736 Hallow Pointe Dr, Sparks, NV 89441Off Market
A local agent can set up tours, give advice and negotiate with sellers.
Similar homes
- $740,0004 bd3 ba2.4k sqft746 Mallard Crest Dr, Sparks, NV 89441Active
 MLS ID #260009501, Brent Copeland, LPT Realty, LLC. NNRMLS
 - $640,0003 bd4 ba2.2k sqft969 Red Falcon Way, Sparks, NV 89441Active
 MLS ID #260009840, Linsey Carlstedt, Epique Realty. NNRMLS
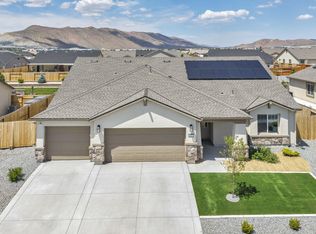
 - $725,0004 bd3 ba2.4k sqft519 Fox Branch Dr, Sparks, NV 89441Active
 MLS ID #260007192, Jordon Waller, LPT Realty, LLC. NNRMLS
 - $700,0004 bd3 ba2.2k sqft2294 Slater Mill Dr, Sparks, NV 89441Active
 MLS ID #260005237, Lance Higa, LPT Realty, LLC. NNRMLS
 - $685,0004 bd2 ba1.9k sqft2351 Millville Dr, Sparks, NV 89441ActiveMLS ID #260005036, Carlos Armendariz, Ferrari-Lund R.E. Sparks. NNRMLS
- $745,0005 bd3 ba2.6k sqft1675 Talking Sparrow Dr, Sparks, NV 89441ActiveMLS ID #260000907, Miranda Vaulet, RE/MAX Professionals-Reno. NNRMLS
- $799,0003 bd2 ba2.1k sqft25 Desert Peak Ct, Sparks, NV 89441ActiveMLS ID #260003784, Lance Higa, LPT Realty, LLC. NNRMLS
- $810,0004 bd3 ba2.5k sqft7747 Rhythm Cir, Sparks, NV 89436ActiveMLS ID #260009991, Soni Jackson, Sierra Sotheby's International. NNRMLS
- $799,9003 bd2 ba2.3k sqft11643 Rustic View Ave, Sparks, NV 89441ActiveMLS ID #260007720, Amber Cerfoglio, Ferrari-Lund R.E. Sparks. NNRMLS
- $685,0004 bd3 ba2.8k sqft3155 Cobrita Ct, Sparks, NV 89436ActiveMLS ID #260009957, Ryan Montoya, eXp Realty. NNRMLS
- $864,9004 bd3 ba2.8k sqft2291 Cloud Berry Dr, Sparks, NV 89441ActiveMLS ID #260007882, Caroline Gulick, Elevate Realty. NNRMLS
- $671,0004 bd3 ba2.5k sqft7098 Voyage Dr, Sparks, NV 89436ActiveMLS ID #260009669, Michelle Hammond, RE/MAX Professionals-Reno. NNRMLS
- $899,0005 bd3 ba3k sqft11760 Rustic Ridge Ct, Sparks, NV 89441ActiveMLS ID #260007162, Paul Dunham, Elevate Realty. NNRMLS
- $700,0005 bd3 ba2.9k sqft5058 Paseo Ct, Sparks, NV 89436ActiveMLS ID #260009774, Cameron Hulsey, Dickson Realty - Downtown. NNRMLS
- $687,5004 bd2 ba2.1k sqft7239 Early Dawn Ct, Sparks, NV 89436ActiveMLS ID #260007268, Taylor Palmer, Sierra Sotheby's International. NNRMLS
- $775,0004 bd3 ba2.5k sqft3760 Zoroaster Ct, Sparks, NV 89436ActiveMLS ID #260007937, Ryan Montoya, eXp Realty. NNRMLS
- $677,9004 bd2 ba2k sqft7815 Almeria Ct, Sparks, NV 89436ActiveMLS ID #260003505, Jonathan Poole, Real Broker LLC. NNRMLS
- $724,0003 bd3 ba2.4k sqft3239 Banestone Rd, Sparks, NV 89436ActiveMLS ID #260001128, Cindy Miller, LPT Realty, LLC. NNRMLS
- $979,0003 bd3 ba3k sqft11562 Hacienda Ridge Way, Sparks, NV 89441ActiveMLS ID #260008733, Lyndi Newbry, Berkshire Hathaway HomeService. NNRMLS
- $667,2504 bd3 ba2.4k sqft7155 Quill Dr, Reno, NV 89506ActiveMLS ID #260009921, Tyler Soto, Keller Williams Group One Inc.. NNRMLS
