Welcome home to this gorgeous, spacious 4-bedroom, 3-full bath residence offering the perfect blend of comfort, functionality, and convenience. With a desirable 3 car garage and plenty of additional parking, there's room for vehicles, guests and more !! Situated on a generous 0.285-acre lot this home provides ample outdoor space for entertaining, gardening, or simply enjoying your own backyard retreat. Inside you'll find a spacious layout designed to accommodate both everyday living and special gatherings. Located less than a mile away from Alice Smith elementary school and a nearby grocery store you'll appreciate having everyday essentials just minutes from your doorstep and close near by highway accessibility. This beautiful home combines space. location and convenience making it the perfect place to call home.
Active under contract-show
Price cut: $8K (9/4)
$659,250
7155 Quill Dr, Reno, NV 89506
4beds
2,402sqft
Single Family Residence
Built in 2017
0.29 Acres Lot
$-- Zestimate®
$274/sqft
$40/mo HOA
What's special
Plenty of additional parking
- 55 days
- 614
- 41
Zillow last checked:
Listing updated:
Listed by:
Tyler Soto S.200465 775-223-4849,
Keller Williams Group One Inc.,
Brian Kuykendall BS.25835 775-745-9888,
Keller Williams Group One Inc.
Source: NNRMLS,MLS#: 260009921
Facts & features
Interior
Bedrooms & bathrooms
- Bedrooms: 4
- Bathrooms: 3
- Full bathrooms: 3
Heating
- Forced Air, Natural Gas
Cooling
- Central Air
Appliances
- Included: Dishwasher, Disposal, Gas Cooktop, Microwave, Oven
- Laundry: Cabinets, Laundry Room, Shelves, Washer Hookup
Features
- Ceiling Fan(s), High Ceilings, Kitchen Island, Pantry, Master Downstairs, Vaulted Ceiling(s), Walk-In Closet(s)
- Flooring: Carpet, Ceramic Tile
- Windows: Blinds, Double Pane Windows, Vinyl Frames
- Has fireplace: No
- Common walls with other units/homes: No Common Walls
Interior area
- Total structure area: 2,402
- Total interior livable area: 2,402 sqft
Property
Parking
- Total spaces: 3
- Parking features: Garage, Garage Door Opener
- Garage spaces: 3
Features
- Levels: One
- Stories: 1
- Patio & porch: Covered, Patio
- Exterior features: Dog Run
- Spa features: None
- Fencing: Back Yard
- Has view: Yes
- View description: Desert, Mountain(s)
Lot
- Size: 0.29 Acres
- Features: Gentle Sloping, Landscaped, Level, Sprinklers In Front, Sprinklers In Rear
Details
- Additional structures: Shed(s)
- Parcel number: 55235207
- Zoning: SPD
Construction
Type & style
- Home type: SingleFamily
- Property subtype: Single Family Residence
Materials
- Stucco
- Foundation: Slab
- Roof: Composition,Pitched,Shingle
Condition
- New construction: No
- Year built: 2017
Utilities & green energy
- Sewer: Public Sewer
- Water: Public
- Utilities for property: Cable Available, Cable Connected, Electricity Available, Electricity Connected, Internet Available, Internet Connected, Natural Gas Available, Natural Gas Connected, Phone Available, Phone Connected, Sewer Connected, Water Available, Water Connected, Cellular Coverage, Water Meter Installed
Community & HOA
Community
- Security: Keyless Entry, Security System, Smoke Detector(s)
- Subdivision: Wild Stallion Estates Phase 7
HOA
- Has HOA: Yes
- Amenities included: None
- HOA fee: $40 monthly
- HOA name: Cabernet Homeowners Association
Location
- Region: Reno
Financial & listing details
- Price per square foot: $274/sqft
- Tax assessed value: $459,137
- Annual tax amount: $5,096
- Date on market: 8/1/2026
- Cumulative days on market: 55 days
- Listing terms: 1031 Exchange,Cash,Conventional,FHA,VA Loan
Estimated market value
Not available
Estimated sales range
Not available
Not available
Price history
| Date | Event | Price |
|---|---|---|
| 9/18/2026 | Contingent | $659,250$274/sqft |
Source:  NNRMLS #260009921 Report a problem NNRMLS #260009921 Report a problem | ||
| 9/4/2026 | Price change | $659,250-1.2%$274/sqft |
Source: NNRMLS #260009921 Report a problem | ||
| 8/1/2026 | Listed for sale | $667,250+4.7%$278/sqft |
Source: NNRMLS #260009921 Report a problem | ||
| 5/7/2024 | Sold | $637,500-0.4%$265/sqft |
Source: NNRMLS #240002963 Report a problem | ||
| 3/26/2024 | Pending sale | $639,900$266/sqft |
Source: NNRMLS #240002963 Report a problem | ||
| 3/22/2024 | Listed for sale | $639,900+51.3%$266/sqft |
Source: NNRMLS #240002963 Report a problem | ||
| 2/23/2018 | Sold | $423,000$176/sqft |
Source: Public Record Report a problem | ||
Public tax history
| Year | Property taxes | Tax assessment |
|---|---|---|
| 2026 | $4,854 +3% | $160,698 +0.3% |
| 2025 | $4,712 +3% | $160,271 +0.9% |
| 2024 | $4,575 +3% | $158,827 +2.6% |
| 2023 | $4,443 +3% | $154,872 +19.2% |
| 2022 | $4,315 +3% | $129,902 +6.5% |
| 2021 | $4,188 +3% | $121,952 +3.2% |
| 2020 | $4,065 -2.9% | $118,209 |
| 2019 | $4,188 +3% | $118,209 +9.8% |
| 2018 | $4,065 | $107,685 +608.3% |
| 2017 | -- | $15,204 |
Find assessor info on the county website
Monthly payment
Est. payment
Payment breakdown
Explore the cost of this home by adjusting the details. Changes won't be saved.Climate risks
Neighborhood: Stead
Nearby schools
Schools provided by the listing agent
- Elementary: Smith, Alice
- Middle: OBrien
- High: North Valleys
Source: NNRMLS. This data may not be complete. We recommend contacting the local school district to confirm school assignments for this home.

Similar homes
- $672,0004 bd3 ba2.4k sqft7140 Gazin Ct, Reno, NV 89506Active

 MLS ID #260007426, Lance Higa, LPT Realty, LLC. NNRMLS
 - $699,9004 bd3 ba3.1k sqft8135 Fire Opal Ln, Reno, NV 89506Active
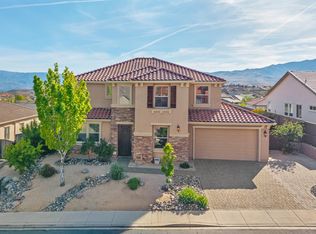 MLS ID #260006305, Anita Spencer, RE/MAX Professionals-Sparks. NNRMLS
 - $530,0003 bd2 ba1.7k sqft7370 Overture Dr, Reno, NV 89506Active
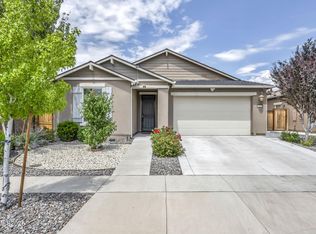 MLS ID #260009390, Chris Yochum, Dickson Realty - Caughlin. NNRMLS
 - $521,0004 bd3 ba1.6k sqft383 Orrcrest Dr, Reno, NV 89506Active
 MLS ID #260010229, Joya Machabee, RE/MAX Gold. NNRMLS
 - $524,9994 bd3 ba2.3k sqft14397 Fredonia Dr, Reno, NV 89506ActiveMLS ID #260006085, Mark Skeem, Keller Williams Group One Inc.. NNRMLS
- $510,0004 bd3 ba2.1k sqft9920 Grand Falls Dr, Reno, NV 89506ActiveMLS ID #250057125, Anita Spencer, RE/MAX Professionals-Sparks. NNRMLS
- $650,0004 bd4 ba2.4k sqft1625 Painted Rock Trl, Reno, NV 89523For Sale
 MLS ID #20261545, Kristina Mattson, Real Estate Tahoe. TSMLS
 - $700,0004 bd3 ba1.8k sqft2954 Glenview Dr, Reno, NV 89503ActiveMLS ID #260011521, Tawny Garrick, Sierra Sotheby's International. NNRMLS
- $620,0004 bd4 ba2.9k sqft8015 Flint Springs Dr, Sun Valley, NV 89433ActiveMLS ID #260006751, Richard Berman, Dickson Realty - Damonte Ranch. NNRMLS
- $540,0004 bd3 ba2k sqft7754 Wandering Way, Reno, NV 89506ActiveMLS ID #260009252, Brittany Smith, Real Broker LLC. NNRMLS
- $499,9004 bd2 ba1.7k sqft8840 Silver Dawn Ct, Reno, NV 89506ActiveMLS ID #260011578, Lee Trefethen, Coldwell Banker Select Reno. NNRMLS
- $665,0004 bd2 ba2k sqft7815 Almeria Ct, Sparks, NV 89436ActiveMLS ID #260003505, Jonathan Poole, Real Broker LLC. NNRMLS
- $630,0004 bd2 ba2.2k sqft3874 Wisdom Dr, Sparks, NV 89436ActiveMLS ID #260011699, Gary Edwards II, Dickson Realty - Caughlin. NNRMLS
- $650,0004 bd3 ba2.2k sqft3370 Ten Mile Dr, Sparks, NV 89436ActiveMLS ID #260007242, Madison Riccio, Realty One Group Eminence. NNRMLS
- $630,0004 bd3 ba2.4k sqft7337 Phoenix Dr, Sparks, NV 89436ActiveMLS ID #260001977, Kevin Frausto, Keller Williams Group One Inc.. NNRMLS
- $700,0004 bd3 ba2.7k sqft7318 La Costa St, Sparks, NV 89436ActiveMLS ID #260010063, Richard Berman, Dickson Realty - Damonte Ranch. NNRMLS
- $635,0003 bd4 ba2.2k sqft969 Red Falcon Way, Sparks, NV 89441ActiveMLS ID #260009840, Linsey Carlstedt, Epique Realty. NNRMLS
- $665,0004 bd2 ba2.2k sqft336 Littondale Dr, Sparks, NV 89441ActiveMLS ID #260005775, Daniel Armolea, Ferrari-Lund R.E. Sparks. NNRMLS
- $649,0005 bd3 ba2.6k sqft3087 Velvet Trace Ln, Sparks, NV 89436ActiveMLS ID #260007118, Soni Jackson, Sierra Sotheby's International. NNRMLS
- $695,0005 bd3 ba2.9k sqft5058 Paseo Ct, Sparks, NV 89436ActiveMLS ID #260009774, Cameron Hulsey, Dickson Realty - Downtown. NNRMLS
