Located in the scenic meadows of Arroyo Crossing, this stunning residence boasts the largest floor plan in the entire community. With 4 bedrooms, 3 bathrooms, and a 2-car garage, this 2,038 sqft home was built in 2024 and feels brand new. The exterior features beautifully landscaped front and back yards, complete with low-maintenance pavers and a charming gazebo. As you enter, you'll be greeted by a spacious great room adorned with a ceiling fan and luxury vinyl plank (LVP) flooring throughout the main living areas. The kitchen is a chef's dream, showcasing sleek white cabinets, stainless steel appliances, quartz countertops, an inviting kitchen island, and a large window that offers a view of the outdoors. Ample countertop space makes it perfect for entertaining, while plantation shutters add a touch of elegance. Head upstairs to discover additional bedrooms, including a bathroom equipped with a oversized shower and a stylish vanity featuring white cabinetry. Each bedroom is fitted with a ceiling fan for added comfort. The conveniently located upstairs laundry room simplifies daily chores. The primary suite is a true retreat, featuring French doors, a spacious layout, a luxurious walk-in shower, and an oversized closet designed to accommodate all your seasonal clothing. For added convenience, there's one bedroom and a bathroom located downstairs, making it ideal for guests or as a home office. Located in the North Valleys, this home is just minutes away from US 395 and the North Valley Splash Park. It's a perfect place for new homeowners to create lasting memories. Enjoy modern amenities like stainless steel appliances, quartz countertops, and LED lighting throughout. This home is ready for you to make it your own!
Active
Price cut: $9K (9/16)
$540,000
7754 Wandering Way, Reno, NV 89506
4beds
2,038sqft
Single Family Residence
Built in 2024
3,049 Square Feet Lot
$539,100 Zestimate®
$265/sqft
$68/mo HOA
What's special
Sleek white cabinetsQuartz countertopsLow-maintenance paversCharming gazeboInviting kitchen islandLed lighting throughoutStainless steel appliances
- 64 days
- 371
- 27
Zillow last checked:
Listing updated:
Listed by:
Brittany Smith S.175592 209-304-5610,
Real Broker LLC
Source: NNRMLS,MLS#: 260009252
Facts & features
Interior
Bedrooms & bathrooms
- Bedrooms: 4
- Bathrooms: 3
- Full bathrooms: 3
Heating
- ENERGY STAR Qualified Equipment, Natural Gas
Cooling
- Central Air, ENERGY STAR Qualified Equipment
Appliances
- Included: Dishwasher, Disposal, Dryer, Gas Range, Microwave, Refrigerator, Smart Appliance(s), Washer
- Laundry: Laundry Room, Washer Hookup
Features
- Ceiling Fan(s), High Ceilings, Kitchen Island, Pantry, Smart Thermostat, Walk-In Closet(s)
- Flooring: Carpet, Luxury Vinyl
- Windows: Double Pane Windows, ENERGY STAR Qualified Windows, Vinyl Frames
- Has fireplace: No
- Common walls with other units/homes: No Common Walls
Interior area
- Total structure area: 2,038
- Total interior livable area: 2,038 sqft
Property
Parking
- Total spaces: 2
- Parking features: Attached, Garage, Garage Door Opener
- Attached garage spaces: 2
Features
- Levels: Two
- Stories: 2
- Patio & porch: None, Patio
- Exterior features: Fire Pit
- Spa features: None
- Fencing: Back Yard
- Has view: Yes
- View description: Mountain(s)
Lot
- Size: 3,049 Square Feet
- Features: Landscaped, Level
Details
- Additional structures: Gazebo
- Parcel number: 55068305
- Zoning: SF5
Construction
Type & style
- Home type: SingleFamily
- Property subtype: Single Family Residence
Materials
- Stucco
- Foundation: Slab
- Roof: Asphalt,Pitched,Shingle
Condition
- New construction: No
- Year built: 2024
Details
- Builder name: D.R. Horton
Utilities & green energy
- Sewer: Public Sewer
- Water: Public
- Utilities for property: Cable Available, Electricity Connected, Internet Available, Natural Gas Connected, Phone Available, Sewer Connected, Cellular Coverage, Water Meter Installed
Community & HOA
Community
- Security: Carbon Monoxide Detector(s), Keyless Entry, Security System Owned, Smoke Detector(s)
- Subdivision: Arroyo Crossing Phase 1
HOA
- Has HOA: Yes
- Amenities included: None
- HOA fee: $68 monthly
- HOA name: The Management Trust
Location
- Region: Reno
Financial & listing details
- Price per square foot: $265/sqft
- Tax assessed value: $377,423
- Annual tax amount: $4,824
- Date on market: 7/19/2026
- Cumulative days on market: 169 days
- Listing terms: 1031 Exchange,Cash,Conventional,FHA,VA Loan
Estimated market value
$539,100
$512,000 - $566,000
$2,918/mo
Price history
| Date | Event | Price |
|---|---|---|
| 9/16/2026 | Price change | $540,000-1.6%$265/sqft |
Source:  NNRMLS #260009252 Report a problem NNRMLS #260009252 Report a problem | ||
| 7/19/2026 | Listed for sale | $549,000$269/sqft |
Source: NNRMLS #260009252 Report a problem | ||
| 5/1/2026 | Listing removed | $2,750$1/sqft |
Source: Zillow Rentals Report a problem | ||
| 4/20/2026 | Price change | $2,750-3.5%$1/sqft |
Source: Zillow Rentals Report a problem | ||
| 4/16/2026 | Listed for rent | $2,850$1/sqft |
Source: Zillow Rentals Report a problem | ||
| 3/11/2026 | Listing removed | $549,000$269/sqft |
Source: NNRMLS #250058625 Report a problem | ||
| 11/27/2025 | Listed for sale | $549,000+13%$269/sqft |
Source: NNRMLS #250058625 Report a problem | ||
| 6/21/2024 | Sold | $485,900+0.4%$238/sqft |
Source: Public Record Report a problem | ||
| 4/4/2024 | Listed for sale | $483,990$237/sqft |
Source:  DR Horton Report a problem DR Horton Report a problem | ||
Public tax history
| Year | Property taxes | Tax assessment |
|---|---|---|
| 2026 | $4,824 -0.6% | $132,098 +0.3% |
| 2025 | $4,853 +800.2% | $131,726 +797.4% |
| 2024 | $539 | $14,679 |
Find assessor info on the county website
Monthly payment
Est. payment
Payment breakdown
Explore the cost of this home by adjusting the details. Changes won't be saved.Climate risks
Neighborhood: Stead
Nearby schools
Schools provided by the listing agent
- Elementary: Lemmon Valley
- Middle: OBrien
- High: North Valleys
Source: NNRMLS. This data may not be complete. We recommend contacting the local school district to confirm school assignments for this home.
Similar homes
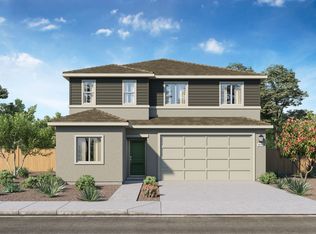
- $510,0004 bd3 ba2.1k sqft9920 Grand Falls Dr, Reno, NV 89506Active
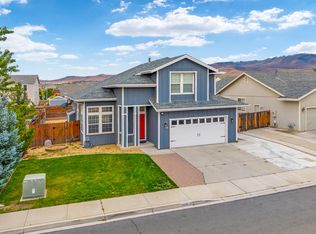
 MLS ID #250057125, Anita Spencer, RE/MAX Professionals-Sparks. NNRMLS
 - $524,9994 bd3 ba2.3k sqft14397 Fredonia Dr, Reno, NV 89506Active
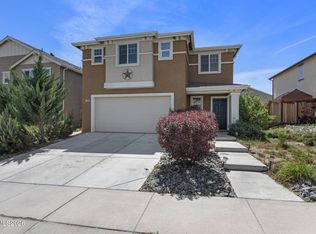 MLS ID #260006085, Mark Skeem, Keller Williams Group One Inc.. NNRMLS
 - $479,0004 bd3 ba1.7k sqft7745 Wandering Way, Reno, NV 89506Active
 MLS ID #260007931, Catherine Manipon, Ferrari-Lund Real Estate Reno. NNRMLS
 - $489,0003 bd2 ba1.5k sqft9830 Crystalline Dr, Reno, NV 89506Active
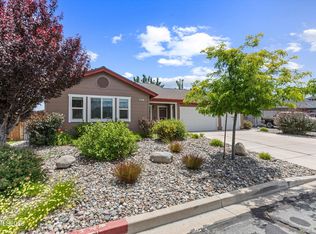 MLS ID #260009048, Trinette Borgen, Coldwell Banker Select Mt Rose. NNRMLS
 - $499,9904 bd3 ba1.8k sqft8939 Wolf Moon Dr, Reno, NV 89506ActiveMLS ID #260010528, Sreeneetha Gorla, Haute Properties NV. NNRMLS
- $530,0003 bd2 ba1.7k sqft7370 Overture Dr, Reno, NV 89506ActiveMLS ID #260009390, Chris Yochum, Dickson Realty - Caughlin. NNRMLS
- $590,0003 bd3 ba2.2k sqft7731 Enclave Key Rd, Reno, NV 89506ActiveMLS ID #260008380, Soni Jackson, Sierra Sotheby's International. NNRMLS
- $470,0004 bd3 ba1.8k sqft8918 Wolf Moon Dr, Reno, NV 89506ActiveMLS ID #260008467, Aaron Coombs, LPT Realty, LLC. NNRMLS
- $554,9903 bd3 ba2.1k sqft8480 Endor Dr Lot 16, Reno, NV 89506ActiveMLS ID #260004749, Cheyenne Harder, Jenuane Communities. NNRMLS
- $559,9903 bd3 ba2.3k sqft725 Kess Way Lot 43, Reno, NV 89506ActiveMLS ID #260004318, Cheyenne Harder, Jenuane Communities. NNRMLS
- $437,5003 bd2 ba1.5k sqft736 Valmy Dr, Reno, NV 89506ActiveMLS ID #260009785, Jasson Mendoza, AMRE. NNRMLS
- $521,0004 bd3 ba1.6k sqft383 Orrcrest Dr, Reno, NV 89506ActiveMLS ID #260010229, Joya Machabee, RE/MAX Gold. NNRMLS
- $672,0004 bd3 ba2.4k sqft7140 Gazin Ct, Reno, NV 89506ActiveMLS ID #260007426, Lance Higa, LPT Realty, LLC. NNRMLS
- $549,0004 bd3 ba1.9k sqft18212 Polar Bear Ct, Reno, NV 89508ActiveMLS ID #260010127, Brittany Smith, Real Broker LLC. NNRMLS
- $542,5003 bd2 ba1.6k sqft6182 Farm House Ct, Sparks, NV 89436ActiveMLS ID #260011937, Lindsey Pena, Chase International-Damonte. NNRMLS
- $498,0003 bd2 ba1.5k sqft18723 Jones Creek Ct, Reno, NV 89508ActiveMLS ID #260011396, Kristen Tolley, Ferrari-Lund R.E. Sparks. NNRMLS
- $499,5004 bd2 ba1.7k sqft18673 Ginny Creek Ct, Reno, NV 89508ActiveMLS ID #260006241, Hong Ying Sidley, Sidley Real Estate Int'l. LLC. NNRMLS
- $507,0005 bd3 ba2.2k sqft7539 Cezanne Ct, Sun Valley, NV 89433ActiveMLS ID #260010291, Felisa Cusimano-Martin, Dickson Realty - Sparks. NNRMLS
- $524,5004 bd4 ba2.1k sqft6703 Altesino Dr, Sparks, NV 89436ActiveMLS ID #260011672, Christina Jacobsen, RE/MAX Professionals-Sparks. NNRMLS
- $535,0003 bd2 ba1.5k sqft6738 Coyote Call Trl, Sparks, NV 89436ActiveMLS ID #260011267, Adrienne Phenix, RE/MAX Gold-Carson City. NNRMLS
