Stunning new construction home offering 2,594 sq ft with 4 bedrooms and 2.5 bathrooms. A grand entry with soaring ceilings sets the tone for this thoughtfully designed layout. The upgraded kitchen features granite countertops and a spacious walk-in pantry - perfect for everyday living and entertaining. The primary suite is conveniently located on the main level for added privacy. Upstairs, a versatile loft provides flexible space for a media room, office, or more. All bedrooms have walk in closets and ample space perfect for a maturing family, expansive hobbies, and so much more. Good size backyard that is ready for you to make it your own and entertain with all your friends and family!! Don't miss this one before it's gone!
Active
$574,990
640 E Patrician Dr Lot 7, Reno, NV 89506
4beds
2,594sqft
Single Family Residence
Built in 2026
8,712 Square Feet Lot
$-- Zestimate®
$222/sqft
$21/mo HOA
What's special
Upgraded kitchenSpacious walk-in pantryGranite countertops
- 1 day
- 146
- 14
Zillow last checked:
Listing updated:
Listed by:
Kristina Thyer S.175178 916-213-8923,
Jenuane Communities,
Cheyenne Harder S.193422 775-419-3603,
Jenuane Communities
Source: NNRMLS,MLS#: 260012083
Facts & features
Interior
Bedrooms & bathrooms
- Bedrooms: 4
- Bathrooms: 3
- Full bathrooms: 2
- 1/2 bathrooms: 1
Heating
- Forced Air, Natural Gas
Cooling
- Central Air
Appliances
- Included: Dishwasher, Disposal, ENERGY STAR Qualified Appliances, Gas Range, Microwave
- Laundry: Cabinets, Laundry Room, Washer Hookup
Features
- Ceiling Fan(s), Entrance Foyer, High Ceilings, Kitchen Island, Loft, Pantry, Master Downstairs, Smart Thermostat, Walk-In Closet(s)
- Flooring: Carpet, Luxury Vinyl
- Windows: Double Pane Windows, ENERGY STAR Qualified Windows, Low Emissivity Windows, Vinyl Frames
- Has fireplace: No
- Common walls with other units/homes: No Common Walls
Interior area
- Total structure area: 2,594
- Total interior livable area: 2,594 sqft
Property
Parking
- Total spaces: 4
- Parking features: Garage, Garage Door Opener
- Garage spaces: 2
Features
- Levels: Two
- Stories: 2
- Exterior features: None
- Spa features: None
- Fencing: Full
- Has view: Yes
- View description: Desert, Mountain(s), Valley
Lot
- Size: 8,712 Square Feet
- Features: Gentle Sloping, Level, Sprinklers In Front
Details
- Additional structures: None
- Parcel number: 08063510
- Zoning: SF
Construction
Type & style
- Home type: SingleFamily
- Property subtype: Single Family Residence
Materials
- Insulated Concrete Forms (ICFs), Insulation - Spray Foam, Insulation - Foam, Insulation - Blown-In, Stucco
- Foundation: Slab
- Roof: Composition,Pitched,Shingle
Condition
- New construction: Yes
- Year built: 2026
Details
- Builder name: Jenuane Communities
Utilities & green energy
- Sewer: Public Sewer
- Water: Public
- Utilities for property: Cable Available, Electricity Available, Electricity Connected, Internet Available, Natural Gas Available, Natural Gas Connected, Phone Available, Sewer Connected, Water Connected, Cellular Coverage, Centralized Data Panel, Underground Utilities, Water Meter Installed
Community & HOA
Community
- Security: Carbon Monoxide Detector(s), Keyless Entry, Smoke Detector(s)
- Subdivision: Sierra Vista Phase 1
HOA
- Has HOA: Yes
- Amenities included: None
- HOA fee: $21 monthly
- HOA name: Sierra Vista Landscape Maintenance Association
Location
- Region: Reno
Financial & listing details
- Price per square foot: $222/sqft
- Annual tax amount: $3,463
- Date on market: 9/18/2026
- Listing terms: 1031 Exchange,Cash,Conventional,FHA,VA Loan
Estimated market value
Not available
Estimated sales range
Not available
Not available
Price history
| Date | Event | Price |
|---|---|---|
| 9/18/2026 | Listed for sale | $574,990$222/sqft |
Source:  NNRMLS #260012083 Report a problem NNRMLS #260012083 Report a problem | ||
Public tax history
Tax history is unavailable.
Monthly payment
Est. payment
Payment breakdown
Explore the cost of this home by adjusting the details. Changes won't be saved.Climate risks
Neighborhood: Lemmon Valley
Nearby schools
Schools provided by the listing agent
- Elementary: Lemmon Valley
- Middle: OBrien
- High: North Valleys
Source: NNRMLS. This data may not be complete. We recommend contacting the local school district to confirm school assignments for this home.
Similar homes
- $599,9004 bd3 ba2.3k sqft11650 Fir Dr, Reno, NV 89506Active
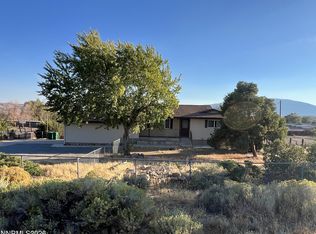
 MLS ID #260012033, Claudia Capurro, Ferrari-Lund R.E. Sparks. NNRMLS
 - $610,0005 bd3 ba2.4k sqft9319 Bay Ct, Reno, NV 89506Active
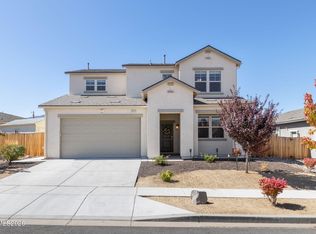 MLS ID #260011988, Dilyn Rooker, Marmot Properties, LLC. NNRMLS
 - $599,0003 bd2 ba2k sqft10810 Chesapeake Dr, Reno, NV 89506Active
 MLS ID #260011987, Sam Stout, LPT Realty, LLC. NNRMLS
 - $615,0003 bd2 ba1.8k sqft492 Beckwourth Dr, Reno, NV 89506Active
 MLS ID #260011969, Alex Anguish, BHG Drakulich Realty. NNRMLS
 - $544,9903 bd2 ba1.9k sqft825 Kess Way Lot 33, Reno, NV 89506ActiveMLS ID #260011230, Kristina Thyer, Jenuane Communities. NNRMLS
- $554,9903 bd3 ba2.1k sqft8480 Endor Dr Lot 16, Reno, NV 89506ActiveMLS ID #260004749, Cheyenne Harder, Jenuane Communities. NNRMLS
- $489,9004 bd3 ba1.7k sqft9620 Brightridge Dr, Reno, NV 89506ActiveMLS ID #260012082, Lauren Jantz, Wedgewood Homes Realty. NNRMLS
- $559,9903 bd3 ba2.3k sqft725 Kess Way Lot 43, Reno, NV 89506ActiveMLS ID #260004318, Cheyenne Harder, Jenuane Communities. NNRMLS
- $535,0004 bd3 ba2.2k sqft9045 Andraste Way, Reno, NV 89506ActiveMLS ID #260010323, Khalil Amodu, Dickson Realty - Damonte Ranch. NNRMLS
- $545,0004 bd3 ba1.9k sqft6445 Chumash Ct, Sun Valley, NV 89433ActiveMLS ID #260012062, Michele Lucero, Real Broker LLC. NNRMLS
- $435,0003 bd2 ba1.3k sqft667 Osino Dr, Reno, NV 89506ActiveMLS ID #260012026, Shayla Blount, Ferrari-Lund Real Estate Reno. NNRMLS
- $524,9903 bd2 ba1.7k sqft835 Kess Way Lot 32, Reno, NV 89506ActiveMLS ID #260011231, Kristina Thyer, Jenuane Communities. NNRMLS
- $450,0003 bd3 ba1.6k sqft8879 Gazing Star Dr, Reno, NV 89506ActiveMLS ID #260011964, Johanna Summersett, BHG Drakulich Realty. NNRMLS
- $514,9004 bd3 ba2.4k sqft9950 Moondust Ct, Reno, NV 89506ActiveMLS ID #260011347, Liliana Loera, Legado Real Estate. NNRMLS
- $520,0004 bd2 ba1.9k sqft9090 Convair Way, Reno, NV 89506ActiveMLS ID #260011420, Cheryl Largen, Ferrari-Lund Real Estate Reno. NNRMLS
