Welcome to 613 Pleasant Vista Dr! Built in 2023, this beautiful newer-construction Reno home offers 4 bedrooms, 2.5 bathrooms, a 2-car garage, modern finishes, smart-home features, central A/C, and energy-efficient features. Enjoy the benefits of newer construction with a convenient North Valleys location near schools, parks, restaurants, shopping, and easy freeway access to UNR, Downtown Reno, and the Reno/Sparks area. A great opportunity for buyers looking for a newer home in Reno, NV 89506. Schedule your showing today!
Active
Price cut: $10K (10/22)
$479,000
613 Pleasant Vista Dr, Reno, NV 89506
4beds
1,860sqft
Single Family Residence
Built in 2023
3,920 Square Feet Lot
$478,700 Zestimate®
$258/sqft
$94/mo HOA
What's special
Modern finishesSmart-home featuresEnergy-efficient features
- 22 days
- 698
- 57
Likely to sell faster than
Zillow last checked:
Listing updated:
Listed by:
Alexandra Barrera S.187492 775-843-6963,
LPT Realty, LLC,
Jonathan Barrera-Monroy S.204546 775-219-9376,
LPT Realty, LLC
Source: NNRMLS,MLS#: 260012901
Facts & features
Interior
Bedrooms & bathrooms
- Bedrooms: 4
- Bathrooms: 3
- Full bathrooms: 2
- 1/2 bathrooms: 1
Heating
- Natural Gas
Cooling
- Central Air
Appliances
- Included: Dishwasher, Disposal, Gas Cooktop, Gas Range, Microwave, Oven
- Laundry: Laundry Room
Features
- Kitchen Island, Pantry, Smart Thermostat, Walk-In Closet(s)
- Flooring: Carpet, Laminate
- Windows: Double Pane Windows, Vinyl Frames
- Has fireplace: No
- Common walls with other units/homes: No Common Walls
Interior area
- Total structure area: 1,860
- Total interior livable area: 1,860 sqft
Property
Parking
- Total spaces: 2
- Parking features: Attached, Garage, Garage Door Opener
- Attached garage spaces: 2
Features
- Stories: 2
- Exterior features: None
- Spa features: None
- Fencing: Back Yard,Full
- Has view: Yes
- View description: Mountain(s)
Lot
- Size: 3,920 Square Feet
- Features: Landscaped, Level, Sloped Up, Sprinklers In Front, Sprinklers In Rear
Details
- Additional structures: None
- Parcel number: 55448219
- Zoning: SF-11
Construction
Type & style
- Home type: SingleFamily
- Property subtype: Single Family Residence
Materials
- Insulation - Batts, Stucco
- Foundation: Slab
- Roof: Composition,Pitched,Shingle
Condition
- New construction: No
- Year built: 2023
Utilities & green energy
- Sewer: Public Sewer
- Water: Public
- Utilities for property: Cable Available, Electricity Available, Internet Available, Natural Gas Available, Phone Available, Sewer Available, Water Available, Cellular Coverage, Centralized Data Panel, Water Meter Installed
Community & HOA
Community
- Security: Keyless Entry, Smoke Detector(s)
- Subdivision: Silver Dollar Estates Area 4
HOA
- Has HOA: Yes
- Amenities included: Parking
- Services included: Snow Removal
- HOA fee: $94 monthly
- HOA name: Silver Dollar Estates 3
Location
- Region: Reno
Financial & listing details
- Price per square foot: $258/sqft
- Tax assessed value: $355,412
- Annual tax amount: $4,556
- Date on market: 10/8/2026
- Cumulative days on market: 23 days
- Listing terms: 1031 Exchange,Cash,Conventional,FHA,VA Loan
Estimated market value
$478,700
$455,000 - $503,000
$2,764/mo
Price history
| Date | Event | Price |
|---|---|---|
| 10/22/2026 | Price change | $479,000-2%$258/sqft |
Source:  NNRMLS #260012901 Report a problem | ||
| 10/8/2026 | Listed for sale | $489,000+4.3%$263/sqft |
Source: NNRMLS #260012901 Report a problem | ||
| 2/10/2026 | Listing removed | $2,650$1/sqft |
Source: Zillow Rentals Report a problem | ||
| 1/20/2026 | Listed for rent | $2,650-5.4%$1/sqft |
Source: Zillow Rentals Report a problem | ||
| 12/19/2025 | Listing removed | $2,800$2/sqft |
Source: Zillow Rentals Report a problem | ||
| 10/30/2025 | Listed for rent | $2,800+3.7%$2/sqft |
Source: Zillow Rentals Report a problem | ||
| 10/29/2025 | Listing removed | $2,700$1/sqft |
Source: Zillow Rentals Report a problem | ||
| 10/15/2025 | Listed for rent | $2,700$1/sqft |
Source: Zillow Rentals Report a problem | ||
| 5/15/2024 | Sold | $468,990$252/sqft |
Source: Public Record Report a problem | ||
| 9/20/2023 | Sold | $468,990$252/sqft |
Source: Public Record Report a problem | ||
Public tax history
| Year | Property taxes | Tax assessment |
|---|---|---|
| 2026 | $4,509 +8.2% | $124,394 -0.2% |
| 2025 | $4,165 +3% | $124,627 +0.6% |
| 2024 | $4,042 +374.8% | $123,848 +332.6% |
| 2023 | $851 | $28,630 |
Find assessor info on the county website
Monthly payment
Est. payment
Payment breakdown
Explore the cost of this home by adjusting the details. Changes won't be saved.Climate risks
Neighborhood: Stead
Nearby schools
Schools provided by the listing agent
- Elementary: Stead
- Middle: OBrien
- High: North Valleys
Source: NNRMLS. This data may not be complete. We recommend contacting the local school district to confirm school assignments for this home.

Similar homes
- $479,5003 bd2 ba1.3k sqft530 Paradise Valley Rd, Reno, NV 89506Active

 MLS ID #260013508, Alfyn Gestoso, Hello Real Estate Center. NNRMLS
- $479,9004 bd2 ba1.7k sqft8840 Silver Dawn Ct, Reno, NV 89506Active
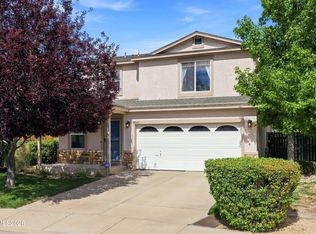 MLS ID #260011578, Lee Trefethen, Coldwell Banker Select Reno. NNRMLS
- $535,0004 bd3 ba2.2k sqft9045 Andraste Way, Reno, NV 89506Active
 MLS ID #260012878, Stacie Hartze, Chase International-Damonte. NNRMLS
- $524,9003 bd2 ba1.6k sqft7116 Mustengo Dr, Reno, NV 89506Active
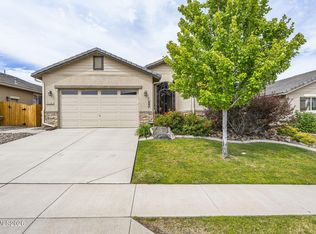 MLS ID #260011631, Diane Macdonald, Dickson Realty - Caughlin. NNRMLS
- $510,0004 bd3 ba1.6k sqft383 Orrcrest Dr, Reno, NV 89506ActiveMLS ID #260010229, Joya Machabee, RE/MAX Gold. NNRMLS
- $543,2103 bd2 ba1.5k sqft7397 Mountain Top Dr, Reno, NV 89506ActiveMLS ID #260013342, Willie Hayes, Berkshire Hathaway HomeService. NNRMLS
- $570,0003 bd3 ba2.2k sqft7731 Enclave Key Rd, Reno, NV 89506ActiveMLS ID #260008380, Soni Jackson, Sierra Sotheby's International. NNRMLS
- $530,0003 bd2 ba1.7k sqft7370 Overture Dr, Reno, NV 89506ActiveMLS ID #260009390, Chris Yochum, Dickson Realty - Caughlin. NNRMLS
- $610,0005 bd3 ba2.4k sqft9319 Bay Ct, Reno, NV 89506ActiveMLS ID #260011988, Dilyn Rooker, Marmot Properties, LLC. NNRMLS
- $540,0004 bd3 ba2k sqft7754 Wandering Way, Reno, NV 89506ActiveMLS ID #260009252, Brittany Smith, Real Broker LLC. NNRMLS
- $599,0004 bd3 ba2k sqft1017 Buck Mountain Rd, Reno, NV 89506ActiveMLS ID #260013441, Patricia DuHamel, Coldwell Banker Select Reno. NNRMLS
- $549,9903 bd3 ba2.3k sqft660 E Patrician Dr Lot 9, Reno, NV 89506ActiveMLS ID #260013666, Kristina Thyer, Jenuane Communities. NNRMLS
- $395,0003 bd3 ba1.2k sqft9294 Lone Wolf Cir, Reno, NV 89506ActiveMLS ID #260010624, Tyler Barrette, Sierra Sotheby's International. NNRMLS
- $669,0004 bd3 ba2.4k sqft7140 Gazin Ct, Reno, NV 89506ActiveMLS ID #260007426, Lance Higa, LPT Realty, LLC. NNRMLS
- $519,0004 bd3 ba1.9k sqft18212 Polar Bear Ct, Reno, NV 89508ActiveMLS ID #260010127, Brittany Smith, Real Broker LLC. NNRMLS
- $617,0003 bd3 ba1.8k sqft3080 Severn Dr, Reno, NV 89503ActiveMLS ID #260013671, Garrett Stewart, Keller Williams Group One Inc.. NNRMLS
- $493,0003 bd2 ba1.5k sqft18723 Jones Creek Ct, Reno, NV 89508ActiveMLS ID #260011396, Kristen Tolley, Ferrari-Lund R.E. Sparks. NNRMLS
- $460,0003 bd2 ba1.8k sqft3835 Moorpark Ct, Sun Valley, NV 89433ActiveMLS ID #260013438, Sandra Gabrielli, RE/MAX Professionals-Sparks. NNRMLS
- $574,9904 bd3 ba2.5k sqft640 E Patrician Dr Lot 7, Reno, NV 89506ActiveMLS ID #260012083, Kristina Thyer, Jenuane Communities. NNRMLS
- $427,0004 bd2 ba1.5k sqft17240 Desert Lake Ct, Reno, NV 89508ActiveMLS ID #260009765, Brittany Smith, Real Broker LLC. NNRMLS
