Nearly new and thoughtfully updates, this home offers a move-in ready opportunity with beautiful mountain views from the primary bedroom and upgrades already completed. Inside, the home has been refreshed with newer painted white cabinetry, added pendant lighting, a custom wood fireplace mantel, and a tongue-and-groove accent wall that gives the main living area a warm, finished feel. The backyard has also been completed with luxury turf, creating a polished outdoor space that is easy to maintain and enjoy. Designed with a practical, well-balanced layout, the home includes a guest bedroom on the main level, while the remaining bedrooms are upstairs. The primary bedroom enjoys mountain views, a large balcony, a generous walk-in closet, and an adjoining bonus room with barn doors, offering an ideal option for an office, media room, or flexible living space that could easily become a fourth bedroom. Additional features include an upstairs laundry room. Barely lived in and well maintained, this newer-community home combines modern finishes, efficient use of space, and turnkey condition.
Active
$590,000
7731 Enclave Key Rd, Reno, NV 89506
3beds
2,290sqft
Single Family Residence
Built in 2021
4,356 Square Feet Lot
$-- Zestimate®
$258/sqft
$47/mo HOA
What's special
Modern finishesTongue-and-groove accent wallUpstairs laundry roomAdded pendant lightingCustom wood fireplace mantelGenerous walk-in closetLarge balcony
- 78 days
- 175
- 3
Zillow last checked:
Listing updated:
Listed by:
Soni Jackson S.177775 808-937-7393,
Sierra Sotheby's International,
Emma Hays S.201239 650-440-0702,
Sierra Sotheby's International
Source: NNRMLS,MLS#: 260008380
Facts & features
Interior
Bedrooms & bathrooms
- Bedrooms: 3
- Bathrooms: 3
- Full bathrooms: 3
Heating
- None
Cooling
- Central Air
Appliances
- Included: Dishwasher, Disposal, Gas Cooktop, Microwave, Oven
- Laundry: Laundry Room
Features
- Breakfast Bar, Entrance Foyer, Kitchen Island, Pantry, Walk-In Closet(s)
- Flooring: Carpet, Luxury Vinyl
- Windows: Double Pane Windows, Vinyl Frames
- Number of fireplaces: 1
- Fireplace features: Gas
- Common walls with other units/homes: No Common Walls
Interior area
- Total structure area: 2,290
- Total interior livable area: 2,290 sqft
Video & virtual tour
Property
Parking
- Total spaces: 2
- Parking features: Attached, Garage
- Attached garage spaces: 2
Features
- Stories: 2
- Patio & porch: Covered, Patio, Deck
- Exterior features: None
- Spa features: None
- Fencing: Back Yard
- Has view: Yes
- View description: Mountain(s)
Lot
- Size: 4,356 Square Feet
- Features: Artificial Turf, Level, Sprinklers In Front, Sprinklers In Rear
Details
- Additional structures: None
- Parcel number: 55439102
- Zoning: SF8
Construction
Type & style
- Home type: SingleFamily
- Property subtype: Single Family Residence
Materials
- Foundation: Slab
- Roof: Composition,Pitched
Condition
- New construction: No
- Year built: 2021
Utilities & green energy
- Sewer: Public Sewer
- Water: Public
- Utilities for property: Internet Available
Community & HOA
Community
- Security: Smoke Detector(s)
- Subdivision: Vista Enclave
HOA
- Has HOA: Yes
- Amenities included: None
- Services included: Snow Removal
- HOA fee: $47 monthly
- HOA name: Associa
Location
- Region: Reno
Financial & listing details
- Price per square foot: $258/sqft
- Tax assessed value: $434,831
- Annual tax amount: $5,393
- Date on market: 7/1/2026
- Cumulative days on market: 157 days
- Listing terms: 1031 Exchange,Cash,Conventional,FHA,VA Loan
Estimated market value
Not available
Estimated sales range
Not available
Not available
Price history
| Date | Event | Price |
|---|---|---|
| 7/1/2026 | Listed for sale | $590,000-1.7%$258/sqft |
Source:  NNRMLS #260008380 Report a problem NNRMLS #260008380 Report a problem | ||
| 4/17/2026 | Listing removed | $600,000$262/sqft |
Source: NNRMLS #260001070 Report a problem | ||
| 1/30/2026 | Listed for sale | $600,000+24.9%$262/sqft |
Source: NNRMLS #260001070 Report a problem | ||
| 1/27/2026 | Listing removed | $3,200$1/sqft |
Source: Zillow Rentals Report a problem | ||
| 10/1/2025 | Listed for rent | $3,200$1/sqft |
Source: Zillow Rentals Report a problem | ||
| 4/25/2025 | Listing removed | $3,200$1/sqft |
Source: Zillow Rentals Report a problem | ||
| 10/9/2024 | Listed for rent | $3,200+6.7%$1/sqft |
Source: Zillow Rentals Report a problem | ||
| 12/26/2023 | Listing removed | -- |
Source: Zillow Rentals Report a problem | ||
| 12/5/2023 | Price change | $3,000-6.3%$1/sqft |
Source: Zillow Rentals Report a problem | ||
| 10/30/2023 | Listed for rent | $3,200$1/sqft |
Source: Zillow Rentals Report a problem | ||
| 11/24/2021 | Sold | $480,487+5.6%$210/sqft |
Source: Public Record Report a problem | ||
| 1/15/2021 | Listing removed | -- |
Source:  NNRMLS Report a problem NNRMLS Report a problem | ||
| 1/13/2021 | Price change | $455,000+8.3%$199/sqft |
Source: Dickson Realty - Damonte Ranch #210000093 Report a problem | ||
| 1/5/2021 | Listed for sale | $420,000$183/sqft |
Source: Dickson Realty - Damonte Ranch #210000093 Report a problem | ||
Public tax history
| Year | Property taxes | Tax assessment |
|---|---|---|
| 2026 | $5,393 +8% | $152,191 -0.7% |
| 2025 | $4,993 +8% | $153,223 +2.2% |
| 2024 | $4,623 +8% | $149,874 +5.8% |
| 2023 | $4,279 +48% | $141,709 +26.8% |
| 2022 | $2,891 +1634.4% | $111,781 +2356.7% |
| 2021 | $167 | $4,550 |
Find assessor info on the county website
Monthly payment
Est. payment
Payment breakdown
Explore the cost of this home by adjusting the details. Changes won't be saved.Climate risks
Neighborhood: Stead
Nearby schools
Schools provided by the listing agent
- Elementary: Lemmon Valley
- Middle: OBrien
- High: North Valleys
Source: NNRMLS. This data may not be complete. We recommend contacting the local school district to confirm school assignments for this home.
Similar homes
- $659,2504 bd3 ba2.4k sqft7155 Quill Dr, Reno, NV 89506Active
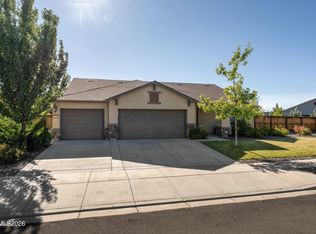
 MLS ID #260009921, Tyler Soto, Keller Williams Group One Inc.. NNRMLS
 - $549,5004 bd3 ba1.8k sqft7500 Rambling Ridge Rd, Reno, NV 89506Active
 MLS ID #260002896, Rose Teddy, RE/MAX Professionals-Reno. NNRMLS
 - $470,0004 bd3 ba1.8k sqft8918 Wolf Moon Dr, Reno, NV 89506Active
 MLS ID #260008467, Aaron Coombs, LPT Realty, LLC. NNRMLS
 - $530,0003 bd2 ba1.7k sqft7370 Overture Dr, Reno, NV 89506Active
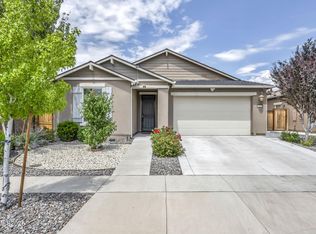 MLS ID #260009390, Chris Yochum, Dickson Realty - Caughlin. NNRMLS
 - $499,9904 bd3 ba1.8k sqft8939 Wolf Moon Dr, Reno, NV 89506ActiveMLS ID #260010528, Sreeneetha Gorla, Haute Properties NV. NNRMLS
- $554,9903 bd3 ba2.1k sqft8480 Endor Dr Lot 16, Reno, NV 89506ActiveMLS ID #260004749, Cheyenne Harder, Jenuane Communities. NNRMLS
- $500,0003 bd2 ba1.4k sqft905 Estuary Cir, Reno, NV 89506ActiveMLS ID #260009506, Dan Smith, Dickson Realty - Sparks. NNRMLS
- $524,9994 bd3 ba2.3k sqft14397 Fredonia Dr, Reno, NV 89506ActiveMLS ID #260006085, Mark Skeem, Keller Williams Group One Inc.. NNRMLS
- $540,0004 bd3 ba2k sqft7754 Wandering Way, Reno, NV 89506ActiveMLS ID #260009252, Brittany Smith, Real Broker LLC. NNRMLS
- $559,9903 bd3 ba2.3k sqft725 Kess Way Lot 43, Reno, NV 89506ActiveMLS ID #260004318, Cheyenne Harder, Jenuane Communities. NNRMLS
- $525,0004 bd3 ba1.6k sqft383 Orrcrest Dr, Reno, NV 89506ActiveMLS ID #260010229, Joya Machabee, RE/MAX Gold. NNRMLS
- $589,0003 bd3 ba1.7k sqft2554 River Hatchling Ln, Reno, NV 89503ActiveMLS ID #260011732, Theresa Nelson, Sierra Sotheby's International. NNRMLS
- $479,0004 bd3 ba1.7k sqft7745 Wandering Way, Reno, NV 89506ActiveMLS ID #260007931, Catherine Manipon, Ferrari-Lund Real Estate Reno. NNRMLS
- $542,5003 bd2 ba1.6k sqft6182 Farm House Ct, Sparks, NV 89436ActiveMLS ID #260011937, Lindsey Pena, Chase International-Damonte. NNRMLS
- $620,0004 bd4 ba2.9k sqft8015 Flint Springs Dr, Sun Valley, NV 89433ActiveMLS ID #260006751, Richard Berman, Dickson Realty - Damonte Ranch. NNRMLS
- $575,0003 bd2 ba1.4k sqft508 Cardiff Dr, Sparks, NV 89441ActiveMLS ID #260011333, Jacqueline Mead, Sierra Sotheby's International. NNRMLS
- $594,0003 bd3 ba2.2k sqft7723 Lampasas Dr, Sparks, NV 89436ActiveMLS ID #260011183, Kenneth Angst, Haute Properties NV. NNRMLS
- $589,9004 bd3 ba2.6k sqft580 S Sand Crane Cir, Sparks, NV 89436ActiveMLS ID #260009510, Andrew Watson, Wedgewood Homes Realty. NNRMLS
- $625,0003 bd2 ba2.1k sqft6029 Quintessa Dr, Sparks, NV 89436ActiveMLS ID #260011608, Henry Huang, Sierra Nevada Properties-Reno. NNRMLS
- $545,0005 bd3 ba2.7k sqft18366 Whitebark Ct, Reno, NV 89508ActiveMLS ID #260010449, Monise McCabe, Sierra Sotheby's International. NNRMLS
