Welcome to the is beautifully maintained 1564 sq foot home perfectly situated on a desirable corner lot at the corner of a quiet cul-de-sac, offering extra space, privacy, and stunning mountain views. This 3-bedroom,2-bath home, is on a quarter acre lot offering ample outdoor space along with RV parking. The spacious backyard provides an inviting setting for enjoying gatherings, outdoor dining, barbecues, and also having easy access to outdoor recreation and the amenities of North Reno. This gorgeous home has so much to offer!!
Active
Price cut: $7K (9/19)
$498,000
18723 Jones Creek Ct, Reno, NV 89508
3beds
1,564sqft
Single Family Residence
Built in 2019
10,454 Square Feet Lot
$-- Zestimate®
$318/sqft
$44/mo HOA
What's special
Rv parkingStunning mountain viewsQuarter acre lotDesirable corner lotQuiet cul-de-sacSpacious backyardOutdoor dining
- 40 days
- 768
- 32
Zillow last checked:
Listing updated:
Listed by:
Kristen Tolley S.188537 775-544-7336,
Ferrari-Lund R.E. Sparks
Source: NNRMLS,MLS#: 260011396
Facts & features
Interior
Bedrooms & bathrooms
- Bedrooms: 3
- Bathrooms: 2
- Full bathrooms: 2
Heating
- Forced Air, Natural Gas
Cooling
- Central Air
Appliances
- Included: Dishwasher, Disposal, Gas Cooktop, Gas Range, Microwave, Refrigerator, Self Cleaning Oven
- Laundry: In Kitchen, Laundry Room, Shelves, Washer Hookup
Features
- Ceiling Fan(s), Entrance Foyer, Kitchen Island, Pantry, Master Downstairs, Smart Thermostat, Walk-In Closet(s)
- Flooring: Carpet, Ceramic Tile, Laminate
- Windows: Blinds, Double Pane Windows, Drapes, Rods, Vinyl Frames
- Has fireplace: No
- Common walls with other units/homes: No Common Walls
Interior area
- Total structure area: 1,564
- Total interior livable area: 1,564 sqft
Video & virtual tour
Property
Parking
- Total spaces: 2
- Parking features: Attached, Garage, RV Access/Parking
- Attached garage spaces: 2
Features
- Levels: One
- Stories: 1
- Patio & porch: Uncovered, Porch, Patio
- Exterior features: Rain Gutters
- Spa features: None
- Fencing: Back Yard,Full
- Has view: Yes
- View description: Mountain(s)
Lot
- Size: 10,454 Square Feet
- Features: Corner Lot, Cul-De-Sac, Landscaped, Level, Sprinklers In Front
Details
- Additional structures: None
- Parcel number: 55664142
- Zoning: MDS
Construction
Type & style
- Home type: SingleFamily
- Property subtype: Single Family Residence
Materials
- Stone, Stucco
- Foundation: Crawl Space
- Roof: Shingle
Condition
- New construction: No
- Year built: 2019
Utilities & green energy
- Sewer: Public Sewer
- Water: Public
- Utilities for property: Electricity Connected, Internet Connected, Natural Gas Connected, Phone Available, Sewer Connected, Water Connected, Cellular Coverage, Underground Utilities, Water Meter Installed
Community & HOA
Community
- Security: Carbon Monoxide Detector(s)
- Subdivision: Woodland Village Phase 21
HOA
- Has HOA: Yes
- Amenities included: None
- HOA fee: $132 quarterly
- HOA name: Associa Sierra North
Location
- Region: Reno
Financial & listing details
- Price per square foot: $318/sqft
- Tax assessed value: $336,208
- Annual tax amount: $2,965
- Date on market: 9/3/2026
- Cumulative days on market: 41 days
- Listing terms: 1031 Exchange,Cash,Conventional,FHA,VA Loan
Estimated market value
Not available
Estimated sales range
Not available
Not available
Price history
| Date | Event | Price |
|---|---|---|
| 9/19/2026 | Price change | $498,000-1.4%$318/sqft |
Source:  NNRMLS #260011396 Report a problem NNRMLS #260011396 Report a problem | ||
| 9/3/2026 | Listed for sale | $505,000+59.9%$323/sqft |
Source: NNRMLS #260011396 Report a problem | ||
| 3/2/2020 | Sold | $315,775$202/sqft |
Source:  NNRMLS #190016803 Report a problem NNRMLS #190016803 Report a problem | ||
Public tax history
| Year | Property taxes | Tax assessment |
|---|---|---|
| 2026 | $2,965 +3% | $117,673 -1.4% |
| 2025 | $2,880 +3% | $119,368 +5.6% |
| 2024 | $2,796 -1.8% | $113,060 +6.2% |
| 2023 | $2,846 +8% | $106,448 +20.1% |
| 2022 | $2,636 +6.4% | $88,666 +7.2% |
| 2021 | $2,478 +237.8% | $82,740 +212.3% |
| 2020 | $734 -70.4% | $26,492 |
| 2019 | $2,478 +237.8% | $26,492 +140.7% |
| 2018 | $734 | $11,004 |
Find assessor info on the county website
Monthly payment
Est. payment
Payment breakdown
Explore the cost of this home by adjusting the details. Changes won't be saved.Climate risks
Neighborhood: Cold Springs
Nearby schools
Schools provided by the listing agent
- Elementary: Michael Inskeep
- Middle: Cold Springs
- High: North Valleys
Source: NNRMLS. This data may not be complete. We recommend contacting the local school district to confirm school assignments for this home.

Similar homes
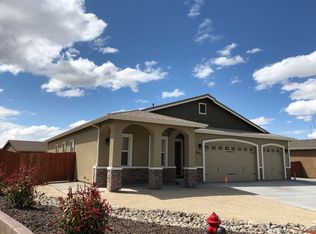
- $535,0004 bd2 ba1.9k sqft18757 Jones Creek Ct, Reno, NV 89508Active
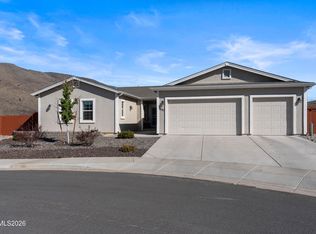
 MLS ID #260012676, Andrew Rupley, RE/MAX Professionals-Reno. NNRMLS
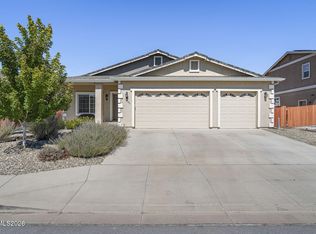
 - $534,9004 bd2 ba1.9k sqft18639 Haskell Peak Ct, Reno, NV 89508Active
 MLS ID #260011968, Meka Reade, Real Broker LLC. NNRMLS
 - $545,0004 bd3 ba2.1k sqft18527 Mountain Ash Ct, Reno, NV 89508Active
 MLS ID #260011626, Matthew Janess, RE/MAX Professionals-Reno. NNRMLS
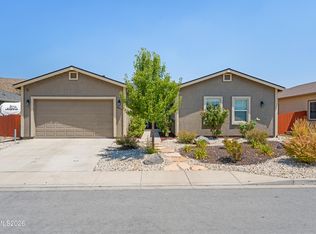
 - $535,0004 bd3 ba1.9k sqft18212 Polar Bear Ct, Reno, NV 89508Active
 MLS ID #260010127, Brittany Smith, Real Broker LLC. NNRMLS
 - $454,9003 bd2 ba1.6k sqft17410 Desert Lake Dr, Reno, NV 89508ActiveMLS ID #260011177, Kristina Thyer, Jenuane Communities. NNRMLS
- $549,9004 bd2 ba1.7k sqft20888 White Rock Dr, Reno, NV 89508ActiveMLS ID #260012668, Anthony DeMartino, Wedgewood Homes Realty. NNRMLS
- $430,0004 bd2 ba1.5k sqft17240 Desert Lake Ct, Reno, NV 89508ActiveMLS ID #260009765, Brittany Smith, Real Broker LLC. NNRMLS
- $555,0004 bd2 ba2.1k sqft17745 Thunder River Dr, Reno, NV 89508ActiveMLS ID #260011218, Angeles Wanco, Ferrari-Lund Real Estate Reno. NNRMLS
- $439,9903 bd2 ba1.6k sqft17704 Georgetown Dr, Reno, NV 89508ActiveMLS ID #260008441, Shelby Mangum, Redfin. NNRMLS
- $465,0003 bd2 ba1.4k sqft9548 Black Bear Dr, Reno, NV 89506ActiveMLS ID #260012805, Lori Welsh, Dickson Realty - Caughlin. NNRMLS
- $369,9003 bd2 ba1.6k sqft4075 Bobolink Cir, Reno, NV 89508ActiveMLS ID #260010239, Sara Sharkey, RE/MAX Professionals-Sparks. NNRMLS
- $489,0004 bd2 ba1.7k sqft8840 Silver Dawn Ct, Reno, NV 89506ActiveMLS ID #260011578, Lee Trefethen, Coldwell Banker Select Reno. NNRMLS
- $524,9003 bd2 ba1.6k sqft7116 Mustengo Dr, Reno, NV 89506ActiveMLS ID #260011631, Diane Macdonald, Dickson Realty - Caughlin. NNRMLS
- $400,0002 bd3 ba1.6k sqft18671 Village Center Dr, Reno, NV 89508ActiveMLS ID #260011111, Laura Colpo, Coldwell Banker Select Mt Rose. NNRMLS
- $530,0003 bd2 ba1.7k sqft7370 Overture Dr, Reno, NV 89506ActiveMLS ID #260009390, Chris Yochum, Dickson Realty - Caughlin. NNRMLS
- $395,0002 bd3 ba1.6k sqft18663 Village Center Dr, Reno, NV 89508ActiveMLS ID #260007029, Linda Christensen, RE/MAX Gold. NNRMLS
- $510,0004 bd3 ba1.6k sqft383 Orrcrest Dr, Reno, NV 89506ActiveMLS ID #260010229, Joya Machabee, RE/MAX Gold. NNRMLS
- $465,0004 bd3 ba1.8k sqft8918 Wolf Moon Dr, Reno, NV 89506ActiveMLS ID #260008467, Aaron Coombs, LPT Realty, LLC. NNRMLS
- $479,9003 bd2 ba1.4k sqft7090 Strauss Dr, Sun Valley, NV 89433ActiveMLS ID #260012780, Richard Berman, Dickson Realty - Damonte Ranch. NNRMLS
- $545,0003 bd3 ba1.5k sqft2448 Bentley Dr, Reno, NV 89523ActiveMLS ID #260012720, Jake Kellames, Chase International-Damonte. NNRMLS
