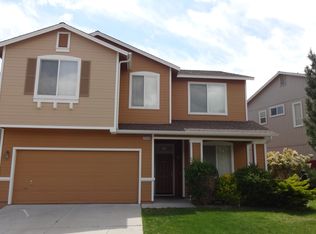
Beautiful Northwest Reno home that offers a comfortable blend of style, functionality, and outdoor living. This 3-bedroom, 2.5-bath, 1592 square foot home features an inviting open-concept floor plan where the kitchen, dining area, and living room create an ideal space for everyday living and entertaining. The main level offers a welcoming entry, spacious great room, convenient half bath, and a well-appointed kitchen with newer appliances. Two secondary bedrooms share a Jack-and-Jill bathroom, while the generously sized primary suite offers double-door entry and a large walk-in closet. Step outside and enjoy the peaceful setting the backyard offers. The expansive custom paver patio creates plenty of room for dining, entertaining, or relaxing. Complemented by café lighting, tranquil water feature and raised garden beds to grow flowers, herbs, or fresh vegetables. . The patio is also wired for a hot tub, offering the opportunity to create your own private outdoor retreat. Additional highlights include a 2-car attached garage, expanded paver driveway, enclosed breezeway, central A/C, newer interior finishes, and thoughtful updates throughout. Located in Northwest Reno with convenient access to shopping, dining, parks, walking trails, the Truckee River, Peavine Mountain, and the University of Nevada, Reno. A home that combines comfortable living, flexible space, and an inviting outdoor setting—come see what makes Bentley Drive so special.
Active under contract-show
$545,000
2448 Bentley Dr, Reno, NV 89523
3beds
1,592sqft
Single Family Residence
Built in 2000
3,484 Square Feet Lot
$543,800 Zestimate®
$342/sqft
$-- HOA
What's special
Tranquil water featureEnclosed breezewayExpanded paver drivewayJack-and-jill bathroomInviting open-concept floor planSpacious great roomWelcoming entry
- 26 days
- 950
- 79
Likely to sell faster than
Zillow last checked:
Listing updated:
Listed by:
Jake Kellames S.179569 775-830-1565,
Chase International-Damonte
Source: NNRMLS,MLS#: 260012720
Facts & features
Interior
Bedrooms & bathrooms
- Bedrooms: 3
- Bathrooms: 3
- Full bathrooms: 2
- 1/2 bathrooms: 1
Heating
- Forced Air, Natural Gas
Cooling
- Central Air
Appliances
- Included: Dishwasher, Disposal, Dryer, Gas Cooktop, Gas Range, Microwave, Oven, Refrigerator, Washer
- Laundry: Laundry Room, Shelves
Features
- Ceiling Fan(s), Pantry, Smart Thermostat, Walk-In Closet(s)
- Flooring: Carpet, Ceramic Tile, Laminate
- Windows: Blinds, Double Pane Windows, Vinyl Frames
- Has fireplace: No
- Common walls with other units/homes: No Common Walls
Interior area
- Total structure area: 1,592
- Total interior livable area: 1,592 sqft
Property
Parking
- Total spaces: 2
- Parking features: Attached, Garage, Garage Door Opener
- Attached garage spaces: 2
Features
- Levels: Two
- Stories: 2
- Patio & porch: Uncovered, Covered, Patio
- Exterior features: Rain Gutters
- Spa features: None
- Fencing: Back Yard
- Has view: Yes
- View description: City, Mountain(s), Peek
Lot
- Size: 3,484 Square Feet
- Features: Landscaped, Level, Sprinklers In Front, Sprinklers In Rear
Details
- Additional structures: None
- Parcel number: 20442212
- Zoning: Mf14
Construction
Type & style
- Home type: SingleFamily
- Property subtype: Single Family Residence
Materials
- Foundation: Slab
- Roof: Composition,Pitched,Shingle
Condition
- New construction: No
- Year built: 2000
Utilities & green energy
- Sewer: Public Sewer
- Water: Public
- Utilities for property: Electricity Connected, Natural Gas Available, Natural Gas Connected, Sewer Connected, Water Connected, Cellular Coverage, Water Meter Installed
Community & HOA
Community
- Security: Smoke Detector(s)
- Subdivision: Overlook 1
HOA
- Has HOA: No
Location
- Region: Reno
Financial & listing details
- Price per square foot: $342/sqft
- Tax assessed value: $286,940
- Annual tax amount: $2,573
- Date on market: 10/3/2026
- Cumulative days on market: 28 days
- Listing terms: 1031 Exchange,Cash,Conventional,FHA,VA Loan
Estimated market value
$543,800
$517,000 - $571,000
$2,687/mo
Price history
| Date | Event | Price |
|---|---|---|
| 10/13/2026 | Contingent | $545,000$342/sqft |
Source:  NNRMLS #260012720 Report a problem | ||
| 10/3/2026 | Listed for sale | $545,000+12.4%$342/sqft |
Source: NNRMLS #260012720 Report a problem | ||
| 9/30/2024 | Sold | $485,000-2.8%$305/sqft |
Source: NNRMLS #240005902 Report a problem | ||
| 8/31/2024 | Pending sale | $499,000$313/sqft |
Source: NNRMLS #240005902 Report a problem | ||
| 8/12/2024 | Price change | $499,000-4.8%$313/sqft |
Source: NNRMLS #240005902 Report a problem | ||
| 7/11/2024 | Price change | $524,000-4.6%$329/sqft |
Source: NNRMLS #240005902 Report a problem | ||
| 5/29/2024 | Price change | $549,000-1.8%$345/sqft |
Source: NNRMLS #240005902 Report a problem | ||
| 5/17/2024 | Listed for sale | $559,000+143%$351/sqft |
Source: NNRMLS #240005902 Report a problem | ||
| 8/9/2018 | Sold | $230,000+15.6%$144/sqft |
Source: Public Record Report a problem | ||
| 12/29/2008 | Sold | $199,000+11.9%$125/sqft |
Source: Public Record Report a problem | ||
| 10/17/2008 | Sold | $177,911-31.6%$112/sqft |
Source: Public Record Report a problem | ||
| 7/13/2008 | Price change | $260,000-3.7%$163/sqft |
Source: Listhub #80007056 Report a problem | ||
| 6/27/2008 | Price change | $270,000-1.8%$170/sqft |
Source: Listhub #80007056 Report a problem | ||
| 6/17/2008 | Price change | $275,000-2.8%$173/sqft |
Source: Listhub #80007056 Report a problem | ||
| 5/25/2008 | Listed for sale | $283,000-14%$178/sqft |
Source: Listhub #80007056 Report a problem | ||
| 1/28/2005 | Sold | $329,000+107.6%$207/sqft |
Source: Public Record Report a problem | ||
| 4/25/2000 | Sold | $158,500$100/sqft |
Source: Public Record Report a problem | ||
Public tax history
| Year | Property taxes | Tax assessment |
|---|---|---|
| 2026 | $2,620 +7.9% | $100,429 +2.2% |
| 2025 | $2,428 +2.9% | $98,249 +7.2% |
| 2024 | $2,359 +3% | $91,648 -0.4% |
| 2023 | $2,290 +3% | $91,992 +19.3% |
| 2022 | $2,224 +3.1% | $77,130 +8.9% |
| 2021 | $2,158 +3% | $70,833 +2% |
| 2020 | $2,096 -2.9% | $69,471 |
| 2019 | $2,158 +3% | $69,471 +14.3% |
| 2018 | $2,096 +15.1% | $60,792 +0.2% |
| 2017 | $1,821 | $60,656 -0.1% |
| 2016 | $1,821 | $60,704 +4.3% |
| 2015 | $1,821 +3.4% | $58,215 +7% |
| 2014 | $1,761 | $54,404 +16.8% |
| 2013 | $1,761 | $46,581 |
| 2012 | -- | $46,581 -5.4% |
| 2011 | -- | $49,228 -8.2% |
| 2010 | -- | $53,628 -13.2% |
| 2009 | -- | $61,766 -13.1% |
| 2008 | -- | $71,040 |
| 2007 | -- | $71,040 +25.6% |
| 2006 | -- | $56,563 +7.6% |
| 2005 | -- | $52,559 -0.5% |
| 2004 | -- | $52,819 +5.1% |
| 2003 | -- | $50,272 +0.7% |
| 2002 | -- | $49,926 |
| 2001 | -- | $49,926 |
Find assessor info on the county website
Monthly payment
Est. payment
Payment breakdown
Explore the cost of this home by adjusting the details. Changes won't be saved.Climate risks
Neighborhood: Northwest
Nearby schools
Schools provided by the listing agent
- Elementary: Melton
- Middle: Billinghurst
- High: McQueen
Source: NNRMLS. This data may not be complete. We recommend contacting the local school district to confirm school assignments for this home.
Similar homes
- $549,0003 bd3 ba1.8k sqft7695 Pebblestone Way, Reno, NV 89523Active

 MLS ID #260011445, Allison Arevalo, Real Broker LLC. NNRMLS
- $519,0003 bd2 ba1.2k sqft5120 Greystone Dr, Reno, NV 89523Active
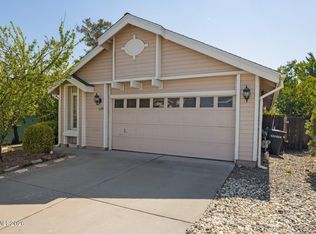 MLS ID #260010247, John Ruddy, Sierra Sotheby's International. NNRMLS
- $589,0003 bd2 ba1.3k sqft1535 Springfield Park Dr, Reno, NV 89523Active
 MLS ID #260011896, Michael Zeno, RE/MAX Professionals-Reno. NNRMLS
- $581,0003 bd3 ba1.3k sqft1033 Crown View Dr, Reno, NV 89523Active
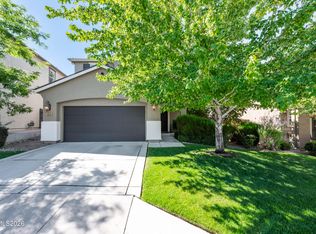 MLS ID #260009877, Michael Wood, RE/MAX Professionals-Reno. NNRMLS
- $529,9002 bd2 ba1.4k sqft9295 Hidden Park Dr, Reno, NV 89523ActiveMLS ID #260011717, Justin Rossi, Ferrari-Lund Real Estate Reno. NNRMLS
- $644,9003 bd3 ba1.7k sqft7233 Heatherwood Dr, Reno, NV 89523ActiveMLS ID #260009437, Marissa Phillips, Dickson Realty - Damonte Ranch. NNRMLS
- $539,0002 bd2 ba1.2k sqft1020 Del Webb Pkwy W, Reno, NV 89523ActiveMLS ID #260010999, Terina Metoyer, RE/MAX Professionals-Reno. NNRMLS
- $585,0003 bd2 ba1.6k sqft1490 Orchard Park Trl, Reno, NV 89523ActiveMLS ID #260009944, Sally Baldecchi, Solid Source Realty. NNRMLS
- $672,0003 bd2 ba1.9k sqft3360 Glacier Ct, Reno, NV 89503ActiveMLS ID #260013668, Kinney and Renwick, Chase International-Damonte. NNRMLS
- $620,0003 bd2 ba1.4k sqft4029 Kings Row, Reno, NV 89503ActiveMLS ID #260012075, Laurie VandeBrake, Bliss Realty LLC. NNRMLS
- $538,8883 bd3 ba1.4k sqft3678 Hollywood Park Dr, Reno, NV 89512ActiveMLS ID #260013113, Steve Schifferdecker, Berkshire Hathaway HomeService. NNRMLS
- $519,0003 bd2 ba1.1k sqft1215 Colusa Dr, Reno, NV 89503ActiveMLS ID #260010250, Raymond Solorzano, RE/MAX Professionals-Reno. NNRMLS
- $529,9993 bd3 ba1.6k sqft2357 Melody Ln, Reno, NV 89512ActiveMLS ID #260011820, Claudia Guerrero Lopez, Century 21 Green Valley Realty. NNRMLS
- $599,9003 bd3 ba1.5k sqft880 Salazar Ln, Reno, NV 89509ActiveMLS ID #260012669, Robert Bartshe, RE/MAX Professionals-Carson. NNRMLS
- $575,0003 bd2 ba1.4k sqft1650 Talking Sparrow Dr, Sparks, NV 89441ActiveMLS ID #260013639, Tammie Cox, Chase International-Damonte. NNRMLS
- $529,0003 bd3 ba2.2k sqft7920 Monterey Shores Dr, Reno, NV 89506ActiveMLS ID #260012838, Kaylee Smith, RE/MAX Professionals-Reno. NNRMLS
- $599,0004 bd3 ba2k sqft1017 Buck Mountain Rd, Reno, NV 89506ActiveMLS ID #260013441, Patricia DuHamel, Coldwell Banker Select Reno. NNRMLS
- $535,0004 bd3 ba2.2k sqft9045 Andraste Way, Reno, NV 89506ActiveMLS ID #260012878, Stacie Hartze, Chase International-Damonte. NNRMLS
- $510,0004 bd3 ba1.6k sqft383 Orrcrest Dr, Reno, NV 89506ActiveMLS ID #260010229, Joya Machabee, RE/MAX Gold. NNRMLS
