Newer construction in Reno's highly desirable Old Southwest?! Nearly unheard of, until now. 880 Salazar Lane is available for sale! Enjoy the charm, character, and established surroundings of one of Reno's most sought-after neighborhoods with the comfort and convenience of a newer home. Quality construction is evident throughout including 2x6 framing, bamboo wood flooring and modern finishes in the kitchen and bathrooms. Recent updates include fresh exterior paint, a new dishwasher and new gas range/oven. Tucked away in a unique and private setting, this home offers a peaceful retreat while keeping you just minutes from Midtown, Downtown Reno, shopping, dining, entertainment, and more! The thoughtfully designed floorplan features 3 bedrooms and 3 full bathrooms, including a downstairs bedroom that also works beautifully as a home office, guest room, or flex space. In the primary bedroom you'll find a large closet, dual sinks, a soaker tub and a hidden door leading to a secret, secure closet for storing all your valuable items. All appliances are included with the sale, too! Outside, a spacious parking pad provides plenty of room for vehicles, while the covered carport offers convenient protected parking. With newer construction, a versatile floorplan, modern amenities, and a tucked-away location in the heart of the Old Southwest, this is a unique opportunity to enjoy the best of both worlds: the character of an established neighborhood without the upkeep that often comes along with an older home. Take a look today!
Active
Price cut: $10K (10/31)
$589,900
880 Salazar Ln, Reno, NV 89509
3beds
1,503sqft
Single Family Residence
Built in 2006
3,049 Square Feet Lot
$585,800 Zestimate®
$392/sqft
$-- HOA
What's special
Spacious parking padBamboo wood flooringFresh exterior paint
- 46 days
- 1,290
- 76
Zillow last checked:
Listing updated:
Listed by:
Robert Bartshe BS.144068 775-220-4353,
RE/MAX Professionals-Carson
Source: NNRMLS,MLS#: 260012669
Facts & features
Interior
Bedrooms & bathrooms
- Bedrooms: 3
- Bathrooms: 3
- Full bathrooms: 3
Heating
- Forced Air, Natural Gas
Cooling
- Central Air
Appliances
- Included: Dishwasher, Disposal, Dryer, Microwave, Refrigerator, Washer
- Laundry: Laundry Closet, Shelves, Washer Hookup
Features
- Breakfast Bar, Ceiling Fan(s), Walk-In Closet(s)
- Flooring: Carpet, Tile, Wood
- Windows: Double Pane Windows, Vinyl Frames
- Has fireplace: No
- Common walls with other units/homes: No Common Walls
Interior area
- Total structure area: 1,503
- Total interior livable area: 1,503 sqft
Video & virtual tour
Property
Parking
- Total spaces: 1
- Parking features: Alley Access, Carport, Parking Pad
- Has carport: Yes
Features
- Levels: Two
- Stories: 2
- Exterior features: Balcony
- Spa features: None
- Fencing: Back Yard,Full
Lot
- Size: 3,049 Square Feet
- Features: Level, Sprinklers In Front
Details
- Additional structures: Shed(s)
- Parcel number: 01126224
- Zoning: MF14
Construction
Type & style
- Home type: SingleFamily
- Property subtype: Single Family Residence
Materials
- Insulation - Batts, Stucco
- Foundation: Crawl Space
- Roof: Composition,Pitched,Shingle
Condition
- New construction: No
- Year built: 2006
Utilities & green energy
- Sewer: Public Sewer
- Water: Public
- Utilities for property: Cable Available, Electricity Connected, Internet Connected, Natural Gas Connected, Sewer Connected, Water Connected, Cellular Coverage, Water Meter Installed
Community & HOA
Community
- Security: Keyless Entry, Security System, Smoke Detector(s)
- Subdivision: Park Lawn
HOA
- Has HOA: No
Location
- Region: Reno
Financial & listing details
- Price per square foot: $392/sqft
- Tax assessed value: $312,060
- Annual tax amount: $3,543
- Date on market: 10/2/2026
- Cumulative days on market: 46 days
- Listing terms: 1031 Exchange,Cash,Conventional,FHA,VA Loan
Estimated market value
$585,800
$557,000 - $615,000
$2,802/mo
Price history
| Date | Event | Price |
|---|---|---|
| 10/31/2026 | Price change | $589,900-1.7%$392/sqft |
Source:  NNRMLS #260012669 Report a problem | ||
| 10/15/2026 | Price change | $599,900-4.8%$399/sqft |
Source: NNRMLS #260012669 Report a problem | ||
| 10/2/2026 | Listed for sale | $629,900+73.5%$419/sqft |
Source: NNRMLS #260012669 Report a problem | ||
| 6/12/2017 | Sold | $363,000-3.2%$242/sqft |
Source:  NNRMLS #160013264 Report a problem | ||
| 5/1/2017 | Pending sale | $375,000$250/sqft |
Source: Dickson Realty - Damonte Ranch #160013264 Report a problem | ||
| 3/9/2017 | Price change | $375,000-1.1%$250/sqft |
Source: Dickson Realty - Damonte Ranch #160013264 Report a problem | ||
| 11/16/2016 | Listed for sale | $379,000+41.7%$252/sqft |
Source: Dickson Realty - Damonte Ranch #160013264 Report a problem | ||
| 3/31/2014 | Listing removed | $267,500$178/sqft |
Source: RE/MAX REALTY AFFILIATES #130014240 Report a problem | ||
| 3/8/2014 | Price change | $267,500-2.7%$178/sqft |
Source: RE/MAX REALTY AFFILIATES #130014240 Report a problem | ||
| 11/12/2013 | Listed for sale | $274,900-8.4%$183/sqft |
Source: RE/MAX Realty Affiliates #130014240 Report a problem | ||
| 2/18/2010 | Listing removed | $300,000$200/sqft |
Source: RE/MAX Realty Affiliates #90016162 Report a problem | ||
| 12/3/2009 | Price change | $300,000-8.4%$200/sqft |
Source: RE/MAX Realty Affiliates #90016162 Report a problem | ||
| 10/31/2009 | Listed for sale | $327,500+0.8%$218/sqft |
Source: RE/MAX Realty Affiliates #90016162 Report a problem | ||
| 3/5/2008 | Sold | $325,000+261.1%$216/sqft |
Source: Public Record Report a problem | ||
| 11/1/2005 | Sold | $90,000+125%$60/sqft |
Source: Public Record Report a problem | ||
| 11/24/2003 | Sold | $40,000$27/sqft |
Source: Public Record Report a problem | ||
Public tax history
| Year | Property taxes | Tax assessment |
|---|---|---|
| 2026 | $3,441 +7.9% | $109,221 -0.7% |
| 2025 | $3,187 +10.4% | $110,014 +3.6% |
| 2024 | $2,886 +8% | $106,179 +5.1% |
| 2023 | $2,673 +8% | $101,015 +17.7% |
| 2022 | $2,475 +6.2% | $85,845 +13.5% |
| 2021 | $2,331 +5.2% | $75,611 +6.2% |
| 2020 | $2,216 -4.9% | $71,180 |
| 2019 | $2,331 +5.2% | $71,180 +8% |
| 2018 | $2,216 +12% | $65,882 +0% |
| 2017 | $1,979 | $65,869 -1.3% |
| 2016 | $1,979 | $66,753 +14.5% |
| 2015 | $1,979 +3.4% | $58,299 +8.5% |
| 2014 | $1,914 | $53,734 +6% |
| 2013 | $1,914 | $50,669 |
| 2012 | -- | $50,669 -0.5% |
| 2011 | -- | $50,900 -0.6% |
| 2010 | -- | $51,183 -9.7% |
| 2009 | -- | $56,651 -4.9% |
| 2008 | -- | $59,569 |
| 2007 | -- | $59,569 +48.4% |
| 2006 | -- | $40,138 +194.1% |
| 2005 | -- | $13,650 +62.5% |
| 2004 | -- | $8,400 |
Find assessor info on the county website
Monthly payment
Est. payment
Payment breakdown
Explore the cost of this home by adjusting the details. Changes won't be saved.Climate risks
Neighborhood: Plumus
Nearby schools
Schools provided by the listing agent
- Elementary: Mt. Rose
- Middle: Swope
- High: Reno
Source: NNRMLS. This data may not be complete. We recommend contacting the local school district to confirm school assignments for this home.

Similar homes
- $699,0003 bd3 ba1.5k sqft1500 Belford Rd, Reno, NV 89509Active
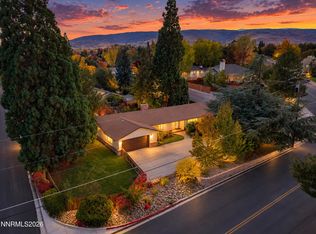
 MLS ID #260013413, Kathy Leggett, Dickson Realty - Damonte Ranch. NNRMLS
- $617,0003 bd3 ba1.8k sqft3080 Severn Dr, Reno, NV 89503Active
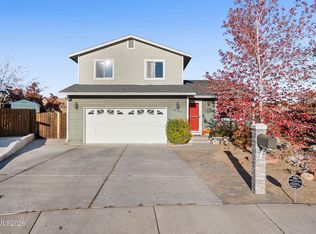 MLS ID #260013671, Garrett Stewart, Keller Williams Group One Inc.. NNRMLS
- $585,0003 bd2 ba1.4k sqft690 Matterhorn Blvd, Reno, NV 89506Active
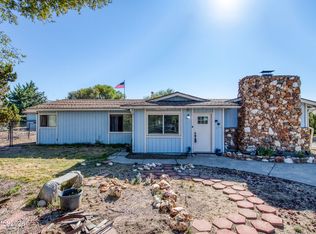 MLS ID #260014218, Corey Carter, RE/MAX Professionals-Reno. NNRMLS
- $610,0003 bd2 ba1.4k sqft4029 Kings Row, Reno, NV 89503Active
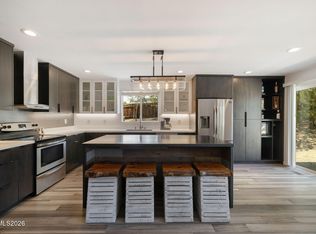 MLS ID #260012075, Laurie VandeBrake, Bliss Realty LLC. NNRMLS
- $545,0003 bd3 ba1.7k sqft2490 Eastshore Pl #104, Reno, NV 89509ActiveMLS ID #260004310, Joseph Wieczorek, Dickson Realty - Downtown. NNRMLS
- $589,0003 bd2 ba1.3k sqft1535 Springfield Park Dr, Reno, NV 89523ActiveMLS ID #260011896, Michael Zeno, RE/MAX Professionals-Reno. NNRMLS
- $615,0003 bd3 ba1.7k sqft2555 Glen Eagles Dr, Reno, NV 89523ActiveMLS ID #260013607, Kate Marsh, NVG Properties LLC. NNRMLS
- $567,0003 bd2 ba1.6k sqft994 Rook Way, Sparks, NV 89441ActiveMLS ID #260014303, Jonathan Minerick, Homecoin.com. NNRMLS
- $585,0004 bd3 ba2k sqft1017 Buck Mountain Rd, Reno, NV 89506ActiveMLS ID #260013441, Patricia DuHamel, Coldwell Banker Select Reno. NNRMLS
- $589,0003 bd3 ba2k sqft10568 Iron Point Cir, Reno, NV 89521ActiveMLS ID #260013923, Melissa Meneses, RE/MAX Professionals-Carson. NNRMLS
- $610,0003 bd3 ba2.1k sqft3595 E Golden Valley Rd, Reno, NV 89506ActiveMLS ID #260013256, Michael Givens, Dickson Realty - Downtown. NNRMLS
- $749,0004 bd3 ba2.1k sqft901 Lyman Ave, Reno, NV 89509ActiveMLS ID #260011123, Brittany Smith, Real Broker LLC. NNRMLS
- $538,8883 bd3 ba1.4k sqft3678 Hollywood Park Dr, Reno, NV 89512ActiveMLS ID #260013113, Steve Schifferdecker, Berkshire Hathaway HomeService. NNRMLS
- $599,9003 bd3 ba1.7k sqft2355 Lincoln Meadows Dr, Reno, NV 89521ActiveMLS ID #260013662, Jack Cote, RE/MAX Gold. NNRMLS
- $599,9994 bd3 ba1.6k sqft1149 Scenic Park Ter, Reno, NV 89521ActiveMLS ID #260012846, Sylvia Fogal, Keller Williams Group One Inc.. NNRMLS
- $625,000-- bd2 ba2.1k sqft363 Roberts St, Reno, NV 89502ActiveMLS ID #260010922, Patrick Intemann, Chase International-Damonte. NNRMLS
- $510,0004 bd3 ba1.6k sqft383 Orrcrest Dr, Reno, NV 89506ActiveMLS ID #260010229, Joya Machabee, RE/MAX Gold. NNRMLS
- $585,0003 bd2 ba1.4k sqft370 Bulluno Dr, Reno, NV 89521ActiveMLS ID #260013729, Alexandra Barrera, LPT Realty, LLC. NNRMLS
- $604,8883 bd3 ba1.7k sqft2120 Hope Valley Dr, Reno, NV 89521ActiveMLS ID #260013285, Aaron Coombs, LPT Realty, LLC. NNRMLS
- $519,9003 bd2 ba1.6k sqft7117 Mustengo Dr, Reno, NV 89506ActiveMLS ID #260013954, Chris Yochum, Dickson Realty - Caughlin. NNRMLS
