Welcome home to this unique four-bedroom, three-bathroom residence, ideally situated between California Avenue and Mayberry Drive. Offering 2,118 square feet of beautifully designed living space, this expansive home blends comfort, functionality, and exceptional indoor-outdoor living. As you enter the fully fenced property, you're immediately greeted by lush, mature trees and vibrant green grass, beautifully complemented by the freshly painted exterior. A two-car garage, storage shed, and workshop provide plenty of space and convenience for storing tools, toys, and everyday essentials. Step inside to find bright, fresh finishes paired with warm, medium-toned laminate flooring that flows into the center of the home. At the heart of the home, vaulted ceilings and a stunning wood beam create an inviting separation between the spacious living room, complete with a cozy wood-burning fireplace, and the comfortable dining area. With expansive views of the outdoor living space, this home is perfectly suited for entertaining family and friends. The kitchen offers an abundance of cabinetry, tile countertops, and stainless-steel appliances, providing both style and functionality. Just off the kitchen, the spacious family room offers plenty of room to relax and entertain, along with a ceiling fan for added comfort. A wet bar with additional cabinetry and a large serving bar makes this space an entertainer's dream. The primary suite features private access to the outdoor living area, a ceiling fan, and a beautiful en-suite bathroom complete with a custom-tiled tub and shower combination. A second primary bedroom offers its own en-suite bathroom, spacious closet, and ceiling fan, providing a wonderful option for guests or multigenerational living. The third and fourth bedrooms feature plush carpeting, large windows, and generous space to create rooms that truly feel like your own. Step outside and discover what makes this home truly special. An expansive, partially covered deck stretches the length of the home, creating an ideal setting for outdoor dining, relaxing, and entertaining. Beyond the deck, lush green grass and a concrete pad lead to the jacuzzi, where you can unwind while taking in unobstructed views of starry nights. Centrally located near schools, shopping, and just a stone's throw from Midtown, this one-of-a-kind home offers the perfect combination of space, comfort, and location. Don't miss your opportunity to make this exceptional property your own!
Active
$810,000
901 Lyman Ave, Reno, NV 89509
4beds
2,118sqft
Single Family Residence
Built in 1962
0.26 Acres Lot
$786,000 Zestimate®
$382/sqft
$-- HOA
What's special
Bright fresh finishesTwo-car garageStorage shedLush mature treesExpansive partially covered deckFully fenced propertyVibrant green grass
- 21 days
- 1,653
- 49
Likely to sell faster than
Zillow last checked:
Listing updated:
Listed by:
Brittany Smith S.175592 209-304-5610,
Real Broker LLC
Source: NNRMLS,MLS#: 260011123
Facts & features
Interior
Bedrooms & bathrooms
- Bedrooms: 4
- Bathrooms: 3
- Full bathrooms: 3
Heating
- Baseboard, Hot Water, Oil
Cooling
- Has cooling: Yes
Appliances
- Included: Dishwasher, Microwave
- Laundry: In Hall, Shelves
Features
- High Ceilings, Vaulted Ceiling(s), Walk-In Closet(s)
- Flooring: Carpet, Ceramic Tile, Wood
- Windows: Double Pane Windows, Vinyl Frames
- Number of fireplaces: 1
- Common walls with other units/homes: No Common Walls
Interior area
- Total structure area: 2,118
- Total interior livable area: 2,118 sqft
Property
Parking
- Total spaces: 2
- Parking features: Attached, Garage
- Attached garage spaces: 2
Features
- Levels: One
- Stories: 1
- Patio & porch: Uncovered, Patio
- Exterior features: None
- Spa features: None
- Fencing: Full
Lot
- Size: 0.26 Acres
- Features: Landscaped, Level, Sprinklers In Front, Sprinklers In Rear
Details
- Additional structures: Workshop
- Parcel number: 00920105
- Zoning: SF
Construction
Type & style
- Home type: SingleFamily
- Property subtype: Single Family Residence
Materials
- Brick
- Foundation: Crawl Space
- Roof: Composition,Pitched,Shingle
Condition
- New construction: No
- Year built: 1962
Utilities & green energy
- Sewer: Public Sewer
- Water: Public
- Utilities for property: Electricity Available, Sewer Available, Water Available
Community & HOA
Community
- Security: Carbon Monoxide Detector(s), Smoke Detector(s)
HOA
- Has HOA: No
Location
- Region: Reno
Financial & listing details
- Price per square foot: $382/sqft
- Tax assessed value: $238,938
- Annual tax amount: $1,506
- Date on market: 8/27/2026
- Cumulative days on market: 22 days
- Listing terms: 1031 Exchange,Cash,Conventional,FHA,VA Loan
Estimated market value
$786,000
$747,000 - $825,000
$3,724/mo
Price history
| Date | Event | Price |
|---|---|---|
| 8/27/2026 | Listed for sale | $810,000+107.7%$382/sqft |
Source:  NNRMLS #260011123 Report a problem NNRMLS #260011123 Report a problem | ||
| 12/22/2016 | Sold | $390,000-2.5%$184/sqft |
Source:  NNRMLS #160016341 Report a problem NNRMLS #160016341 Report a problem | ||
| 11/7/2016 | Price change | $400,000-1.2%$189/sqft |
Source: Dickson Realty - Downtown #160016341 Report a problem | ||
| 10/19/2016 | Price change | $404,900-3.6%$191/sqft |
Source: RE/MAX Professionals #160014647 Report a problem | ||
| 10/12/2016 | Price change | $419,9000%$198/sqft |
Source: RE/MAX Professionals #160014647 Report a problem | ||
| 9/9/2016 | Listed for sale | $420,089+33.8%$198/sqft |
Source: Owner Report a problem | ||
| 3/28/2008 | Sold | $314,000-6.2%$148/sqft |
Source: Public Record Report a problem | ||
| 3/5/2008 | Price change | $334,900-5.6%$158/sqft |
Source: Homes & Land #70023972 Report a problem | ||
| 2/6/2008 | Listed for sale | $354,900-5%$168/sqft |
Source: Homes & Land #70023972 Report a problem | ||
| 10/31/2007 | Sold | $373,667-18.8%$176/sqft |
Source: Public Record Report a problem | ||
| 9/26/2005 | Sold | $460,000+104.4%$217/sqft |
Source: Public Record Report a problem | ||
| 11/20/2003 | Sold | $225,000+733.3%$106/sqft |
Source: Public Record Report a problem | ||
| 9/20/1996 | Sold | $27,000-81.6%$13/sqft |
Source: Public Record Report a problem | ||
| 12/20/1993 | Sold | $147,000$69/sqft |
Source: Public Record Report a problem | ||
Public tax history
| Year | Property taxes | Tax assessment |
|---|---|---|
| 2026 | $1,461 +3% | $83,629 +1.4% |
| 2025 | $1,419 +2.9% | $82,475 +2.5% |
| 2024 | $1,380 +3.1% | $80,435 +3.9% |
| 2023 | $1,339 +3% | $77,440 +17.3% |
| 2022 | $1,300 +3.2% | $66,002 +26.4% |
| 2021 | $1,260 +3% | $52,217 +11% |
| 2020 | $1,223 -2.9% | $47,038 |
| 2019 | $1,260 +3% | $47,038 +18.8% |
| 2018 | $1,223 +8.5% | $39,579 +0.8% |
| 2017 | $1,127 | $39,263 +7.6% |
| 2016 | $1,127 | $36,498 +13.3% |
| 2015 | $1,127 +3% | $32,227 +8.7% |
| 2014 | $1,093 | $29,651 -1.6% |
| 2013 | $1,093 | $30,123 |
| 2012 | -- | $30,123 -2.2% |
| 2011 | -- | $30,802 -9.4% |
| 2010 | -- | $33,994 -23.4% |
| 2009 | -- | $44,374 -22.6% |
| 2008 | -- | $57,354 |
| 2007 | -- | $57,354 +27.9% |
| 2006 | -- | $44,835 +7.3% |
| 2005 | -- | $41,781 -1.3% |
| 2004 | -- | $42,352 +2.7% |
| 2003 | -- | $41,251 +0.6% |
| 2002 | -- | $41,023 |
| 2001 | -- | $41,023 |
Find assessor info on the county website
Monthly payment
Est. payment
Payment breakdown
Explore the cost of this home by adjusting the details. Changes won't be saved.Climate risks
Neighborhood: Idlewild
Nearby schools
Schools provided by the listing agent
- Elementary: Hunter Lake
- Middle: Swope
- High: Reno
Source: NNRMLS. This data may not be complete. We recommend contacting the local school district to confirm school assignments for this home.
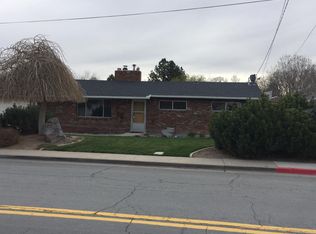
Similar homes
- $775,0004 bd3 ba2k sqft2490 W Moana Ln, Reno, NV 89509Active

 MLS ID #260010532, Mitchell Ross, RE/MAX Professionals-Reno. NNRMLS
 - $768,0004 bd3 ba2.2k sqft2366 Silver Ridge Dr, Reno, NV 89509Active
 MLS ID #260011087, Robert Coons, RE/MAX Gold. NNRMLS
 - $689,9003 bd3 ba2.6k sqft1600 Marla Dr, Reno, NV 89509Active
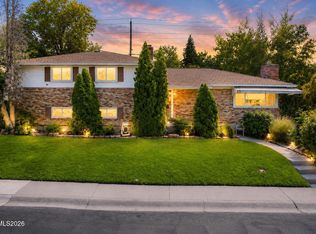 MLS ID #260009471, Christi Mercurio, Coldwell Banker Select Mt Rose. NNRMLS
 - $999,0003 bd4 ba2.3k sqft2870 Sagittarius Dr, Reno, NV 89509Active
 MLS ID #260011377, Cristy Leck, RE/MAX Professionals-Reno. NNRMLS
 - $675,0004 bd3 ba2.3k sqft4960 Lakeside Dr, Reno, NV 89509ActiveMLS ID #260004466, Sandy Meyer, NextHome Sierra Realty. NNRMLS
- $680,0004 bd3 ba2.2k sqft2384 Silver Ridge Dr, Reno, NV 89509ActiveMLS ID #260007225, Dee McNeely, Dickson Realty - Caughlin. NNRMLS
- $648,0004 bd3 ba2.2k sqft1877 Mountcrest Ct, Reno, NV 89523ActiveMLS ID #260011719, Courtney Franke, Nevada's Best. NNRMLS
- $829,9003 bd2 ba2.4k sqft11075 Orchard Hill Dr, Reno, NV 89511ActiveMLS ID #260010906, Kendall Nemedez, RE/MAX Professionals-Reno. NNRMLS
- $859,0004 bd4 ba2.5k sqft14080 Tagor Rd, Reno, NV 89521ActiveMLS ID #260012005, Gino Rossi, Ferrari-Lund Real Estate South. NNRMLS
- $475,0003 bd3 ba1.8k sqft1529 Foster Dr, Reno, NV 89509ActiveMLS ID #260011826, Jodi Travis, Real Broker LLC. NNRMLS
- $850,0004 bd3 ba2.6k sqft12320 S Hills Dr, Reno, NV 89511ActiveMLS ID #260009912, Brent Copeland, LPT Realty, LLC. NNRMLS
- $600,0003 bd2 ba1.6k sqft850 Pennsylvania Dr, Reno, NV 89503ActiveMLS ID #260011695, Devin Scruggs, Dickson Realty - Caughlin. NNRMLS
- $599,0003 bd2 ba2k sqft10810 Chesapeake Dr, Reno, NV 89506ActiveMLS ID #260011987, Sam Stout, LPT Realty, LLC. NNRMLS
- $849,9003 bd3 ba2.5k sqft13090 Stoney Brook Ct, Reno, NV 89511ActiveMLS ID #260010129, Kyla Bevel, Key Collective. NNRMLS
- $619,0003 bd3 ba1.6k sqft6749 Alicante Ct, Reno, NV 89523ActiveMLS ID #260012012, Diana Renfroe, Dickson Realty - Caughlin. NNRMLS
- $862,0005 bd3 ba2.7k sqft6607 Enchanted Valley Dr, Reno, NV 89523ActiveMLS ID #260009710, Jonathan Poole, Real Broker LLC. NNRMLS
- $565,0003 bd3 ba1.8k sqft3545 Buckhorn Way, Reno, NV 89503ActiveMLS ID #260011548, Johanna Summersett, BHG Drakulich Realty. NNRMLS
- $672,0004 bd3 ba2.4k sqft7140 Gazin Ct, Reno, NV 89506ActiveMLS ID #260007426, Lance Higa, LPT Realty, LLC. NNRMLS
- $799,9004 bd3 ba2.5k sqft10063 Kentfield Pl, Reno, NV 89521ActiveMLS ID #260010456, Garrett Stewart, Keller Williams Group One Inc.. NNRMLS
- $575,0003 bd2 ba1.6k sqft10705 Santa Fe Rd, Reno, NV 89508ActiveMLS ID #260004064, Shauna Ganes, Chase International-Damonte. NNRMLS
