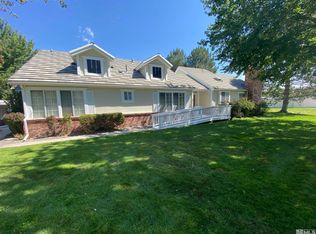
Nestled in the highly sought-after Crystal Lakes community, this beautifully maintained home offers the perfect blend of comfort, elegance, and convenience. The thoughtfully designed floor plan features four bedrooms and three full baths, including a desirable main-level bedroom and bath—ideal for guests, multigenerational living, or a home office. Soaring ceilings and expansive windows fill the home with natural light, creating a warm and inviting atmosphere throughout. The spacious primary suite serves as a private retreat with vaulted ceilings, a walk-in closet, dual vanities, a relaxing garden tub, and separate shower. Step outside and enjoy the peaceful surroundings of Crystal Lakes, where lush greenbelts, mature trees, winding creeks, and walking paths create a truly park-like setting. Residents also enjoy access to a community pool, tennis courts, and beautifully maintained common areas. Located just minutes from premier shopping, dining, golf, parks, and some of South Reno's most desirable schools, this home offers an exceptional lifestyle in one of Reno's most established neighborhoods. Don't miss the opportunity to make this South Reno gem your own.
Active
$615,000
832 Blue Falls Pl, Reno, NV 89511
4beds
2,422sqft
Single Family Residence
Built in 1985
3,049 Square Feet Lot
$-- Zestimate®
$254/sqft
$250/mo HOA
What's special
Tennis courtsWalking pathsWinding creeksCommunity poolDual vanitiesMature treesExpansive windows
- 4 days
- 456
- 27
Likely to sell faster than
Zillow last checked:
Listing updated:
Listed by:
Kylie Keenan S.179311 775-846-9726,
Dickson Realty - Caughlin
Source: NNRMLS,MLS#: 260013776
Facts & features
Interior
Bedrooms & bathrooms
- Bedrooms: 4
- Bathrooms: 3
- Full bathrooms: 2
- 1/2 bathrooms: 1
Heating
- ENERGY STAR Qualified Equipment, Forced Air, Natural Gas
Cooling
- Central Air
Appliances
- Included: Dishwasher, Disposal, Electric Cooktop, ENERGY STAR Qualified Appliances, Microwave, Oven
- Laundry: Laundry Room
Features
- Breakfast Bar, High Ceilings, Smart Thermostat, Vaulted Ceiling(s), Walk-In Closet(s)
- Flooring: Carpet, Ceramic Tile, Laminate, Luxury Vinyl
- Windows: Double Pane Windows, Vinyl Frames, Window Coverings
- Number of fireplaces: 1
- Fireplace features: Wood Burning
- Common walls with other units/homes: No Common Walls
Interior area
- Total structure area: 2,422
- Total interior livable area: 2,422 sqft
Property
Parking
- Total spaces: 2
- Parking features: Attached, Garage, Garage Door Opener
- Attached garage spaces: 2
Features
- Levels: Two
- Stories: 2
- Patio & porch: Enclosed, Patio
- Exterior features: None
- Spa features: None
- Fencing: None
Lot
- Size: 3,049 Square Feet
- Features: Common Area, Cul-De-Sac, Landscaped, Level
Details
- Additional structures: None
- Parcel number: 04319007
- Zoning: Sf3
Construction
Type & style
- Home type: SingleFamily
- Property subtype: Single Family Residence
Materials
- Foundation: Concrete Perimeter, Crawl Space
- Roof: Asphalt,Pitched,Shingle
Condition
- New construction: No
- Year built: 1985
Utilities & green energy
- Sewer: Public Sewer
- Water: Public
- Utilities for property: Electricity Connected, Internet Connected, Natural Gas Connected, Phone Available, Water Connected
Community & HOA
Community
- Security: Carbon Monoxide Detector(s), Smoke Detector(s)
- Subdivision: Crystal Lake 1A
HOA
- Has HOA: Yes
- Amenities included: Landscaping, Management, Parking, Pool, Tennis Court(s)
- Services included: Maintenance Grounds
- HOA fee: $250 monthly
- HOA name: Crystal Lakes HOA
Location
- Region: Reno
Financial & listing details
- Price per square foot: $254/sqft
- Tax assessed value: $276,583
- Annual tax amount: $3,568
- Date on market: 11/2/2026
- Cumulative days on market: 9 days
- Listing terms: 1031 Exchange,Cash,Conventional,FHA,VA Loan
Estimated market value
Not available
Estimated sales range
Not available
Not available
Price history
| Date | Event | Price |
|---|---|---|
| 11/2/2026 | Listed for sale | $615,000$254/sqft |
Source:  NNRMLS #260013776 Report a problem | ||
| 8/3/2026 | Listing removed | $615,000$254/sqft |
Source: NNRMLS #260009799 Report a problem | ||
| 7/30/2026 | Listed for sale | $615,000+107.4%$254/sqft |
Source: NNRMLS #260009799 Report a problem | ||
| 6/12/2015 | Sold | $296,500-27.7%$122/sqft |
Source: Public Record Report a problem | ||
| 5/9/2014 | Listing removed | $1,500$1/sqft |
Source: Zillow Rental Network Report a problem | ||
| 4/22/2014 | Listed for rent | $1,500$1/sqft |
Source: Zillow Rental Network Report a problem | ||
| 8/9/2012 | Listing removed | $1,500$1/sqft |
Source: vFlyer Rentals Report a problem | ||
| 6/13/2012 | Listed for rent | $1,500$1/sqft |
Source: vFlyer Rentals Report a problem | ||
| 10/24/2005 | Sold | $410,000+106.1%$169/sqft |
Source: Public Record Report a problem | ||
| 5/29/2002 | Sold | $198,900+7.5%$82/sqft |
Source: Public Record Report a problem | ||
| 7/6/1998 | Sold | $185,000$76/sqft |
Source: Public Record Report a problem | ||
Public tax history
| Year | Property taxes | Tax assessment |
|---|---|---|
| 2026 | $3,550 +7.5% | $96,804 +0.5% |
| 2025 | $3,303 +7.9% | $96,307 -0.5% |
| 2024 | $3,062 +8% | $96,817 +3.1% |
| 2023 | $2,836 +8.1% | $93,875 +18.7% |
| 2022 | $2,622 +6.4% | $79,097 +8.2% |
| 2021 | $2,465 +5.1% | $73,081 +5.5% |
| 2020 | $2,345 -4.8% | $69,258 |
| 2019 | $2,465 +5.1% | $69,258 +10.6% |
| 2018 | $2,345 +12% | $62,594 -0.8% |
| 2017 | $2,094 | $63,129 +1% |
| 2016 | $2,094 | $62,480 +2.3% |
| 2015 | $2,094 +0.2% | $61,078 +5.9% |
| 2014 | $2,089 +3.2% | $57,700 +8.2% |
| 2013 | $2,024 | $53,333 |
| 2012 | -- | $53,333 -0.8% |
| 2011 | -- | $53,782 -0.5% |
| 2010 | -- | $54,076 -18.4% |
| 2009 | -- | $66,264 -2.4% |
| 2008 | -- | $67,863 -9.5% |
| 2007 | -- | $74,988 +21.7% |
| 2006 | -- | $61,638 +8.6% |
| 2005 | -- | $56,749 -0.6% |
| 2004 | -- | $57,109 -4.4% |
| 2003 | -- | $59,708 +0.8% |
| 2002 | -- | $59,255 |
| 2001 | -- | $59,255 |
Find assessor info on the county website
Monthly payment
Est. payment
Payment breakdown
Explore the cost of this home by adjusting the details. Changes won't be saved.Climate risks
Neighborhood: West Huffaker
Nearby schools
Schools provided by the listing agent
- Elementary: Huffaker
- Middle: Pine
- High: Reno
Source: NNRMLS. This data may not be complete. We recommend contacting the local school district to confirm school assignments for this home.
Similar homes
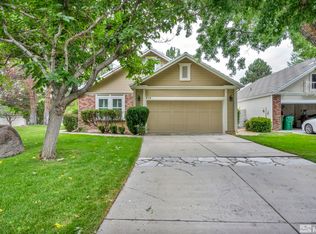
- $759,0004 bd2 ba2.1k sqft6052 Torrington Dr, Reno, NV 89511Active
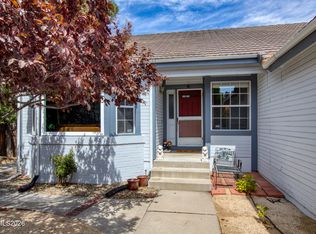
 MLS ID #260011532, Cindy Nitz, Ferrari-Lund Real Estate Reno. NNRMLS
- $615,0004 bd3 ba1.6k sqft1149 Scenic Park Ter, Reno, NV 89521Active
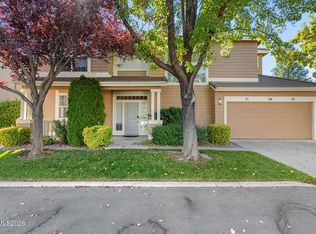 MLS ID #260012846, Sylvia Fogal, Keller Williams Group One Inc.. NNRMLS
- $665,0004 bd3 ba2.3k sqft4960 Lakeside Dr, Reno, NV 89509Active
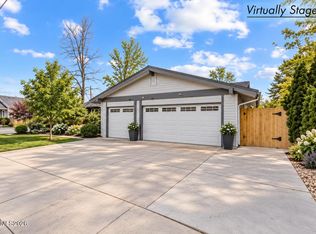 MLS ID #260004466, Sandy Meyer, NextHome Sierra Realty. NNRMLS
- $599,9003 bd3 ba1.7k sqft2355 Lincoln Meadows Dr, Reno, NV 89521Active
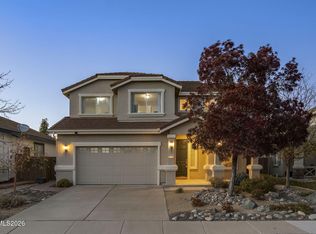 MLS ID #260013662, Jack Cote, RE/MAX Gold. NNRMLS
- $625,0003 bd4 ba2.4k sqft2137 Tara Ridge Trl, Reno, NV 89523ActiveMLS ID #260013819, Moira Shea, RE/MAX Professionals-Sparks. NNRMLS
- $617,0003 bd3 ba1.8k sqft3080 Severn Dr, Reno, NV 89503ActiveMLS ID #260013671, Garrett Stewart, Keller Williams Group One Inc.. NNRMLS
- $825,0004 bd3 ba2.6k sqft12320 S Hills Dr, Reno, NV 89511ActiveMLS ID #260009912, Brent Copeland, LPT Realty, LLC. NNRMLS
- $798,0003 bd3 ba2.5k sqft13090 Stoney Brook Ct, Reno, NV 89511ActiveMLS ID #260010129, Kyla Bevel, Key Collective. NNRMLS
- $648,0004 bd3 ba2.2k sqft1877 Mountcrest Ct, Reno, NV 89523ActiveMLS ID #260011719, Courtney Schley, Nevada's Best. NNRMLS
- $710,0004 bd3 ba2.1k sqft2919 Aspen Meadows Ct, Reno, NV 89519ActiveMLS ID #260011954, Megan Lowe, Chase International-Damonte. NNRMLS
- $829,9003 bd2 ba2.4k sqft11075 Orchard Hill Dr, Reno, NV 89511ActiveMLS ID #260010906, Kendall Nemedez, RE/MAX Professionals-Reno. NNRMLS
- $610,0003 bd3 ba2.1k sqft3595 E Golden Valley Rd, Reno, NV 89506ActiveMLS ID #260013256, Michael Givens, Dickson Realty - Downtown. NNRMLS
- $680,0004 bd3 ba2.2k sqft2384 Silver Ridge Dr, Reno, NV 89509ActiveMLS ID #260007225, Dee McNeely, Dickson Realty - Caughlin. NNRMLS
- $649,0003 bd2 ba1.8k sqft9530 Oakley Ln, Reno, NV 89521ActiveMLS ID #260009777, Lisa Williams, Berkshire Hathaway HomeService. NNRMLS
- $750,0004 bd3 ba2k sqft2490 W Moana Ln, Reno, NV 89509ActiveMLS ID #260010532, Mitchell Ross, RE/MAX Professionals-Reno. NNRMLS
- $645,0004 bd2 ba2k sqft11245 Messina Way, Reno, NV 89521ActiveMLS ID #260011382, Jasson Mendoza, AMRE. NNRMLS
- $724,0004 bd2 ba2.1k sqft1496 Gaucho Ln, Reno, NV 89521ActiveMLS ID #260011790, Allyson Edgington, Ferrari-Lund Real Estate South. NNRMLS
- $585,0004 bd3 ba2k sqft1017 Buck Mountain Rd, Reno, NV 89506ActiveMLS ID #260013441, Patricia DuHamel, Coldwell Banker Select Reno. NNRMLS
- $530,0003 bd2 ba1.6k sqft1168 O'Callaghan Ct, Sparks, NV 89434ActiveMLS ID #260013869, Jessica Asay, Keller Williams Group One Inc.. NNRMLS
- $719,0004 bd3 ba2.1k sqft9629 Thunder Mountain Way, Reno, NV 89521ActiveMLS ID #260008361, Kirsten Gardner, Dickson Realty - Downtown. NNRMLS
