Tucked away on a quiet cul-de-sac in desirable Southwest Reno, this 4-bedroom, 2.5-bath home in the Lakeridge Springs community offers 2,159 square feet of thoughtfully designed living space surrounded by mature landscaping. From the moment you step inside, an abundance of natural light, hardwood flooring, expansive windows, and views of the surrounding greenery create a warm and inviting atmosphere. The living and dining areas feature soaring cathedral ceilings that open to the second-floor landing, giving the home a bright and spacious feel. Expansive windows overlook the patio and private backyard, seamlessly connecting the indoor and outdoor living spaces. The gourmet kitchen is designed for both everyday living and entertaining, showcasing slab granite countertops, a large island with a breakfast bar and gas cooktop. Oversized picture windows and sloped glass roof windows frame the beautifully landscaped backyard, creating an inspiring space to cook and gather. Adjacent to the kitchen, the family room provides a comfortable retreat centered around a cozy fireplace. A convenient main-floor laundry area along with a guest half bath, completes the lower level. Upstairs, the private primary suite offers a peaceful escape with cathedral ceilings and its own private balcony. The primary bathroom features dual sinks, a walk-in shower, and a soaking tub positioned beneath a window. Step outside to a peaceful, established backyard that feels like a private oasis. Extensive landscaping and a spacious patio provide a wonderful setting for relaxing, entertaining, or simply enjoying the surrounding greenery. Additional highlights include an oversized three-car garage, new furnace and water heater. Lakeridge Springs residents enjoy access to a community pool and hot tub, tennis and pickleball courts, a neighborhood park, and miles of walking trails. The neighborhood is newly zoned for Swope Middle School for the 2026-2027 school year, adding another notable update for the community. Conveniently located near Lakeridge Golf Course, shopping and dining, Reno-Tahoe International Airport, Mt. Rose Ski Tahoe, and world-class recreation at Lake Tahoe, this Southwest Reno home combines an inviting floor plan, beautiful natural surroundings, and a highly convenient location.
Active
Price cut: $9K (10/7)
$710,000
2919 Aspen Meadows Ct, Reno, NV 89519
4beds
2,159sqft
Single Family Residence
Built in 1988
6,098 Square Feet Lot
$699,700 Zestimate®
$329/sqft
$100/mo HOA
What's special
Bright and spacious feelGuest half bathConvenient main-floor laundry areaQuiet cul-de-sacOversized three-car garageExpansive windowsAbundance of natural light
- 43 days
- 1,461
- 105
Zillow last checked:
Listing updated:
Listed by:
Megan Lowe S.169822 775-690-0040,
Chase International-Damonte
Source: NNRMLS,MLS#: 260011954
Facts & features
Interior
Bedrooms & bathrooms
- Bedrooms: 4
- Bathrooms: 3
- Full bathrooms: 2
- 1/2 bathrooms: 1
Heating
- Fireplace(s), Forced Air, Natural Gas
Cooling
- Central Air
Appliances
- Included: Dishwasher, Disposal, Electric Oven, Gas Cooktop, Microwave, Oven, Refrigerator
- Laundry: Cabinets, Laundry Room, Washer Hookup
Features
- High Ceilings, Kitchen Island, Smart Thermostat, Walk-In Closet(s)
- Flooring: Ceramic Tile, Wood
- Windows: Blinds, Double Pane Windows, Metal Frames
- Number of fireplaces: 2
- Common walls with other units/homes: No Common Walls
Interior area
- Total structure area: 2,159
- Total interior livable area: 2,159 sqft
Property
Parking
- Total spaces: 3
- Parking features: Attached, Garage, Garage Door Opener
- Attached garage spaces: 3
Features
- Levels: Two
- Stories: 2
- Patio & porch: Uncovered, Covered, Patio
- Exterior features: Dog Run, Rain Gutters
- Spa features: None
- Fencing: Back Yard,Full
- Has view: Yes
- View description: Mountain(s)
Lot
- Size: 6,098 Square Feet
- Features: Cul-De-Sac, Landscaped, Level, Sprinklers In Front, Sprinklers In Rear
Details
- Parcel number: 04231359
- Zoning: SF9
Construction
Type & style
- Home type: SingleFamily
- Property subtype: Single Family Residence
Materials
- Frame
- Foundation: Crawl Space
- Roof: Composition,Pitched,Shingle
Condition
- New construction: No
- Year built: 1988
Utilities & green energy
- Sewer: Public Sewer
- Water: Public
- Utilities for property: Electricity Connected, Natural Gas Connected, Sewer Connected, Water Connected, Water Meter Installed
Community & HOA
Community
- Features: Pickleball Court
- Security: Carbon Monoxide Detector(s), Smoke Detector(s)
- Subdivision: Lakeridge Springs 1
HOA
- Has HOA: Yes
- Amenities included: Pool, Spa/Hot Tub, Tennis Court(s)
- Services included: Snow Removal
- HOA fee: $299 quarterly
- HOA name: Lakeridge Springs
Location
- Region: Reno
Financial & listing details
- Price per square foot: $329/sqft
- Tax assessed value: $340,811
- Annual tax amount: $4,204
- Date on market: 9/16/2026
- Cumulative days on market: 43 days
- Listing terms: Cash,Conventional,FHA,VA Loan
Estimated market value
$699,700
$665,000 - $735,000
$3,789/mo
Price history
| Date | Event | Price |
|---|---|---|
| 10/7/2026 | Price change | $710,000-1.3%$329/sqft |
Source:  NNRMLS #260011954 Report a problem | ||
| 9/23/2026 | Listed for sale | $719,000$333/sqft |
Source: NNRMLS #260011954 Report a problem | ||
| 9/21/2026 | Contingent | $719,000$333/sqft |
Source: NNRMLS #260011954 Report a problem | ||
| 9/16/2026 | Listed for sale | $719,000+61.6%$333/sqft |
Source: NNRMLS #260011954 Report a problem | ||
| 2/25/2019 | Sold | $445,000-3.2%$206/sqft |
Source: Public Record Report a problem | ||
| 1/22/2019 | Pending sale | $459,900$213/sqft |
Source: Ferrari-Lund Real Estate Reno #180011064 Report a problem | ||
| 1/3/2019 | Listed for sale | $459,900$213/sqft |
Source: Ferrari-Lund Real Estate Reno #180011064 Report a problem | ||
| 12/7/2018 | Pending sale | $459,900$213/sqft |
Source: Ferrari-Lund Real Estate Reno #180011064 Report a problem | ||
| 10/19/2018 | Price change | $459,900-4%$213/sqft |
Source: Ferrari-Lund Real Estate Reno #180011064 Report a problem | ||
| 10/12/2018 | Price change | $479,000-4%$222/sqft |
Source: Ferrari-Lund Real Estate Reno #180011064 Report a problem | ||
| 8/29/2018 | Price change | $499,000-5%$231/sqft |
Source: Ferrari-Lund Real Estate Reno #180011064 Report a problem | ||
| 7/29/2018 | Listed for sale | $525,000+90.9%$243/sqft |
Source: Ferrari-Lund Real Estate Reno #180011064 Report a problem | ||
| 4/30/2013 | Sold | $275,000-12.7%$127/sqft |
Source: Public Record Report a problem | ||
| 9/1/2012 | Listing removed | $315,000$146/sqft |
Source: Ferrari-Lund Real Estate #2919aspenmeadowscourt Report a problem | ||
| 7/15/2012 | Listed for sale | $315,000-35.5%$146/sqft |
Source: Ferrari-Lund Real Estate #120008639 Report a problem | ||
| 7/11/2011 | Listing removed | $488,600$226/sqft |
Source: Ferrari-Lund Real Estate #70019287 Report a problem | ||
| 2/24/2011 | Listed for sale | $488,600+40%$226/sqft |
Source: Ferrari-Lund Real Estate #70019287 Report a problem | ||
| 1/15/2011 | Listing removed | $349,000$162/sqft |
Source: Dickson Realty - Caughlin #100015244 Report a problem | ||
| 10/27/2010 | Listed for sale | $349,000-28.6%$162/sqft |
Source: Dickson Realty Inc. #100015244 Report a problem | ||
| 4/23/2008 | Listed for sale | $488,600+87.9%$226/sqft |
Source: Z57 #70019287 Report a problem | ||
| 11/28/2001 | Sold | $260,000+13%$120/sqft |
Source: Public Record Report a problem | ||
| 12/1/2000 | Sold | $230,000+21.7%$107/sqft |
Source: Public Record Report a problem | ||
| 9/29/1994 | Sold | $189,000$88/sqft |
Source: Public Record Report a problem | ||
Public tax history
| Year | Property taxes | Tax assessment |
|---|---|---|
| 2026 | $4,204 +5.7% | $119,284 +4% |
| 2025 | $3,979 +7.9% | $114,674 -0.7% |
| 2024 | $3,687 +8.1% | $115,535 +3.4% |
| 2023 | $3,411 +8% | $111,731 +12.7% |
| 2022 | $3,160 +5.5% | $99,180 +15.2% |
| 2021 | $2,995 +4.9% | $86,101 +8.1% |
| 2020 | $2,856 -4.6% | $79,630 |
| 2019 | $2,995 +4.9% | $79,630 +8.3% |
| 2018 | $2,856 +9.4% | $73,498 +0.4% |
| 2017 | $2,610 | $73,194 -0.3% |
| 2016 | $2,610 | $73,406 +2.9% |
| 2015 | $2,610 +3.2% | $71,359 +1.2% |
| 2014 | $2,528 | $70,535 +5.3% |
| 2013 | $2,528 | $66,992 |
| 2012 | -- | $66,992 +3.2% |
| 2011 | -- | $64,912 -6.3% |
| 2010 | -- | $69,288 -11% |
| 2009 | -- | $77,855 -12.8% |
| 2008 | -- | $89,250 |
| 2007 | -- | $89,250 +21% |
| 2006 | -- | $73,731 +8.4% |
| 2005 | -- | $68,017 -0.2% |
| 2004 | -- | $68,174 +2% |
| 2003 | -- | $66,866 +0.7% |
| 2002 | -- | $66,429 |
| 2001 | -- | $66,429 |
Find assessor info on the county website
Monthly payment
Est. payment
Payment breakdown
Explore the cost of this home by adjusting the details. Changes won't be saved.Climate risks
Neighborhood: Lakeridge
Nearby schools
Schools provided by the listing agent
- Elementary: Huffaker
- Middle: Swope
- High: Reno
Source: NNRMLS. This data may not be complete. We recommend contacting the local school district to confirm school assignments for this home.


Similar homes
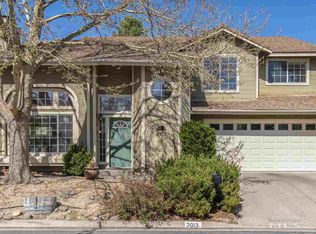
- $869,0005 bd3 ba2.5k sqft6495 Brookview Cir #Nv, Reno, NV 89519Active

 MLS ID #260012836, Justin Rossi, Ferrari-Lund Real Estate Reno. NNRMLS
- $759,0004 bd2 ba2.1k sqft6052 Torrington Dr, Reno, NV 89511Active
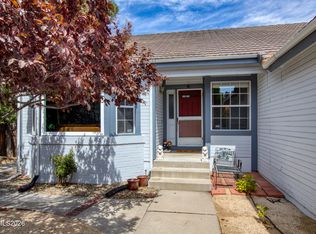 MLS ID #260011532, Cindy Nitz, Ferrari-Lund Real Estate Reno. NNRMLS
- $765,0003 bd3 ba1.8k sqft4730 Bradford Ln, Reno, NV 89519Active
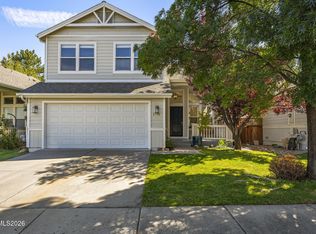 MLS ID #260011721, Lindsey Pena, Chase International-Damonte. NNRMLS
- $775,0004 bd3 ba2.4k sqft1335 Hilltop Rd, Reno, NV 89509Active
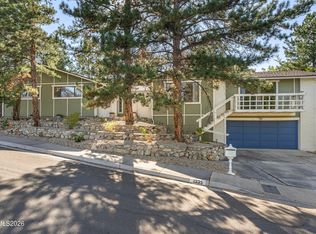 MLS ID #260011994, Jaime Moore, Redfin. NNRMLS
- $750,0004 bd3 ba2k sqft2490 W Moana Ln, Reno, NV 89509ActiveMLS ID #260010532, Mitchell Ross, RE/MAX Professionals-Reno. NNRMLS
- $759,0003 bd2 ba2.2k sqft3850 Raven Way, Reno, NV 89509ActiveMLS ID #260012023, Harmony Steingrebe, Sierra Sotheby's International. NNRMLS
- $726,5004 bd3 ba2.4k sqft857 Lighthouse Ct, Reno, NV 89511ActiveMLS ID #260010031, Kendall Bocks, Chase International-Damonte. NNRMLS
- $665,0004 bd3 ba2.3k sqft4960 Lakeside Dr, Reno, NV 89509ActiveMLS ID #260004466, Sandy Meyer, NextHome Sierra Realty. NNRMLS
- $690,0004 bd3 ba1.8k sqft2954 Glenview Dr, Reno, NV 89503ActiveMLS ID #260011521, Tawny Garrick, Sierra Sotheby's International. NNRMLS
- $724,0004 bd2 ba2.1k sqft1496 Gaucho Ln, Reno, NV 89521ActiveMLS ID #260011790, Allyson Edgington, Ferrari-Lund Real Estate South. NNRMLS
- $725,0004 bd2 ba2.2k sqft1275 Fox Glen Ct, Reno, NV 89521ActiveMLS ID #260012798, Jason Lococo, Dickson Realty - Gardnerville. NNRMLS
- $723,5004 bd3 ba2.1k sqft9629 Thunder Mountain Way, Reno, NV 89521ActiveMLS ID #260008361, Kirsten Gardner, Dickson Realty - Downtown. NNRMLS
- $689,0004 bd4 ba3.1k sqft201 Sunnyside Dr, Reno, NV 89503ActiveMLS ID #260012364, Darren Maxfield, Sierra Nevada Properties-Reno. NNRMLS
- $699,0004 bd3 ba2.4k sqft1601 Ashworth Ct, Reno, NV 89521ActiveMLS ID #260008671, Craig Boltman, RE/MAX Gold. NNRMLS
- $635,0003 bd3 ba1.7k sqft2555 Glen Eagles Dr, Reno, NV 89523ActiveMLS ID #260013607, Kate Marsh, NVG Properties LLC. NNRMLS
- $715,0003 bd2 ba2k sqft4881 Lakeridge Ter W, Reno, NV 89509ActiveMLS ID #260010106, Benna Mountain Luxury Real Estate, Sierra Sotheby's International. NNRMLS
- $849,0004 bd3 ba2.2k sqft3039 Bramble Dr, Reno, NV 89509ActiveMLS ID #260011713, Bryan Drakulich, BHG Drakulich Realty. NNRMLS
- $648,0004 bd3 ba2.2k sqft1877 Mountcrest Ct, Reno, NV 89523ActiveMLS ID #260011719, Courtney Schley, Nevada's Best. NNRMLS
- $825,0004 bd3 ba2.6k sqft12320 S Hills Dr, Reno, NV 89511ActiveMLS ID #260009912, Brent Copeland, LPT Realty, LLC. NNRMLS
- $665,0004 bd2 ba2k sqft11245 Messina Way, Reno, NV 89521ActiveMLS ID #260011382, Jasson Mendoza, AMRE. NNRMLS
