Welcome to 4730 Bradford Ln, ideally located in the highly desirable Caughlin Ranch community. Thoughtfully updated throughout, this inviting home offers a bright, versatile floor plan with abundant natural light and multiple options for formal and casual living and dining spaces. The updated kitchen features quartz countertops, a large stainless steel basin sink, and a clean, contemporary feel that flows seamlessly into the surrounding living areas. Recent improvements throughout the home include newer LVP flooring, interior paint, updated 6.5-inch baseboards, new 7-inch and 4-inch LED lighting, new light fixtures, ceiling fans, blinds, and a new water heater. The bathrooms have also been refreshed with new vanities, while the primary bath features a new glass shower enclosure. Step outside to a beautifully established backyard designed for relaxing and entertaining. Mature trees and landscaping create an inviting setting, complemented by a spacious patio and fire pit—perfect for enjoying Reno's beautiful evenings. The garage has also been upgraded with newly epoxied floors for a clean, finished look. With its flexible floor plan, plentiful natural light, extensive updates, and sought-after Caughlin Ranch location, 4730 Bradford Drive offers a wonderful combination of comfort, style, and convenience.
Active
$765,000
4730 Bradford Ln, Reno, NV 89519
3beds
1,868sqft
Single Family Residence
Built in 1994
4,356 Square Feet Lot
$-- Zestimate®
$410/sqft
$100/mo HOA
What's special
Clean contemporary feelQuartz countertopsAbundant natural lightSpacious patioPlentiful natural lightUpdated kitchenBright versatile floor plan
- 15 days
- 655
- 31
Zillow last checked:
Listing updated:
Listed by:
Lindsey Pena BS.144513 775-527-0687,
Chase International-Damonte
Source: NNRMLS,MLS#: 260011721
Facts & features
Interior
Bedrooms & bathrooms
- Bedrooms: 3
- Bathrooms: 3
- Full bathrooms: 2
- 1/2 bathrooms: 1
Heating
- Forced Air
Cooling
- Central Air
Appliances
- Included: Dishwasher, Disposal, Dryer, Gas Cooktop, Microwave, Refrigerator, Washer
- Laundry: In Hall
Features
- Breakfast Bar, Ceiling Fan(s), Entrance Foyer, High Ceilings, Pantry, Vaulted Ceiling(s), Walk-In Closet(s)
- Flooring: Luxury Vinyl, Wood
- Windows: Blinds, Double Pane Windows, Vinyl Frames
- Has fireplace: No
- Common walls with other units/homes: No Common Walls
Interior area
- Total structure area: 1,868
- Total interior livable area: 1,868 sqft
Video & virtual tour
Property
Parking
- Total spaces: 2
- Parking features: Attached, Garage, Garage Door Opener
- Attached garage spaces: 2
Features
- Stories: 2
- Patio & porch: Uncovered, Porch, Covered, Patio
- Exterior features: None
- Spa features: None
- Fencing: Back Yard
- Has view: Yes
- View description: Mountain(s), Trees/Woods
Lot
- Size: 4,356 Square Feet
- Features: Landscaped, Level, Sprinklers In Front, Sprinklers In Rear
Details
- Additional structures: None
- Parcel number: 04152303
- Zoning: PUD
Construction
Type & style
- Home type: SingleFamily
- Property subtype: Single Family Residence
Materials
- Foundation: Crawl Space
- Roof: Composition,Pitched,Shingle
Condition
- New construction: No
- Year built: 1994
Utilities & green energy
- Sewer: Public Sewer
- Water: Public
- Utilities for property: Cable Available, Electricity Available, Internet Available, Phone Available, Sewer Available, Water Available
Community & HOA
Community
- Security: Keyless Entry, Smoke Detector(s)
- Subdivision: Vantage Point 2
HOA
- Has HOA: Yes
- Amenities included: None
- HOA fee: $301 quarterly
- HOA name: Caughlin Ranch HOA
Location
- Region: Reno
Financial & listing details
- Price per square foot: $410/sqft
- Tax assessed value: $325,807
- Annual tax amount: $3,211
- Date on market: 9/11/2026
- Cumulative days on market: 17 days
- Listing terms: 1031 Exchange,Cash,Conventional,FHA,VA Loan
Estimated market value
Not available
Estimated sales range
Not available
Not available
Price history
| Date | Event | Price |
|---|---|---|
| 9/11/2026 | Listed for sale | $765,000+147.6%$410/sqft |
Source:  NNRMLS #260011721 Report a problem NNRMLS #260011721 Report a problem | ||
| 4/25/2024 | Sold | $309,025-44.3%$165/sqft |
Source: Public Record Report a problem | ||
| 11/10/2023 | Listing removed | -- |
Source: NNRMLS #210013977 Report a problem | ||
| 11/9/2021 | Sold | $555,000-0.9%$297/sqft |
Source: eXp Realty #179654690 Report a problem | ||
| 9/27/2021 | Pending sale | $560,000$300/sqft |
Source: NNRMLS #210013977 Report a problem | ||
| 9/16/2021 | Listed for sale | $560,000$300/sqft |
Source: NNRMLS #210013977 Report a problem | ||
| 9/10/2021 | Listing removed | -- |
Source: NNRMLS #210010994 Report a problem | ||
| 8/13/2021 | Price change | $560,000+2.8%$300/sqft |
Source: NNRMLS #210010994 Report a problem | ||
| 7/28/2021 | Listed for sale | $545,000+128%$292/sqft |
Source: NNRMLS #210010994 Report a problem | ||
| 9/18/2009 | Sold | $239,000-7.2%$128/sqft |
Source: Public Record Report a problem | ||
| 8/5/2009 | Price change | $257,500-2.8%$138/sqft |
Source: HomeGate Realty #90009787 Report a problem | ||
| 7/4/2009 | Listed for sale | $265,000+35.2%$142/sqft |
Source: HomeGate Realty #90009787 Report a problem | ||
| 3/15/2001 | Sold | $196,000+6.5%$105/sqft |
Source: Public Record Report a problem | ||
| 8/23/1999 | Sold | $184,000+6.4%$99/sqft |
Source: Public Record Report a problem | ||
| 10/2/1996 | Sold | $173,000+8.1%$93/sqft |
Source: Public Record Report a problem | ||
| 10/5/1994 | Sold | $160,000$86/sqft |
Source: Public Record Report a problem | ||
Public tax history
| Year | Property taxes | Tax assessment |
|---|---|---|
| 2026 | $3,211 +3% | $114,032 +1.5% |
| 2025 | $3,119 +3% | $112,311 +3.8% |
| 2024 | $3,029 +3% | $108,159 +1.5% |
| 2023 | $2,941 +3% | $106,552 +15.2% |
| 2022 | $2,856 +6.4% | $92,503 +15.6% |
| 2021 | $2,685 +5% | $80,054 +0.1% |
| 2020 | $2,557 -4.8% | $79,974 |
| 2019 | $2,685 +5% | $79,974 +15.7% |
| 2018 | $2,557 +12% | $69,148 +1.5% |
| 2017 | $2,283 | $68,140 -2.1% |
| 2016 | $2,283 | $69,578 -0.2% |
| 2015 | $2,283 +3.2% | $69,710 +7.8% |
| 2014 | $2,212 | $64,694 +10.5% |
| 2013 | $2,212 | $58,546 |
| 2012 | -- | $58,546 -0.3% |
| 2011 | -- | $58,745 -6.5% |
| 2010 | -- | $62,827 -6.5% |
| 2009 | -- | $67,193 -9.6% |
| 2008 | -- | $74,294 -19.4% |
| 2007 | -- | $92,202 +25.3% |
| 2006 | -- | $73,563 +8.3% |
| 2005 | -- | $67,912 -0.5% |
| 2004 | -- | $68,258 +14.8% |
| 2003 | -- | $59,450 +0.7% |
| 2002 | -- | $59,050 |
| 2001 | -- | $59,050 |
Find assessor info on the county website
Monthly payment
Est. payment
Payment breakdown
Explore the cost of this home by adjusting the details. Changes won't be saved.Climate risks
Neighborhood: Caughlin Ranch
Nearby schools
Schools provided by the listing agent
- Elementary: Caughlin Ranch
- Middle: Swope
- High: Reno
Source: NNRMLS. This data may not be complete. We recommend contacting the local school district to confirm school assignments for this home.

Similar homes

- $815,0003 bd3 ba2.2k sqft2249 Evans Creek Ter, Reno, NV 89519Active

 MLS ID #260011012, Wesley Pittman, TrueNest Properties. NNRMLS
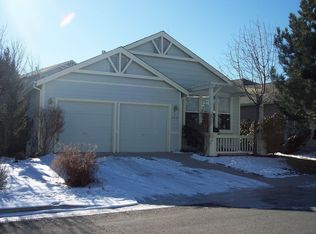
 - $750,0004 bd3 ba2k sqft2490 W Moana Ln, Reno, NV 89509Active
 MLS ID #260010532, Mitchell Ross, RE/MAX Professionals-Reno. NNRMLS
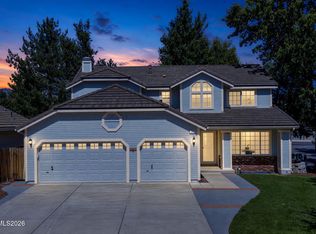
 - $849,0004 bd3 ba2.2k sqft3039 Bramble Dr, Reno, NV 89509Active
 MLS ID #260011713, Bryan Drakulich, BHG Drakulich Realty. NNRMLS
 - $700,0004 bd3 ba1.8k sqft2954 Glenview Dr, Reno, NV 89503Active
 MLS ID #260011521, Tawny Garrick, Sierra Sotheby's International. NNRMLS
 - $749,0004 bd2 ba2.1k sqft1496 Gaucho Ln, Reno, NV 89521ActiveMLS ID #260011790, Allyson Edgington, Ferrari-Lund Real Estate South. NNRMLS
- $999,0003 bd4 ba2.3k sqft2870 Sagittarius Dr, Reno, NV 89509ActiveMLS ID #260011377, Cristy Leck, RE/MAX Professionals-Reno. NNRMLS
- $840,0004 bd3 ba2.4k sqft1435 Hunter Lake Dr, Reno, NV 89509ActiveMLS ID #260010814, Margie McIntyre, Dickson Realty - Damonte Ranch. NNRMLS
- $813,0004 bd3 ba2.3k sqft1431 Snow Summit Dr, Reno, NV 89523ActiveMLS ID #260008601, Benny Lorenzo, Elevate Realty. NNRMLS
- $799,9003 bd3 ba2.3k sqft2960 Show Jumper Ln, Reno, NV 89521ActiveMLS ID #260012165, John Ruddy, Sierra Sotheby's International. NNRMLS
- $619,0003 bd3 ba1.6k sqft6749 Alicante Ct, Reno, NV 89523ActiveMLS ID #260012012, Diana Renfroe, Dickson Realty - Caughlin. NNRMLS
- $629,9003 bd3 ba1.8k sqft4503 Highcrest Dr, Reno, NV 89523ActiveMLS ID #260009705, Becca Martinez, Harcourts Vanguard. NNRMLS
- $799,0004 bd3 ba2.4k sqft9626 Shadowstone Way, Reno, NV 89521ActiveMLS ID #260010446, Mitchell Landsinger, Coldwell Banker Select Mt Rose. NNRMLS
- $725,0003 bd2 ba1.8k sqft2951 Moose Ridge Dr, Reno, NV 89523ActiveMLS ID #260008041, Erin Albright, Chase International-Damonte. NNRMLS
- $589,0003 bd2 ba1.3k sqft1535 Springfield Park Dr, Reno, NV 89523ActiveMLS ID #260011896, Michael Zeno, RE/MAX Professionals-Reno. NNRMLS
- $799,0003 bd2 ba1.9k sqft2775 Ramona Rd, Reno, NV 89521ActiveMLS ID #260009517, Kathy Wilson, Coldwell Banker Select Reno. NNRMLS
- $723,5004 bd3 ba2.1k sqft9629 Thunder Mountain Way, Reno, NV 89521ActiveMLS ID #260008361, Kirsten Gardner, Dickson Realty - Downtown. NNRMLS
- $750,0003 bd2 ba1.6k sqft8870 Western Skies Dr, Reno, NV 89521ActiveMLS ID #260011135, Mitchell Ross, RE/MAX Professionals-Reno. NNRMLS
- $825,0004 bd3 ba2.6k sqft12320 S Hills Dr, Reno, NV 89511ActiveMLS ID #260009912, Brent Copeland, LPT Realty, LLC. NNRMLS
- $862,0005 bd3 ba2.7k sqft6607 Enchanted Valley Dr, Reno, NV 89523ActiveMLS ID #260009710, Jonathan Poole, Real Broker LLC. NNRMLS
- $575,0003 bd3 ba1.5k sqft5840 Starcrest Ave, Reno, NV 89523ActiveMLS ID #260009378, Cynthia Stuart, Compass. NNRMLS
