Welcome to 4722 Bradford Lane in desirable Caughlin Ranch, where comfort, convenience, and pride of ownership come together in this well-maintained, single-level home. Offered by the original owners, this inviting residence has been thoughtfully cared for over the years and features numerous valuable updates, including a newer roof (2018), new air conditioning system (2026), updated furnace, newer water heater, upgraded range and microwave, and two new garage door openers (2026). The refrigerator, washer, and dryer are all included, making this home truly move-in ready. The comfortable floorplan offers three bedrooms and two full bathrooms with an open-concept living area designed for everyday living and entertaining. Cathedral ceilings and abundant windows fill the home with natural light, creating a warm and welcoming atmosphere. The cozy gas fireplace serves as the centerpiece of the living room, providing the perfect place to gather with family and friends during the cooler months. Step outside to the private, low-maintenance backyard, where an oversized patio and xeriscaped landscaping create an ideal setting for relaxing with a cold drink, enjoying a summer BBQ, or simply unwinding beneath the shade of towering mature trees. The spacious garage offers plenty of room for vehicles, recreational gear, and additional storage, adding to the home's everyday functionality. Ideally located in one of Reno's most sought-after neighborhoods, you'll enjoy easy access to local parks, restaurants, shopping, and miles of hiking and biking trails. Downtown Reno and Victorian Square in Sparks are just a short drive away for year-round entertainment, dining, and community events, while world-class skiing, hiking, and the crystal-clear waters of Lake Tahoe are within easy reach. This is a wonderful opportunity to enjoy the Caughlin Ranch lifestyle in a home that has been lovingly maintained and is ready for its next chapter.
Closed
$575,000
4722 Bradford Ln, Reno, NV 89519
3beds
1,376sqft
Single Family Residence
Built in 1994
4,791 Square Feet Lot
$577,500 Zestimate®
$418/sqft
$2,946 Estimated rent
Home value
$577,500
$531,000 - $629,000
$2,946/mo
Zestimate® history
Owner options
List your home for rent
$2,946/mo
Rent Zestimate®
Find your next renter with Zillow Rental Manager. Plus, with online applications, you can quickly screen prospective tenants – for free.
$2,946/mo
Rent Zestimate®
Refinance and save
$2,942/mo
Est. payment
Refinancing to a lower rate could help reduce your monthly payments and save thousands over the life of the loan.
$2,942/mo
Est. payment
Explore your selling options
Work with a Zillow partner agent
Leverage their expertise and Zillow's premium Showcase listings to get your home seen by more buyers.
Get startedList with your own agent
Get your home in front of millions of buyers by listing it on Zillow.
Learn how to do itSell it yourself
Take full control of how buyers see your home on Zillow by listing For Sale by Owner (FSBO).
List your homeWhat's special
Xeriscaped landscapingWell-maintained single-level homeOversized patioAbundant windowsNatural lightCathedral ceilingsSpacious garage
Zillow last checked:
Listing updated:
Listed by:
Jack Cote S.68742 775-742-5103,
RE/MAX Gold
Bought with:
Sarah Russell, S.177660
Redfin
Source: NNRMLS,MLS#: 260009498
Facts & features
Interior
Bedrooms & bathrooms
- Bedrooms: 3
- Bathrooms: 2
- Full bathrooms: 2
Heating
- Forced Air, Natural Gas
Cooling
- Central Air
Appliances
- Included: Dishwasher, Disposal, Dryer, Gas Range, Microwave, Refrigerator, Washer
- Laundry: Cabinets, Laundry Room, Shelves, Washer Hookup
Features
- Breakfast Bar, Ceiling Fan(s), High Ceilings, Pantry
- Flooring: Carpet, Tile
- Windows: Double Pane Windows, Vinyl Frames
- Number of fireplaces: 1
- Fireplace features: Gas
- Common walls with other units/homes: No Common Walls
Interior area
- Total structure area: 1,376
- Total interior livable area: 1,376 sqft
Property
Parking
- Total spaces: 2
- Parking features: Attached, Garage, Garage Door Opener
- Attached garage spaces: 2
Features
- Levels: One
- Stories: 1
- Patio & porch: Uncovered, Patio
- Exterior features: None
- Spa features: None
- Fencing: Back Yard
Lot
- Size: 4,791 Square Feet
- Features: Landscaped, Level, Sloped Up, Sprinklers In Front, Zero Lot Line
Details
- Additional structures: None
- Parcel number: 04152305
- Zoning: PD
Construction
Type & style
- Home type: SingleFamily
- Property subtype: Single Family Residence
Materials
- Foundation: Crawl Space
- Roof: Composition,Pitched,Shingle
Condition
- New construction: No
- Year built: 1994
Utilities & green energy
- Sewer: Public Sewer
- Water: Public
- Utilities for property: Cable Connected, Electricity Connected, Internet Connected, Phone Connected, Sewer Connected, Water Connected, Cellular Coverage, Underground Utilities, Water Meter Installed
Community & HOA
Community
- Security: Smoke Detector(s)
- Subdivision: Vantage Point 2
HOA
- Has HOA: Yes
- Amenities included: None
- HOA fee: $301 quarterly
- HOA name: Caughlin Ranch
Location
- Region: Reno
Financial & listing details
- Price per square foot: $418/sqft
- Tax assessed value: $293,618
- Annual tax amount: $2,517
- Date on market: 7/24/2026
- Cumulative days on market: 25 days
- Listing terms: 1031 Exchange,Cash,Conventional,FHA,VA Loan
Price history
| Date | Event | Price |
|---|---|---|
| 8/18/2026 | Sold | $575,000-0.8%$418/sqft |
Source:  NNRMLS #260009498 Report a problem NNRMLS #260009498 Report a problem | ||
| 7/26/2026 | Contingent | $579,900$421/sqft |
Source: NNRMLS #260009498 Report a problem | ||
| 7/24/2026 | Listed for sale | $579,900+297.2%$421/sqft |
Source: NNRMLS #260009498 Report a problem | ||
| 8/22/1994 | Sold | $146,000$106/sqft |
Source: Public Record Report a problem | ||
Public tax history
| Year | Property taxes | Tax assessment |
|---|---|---|
| 2026 | $2,518 +3% | $102,766 +2% |
| 2025 | $2,446 +3% | $100,726 +4.5% |
| 2024 | $2,375 +3% | $96,428 +1.2% |
| 2023 | $2,307 +3% | $95,310 +14.7% |
| 2022 | $2,240 +3.1% | $83,098 +17.6% |
| 2021 | $2,172 +3% | $70,673 +0.4% |
| 2020 | $2,109 -2.9% | $70,381 |
| 2019 | $2,172 +3% | $70,381 +17.8% |
| 2018 | $2,109 +8.8% | $59,770 +1.8% |
| 2017 | $1,938 | $58,725 -2.1% |
| 2016 | $1,938 | $60,004 -0.2% |
| 2015 | $1,938 +298.3% | $60,100 +8% |
| 2014 | $487 -74.1% | $55,630 +11.9% |
| 2013 | $1,877 | $49,698 |
| 2012 | -- | $49,698 -0.6% |
| 2011 | -- | $50,006 -8.4% |
| 2010 | -- | $54,597 -7.7% |
| 2009 | -- | $59,168 -10.5% |
| 2008 | -- | $66,112 -21% |
| 2007 | -- | $83,705 +28.4% |
| 2006 | -- | $65,191 +8.1% |
| 2005 | -- | $60,322 -0.1% |
| 2004 | -- | $60,362 +14.5% |
| 2003 | -- | $52,733 +0.6% |
| 2002 | -- | $52,397 |
| 2001 | -- | $52,397 |
Find assessor info on the county website
Neighborhood: Caughlin Ranch
Nearby homes
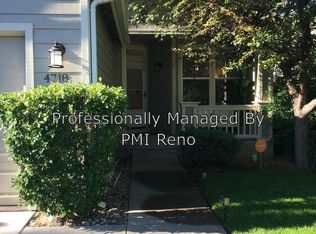
- $546,2002 bd2 ba1.1k sqft4718 Bradford Ln, Reno, NV 89519Off Market

- $689,1003 bd3 ba1.8k sqft4726 Bradford Ln, Reno, NV 89519Off Market
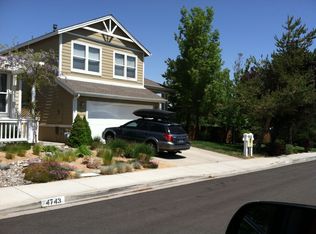
- $695,2004 bd3 ba2.3k sqft4739 Cedarhill Ln, Reno, NV 89519Off Market
- $765,0003 bd3 ba1.8k sqft4730 Bradford Ln, Reno, NV 89519For Sale

- $567,9002 bd2 ba1.3k sqft4714 Bradford Ln, Reno, NV 89519Off Market
- $730,8003 bd3 ba2.3k sqft4743 Cedarhill Ln, Reno, NV 89519Off Market
- $593,3003 bd2 ba1.3k sqft4734 Bradford Ln, Reno, NV 89519Off Market
- $672,1004 bd2 ba1.3k sqft4723 Bradford Ln, Reno, NV 89519Off Market
Nearby schools
GreatSchools rating
- 9/10Caughlin Ranch Elementary SchoolGrades: PK-5Distance: 0.2 mi
- 6/10Darrell C Swope Middle SchoolGrades: 6-8Distance: 1.7 mi
- 7/10Reno High SchoolGrades: 9-12Distance: 2.6 mi
Schools provided by the listing agent
- Elementary: Caughlin Ranch
- Middle: Swope
- High: Reno
Source: NNRMLS. This data may not be complete. We recommend contacting the local school district to confirm school assignments for this home.
Get a cash offer in 3 minutes
Find out how much your home could sell for in as little as 3 minutes with a no-obligation cash offer.
Estimated market value
$577,500
Get a cash offer in 3 minutes
Find out how much your home could sell for in as little as 3 minutes with a no-obligation cash offer.
Estimated market value
$577,500
- Nevada
- Washoe County
- Reno
- 89519
- Caughlin Ranch
- 4722 Bradford Ln
