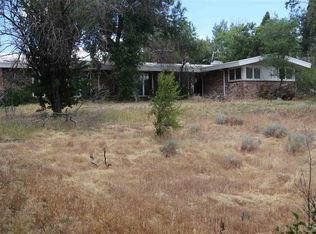
Set on a spacious lot surrounded by mature trees and mountain views, this unique home offers plenty of room both inside and out. The bright, open living and dining areas feature updated flooring, recessed lighting, and a striking brick fireplace that adds warmth and character to the main living space. Large windows and French doors bring in abundant natural light while connecting the home to the outdoors. The kitchen offers generous cabinetry, stainless steel appliances, ample counter space, and a center island for additional prep and storage. The oversized primary bedroom includes access to a private deck—an ideal spot to enjoy the surrounding views and fresh Nevada air. A beautifully updated bathroom features a tiled walk-in shower with glass enclosure and decorative accents. One of the home's standout features is the incredible amount of usable outdoor space. A large patio provides plenty of room for entertaining, while the expansive lot offers flexibility for RVs, trailers, toys, additional parking, gardening, or simply enjoying some extra breathing room. The attached two-car garage, built-in shelving, mature landscaping, and multiple outdoor living areas add even more functionality. With its generous lot, mountain backdrop, spacious interior, and combination of indoor and outdoor living, this property offers a rare opportunity for buyers looking for space, versatility, and character.
Active
Price cut: $49.9K (9/10)
$775,000
2490 W Moana Ln, Reno, NV 89509
4beds
2,032sqft
Single Family Residence
Built in 1957
0.52 Acres Lot
$758,300 Zestimate®
$381/sqft
$-- HOA
What's special
Mountain viewsSpacious lotExpansive lotBuilt-in shelvingMountain backdropMature landscapingLarge patio
- 39 days
- 1,616
- 91
Zillow last checked:
Listing updated:
Listed by:
Mitchell Ross S.182275 775-232-5755,
RE/MAX Professionals-Reno
Source: NNRMLS,MLS#: 260010532
Facts & features
Interior
Bedrooms & bathrooms
- Bedrooms: 4
- Bathrooms: 3
- Full bathrooms: 2
- 1/2 bathrooms: 1
Heating
- Forced Air, Natural Gas
Cooling
- Central Air
Appliances
- Included: Dishwasher, Disposal, Electric Cooktop, Electric Oven
- Laundry: Cabinets, Laundry Room, Shelves, Washer Hookup
Features
- Ceiling Fan(s), Kitchen Island, Pantry
- Flooring: Carpet, Laminate
- Windows: Blinds, Double Pane Windows, Drapes, Vinyl Frames
- Basement: Finished
- Number of fireplaces: 1
- Fireplace features: Wood Burning Stove
- Common walls with other units/homes: No Common Walls
Interior area
- Total structure area: 2,032
- Total interior livable area: 2,032 sqft
Property
Parking
- Total spaces: 2
- Parking features: Additional Parking, Attached, Garage, Garage Door Opener, RV Access/Parking
- Attached garage spaces: 2
Features
- Stories: 3
- Patio & porch: Covered, Patio, Deck
- Exterior features: Rain Gutters
- Spa features: None
- Fencing: Back Yard,Partial
- Has view: Yes
- View description: Mountain(s), Trees/Woods
Lot
- Size: 0.52 Acres
- Features: Gentle Sloping, Rolling Slope, Sloped Down, Sprinklers In Front, Sprinklers In Rear
Details
- Additional structures: None
- Parcel number: 01929105
- Zoning: SF3
Construction
Type & style
- Home type: SingleFamily
- Property subtype: Single Family Residence
Materials
- Brick Veneer, Stucco
- Foundation: Crawl Space, Slab
- Roof: Composition,Pitched,Shingle
Condition
- New construction: No
- Year built: 1957
Utilities & green energy
- Sewer: Public Sewer
- Water: Public
- Utilities for property: Cable Available, Electricity Available, Electricity Connected, Internet Available, Internet Connected, Natural Gas Available, Phone Available, Sewer Available, Sewer Connected, Water Available, Water Connected, Cellular Coverage, Water Meter Installed
Community & HOA
Community
- Security: Smoke Detector(s)
- Subdivision: Rancho Manor
HOA
- Has HOA: No
Location
- Region: Reno
Financial & listing details
- Price per square foot: $381/sqft
- Tax assessed value: $320,729
- Annual tax amount: $2,051
- Date on market: 8/14/2026
- Cumulative days on market: 40 days
- Listing terms: Cash,Conventional,FHA,VA Loan
Estimated market value
$758,300
$720,000 - $796,000
$3,455/mo
Price history
| Date | Event | Price |
|---|---|---|
| 9/10/2026 | Price change | $775,000-6%$381/sqft |
Source:  NNRMLS #260010532 Report a problem NNRMLS #260010532 Report a problem | ||
| 8/28/2026 | Price change | $824,900-3%$406/sqft |
Source: NNRMLS #260010532 Report a problem | ||
| 8/14/2026 | Listed for sale | $850,000+209.1%$418/sqft |
Source: NNRMLS #260010532 Report a problem | ||
| 11/24/2015 | Sold | $275,000-9.4%$135/sqft |
Source: Public Record Report a problem | ||
| 8/18/2015 | Sold | $303,470+21.9%$149/sqft |
Source: Public Record Report a problem | ||
| 2/26/2015 | Listing removed | $249,000$123/sqft |
Source: 02 Realty & Property Mgmt #140015555 Report a problem | ||
| 12/3/2014 | Listed for sale | $249,000-41.4%$123/sqft |
Source: 02 Realty & Property Mgmt #140015555 Report a problem | ||
| 8/26/2013 | Listing removed | $1,600$1/sqft |
Source: RentNice.com Rentals Report a problem | ||
| 8/7/2013 | Listed for rent | $1,600$1/sqft |
Source: 02 Realty Property Management Report a problem | ||
| 3/7/2005 | Sold | $425,000$209/sqft |
Source: Public Record Report a problem | ||
Public tax history
| Year | Property taxes | Tax assessment |
|---|---|---|
| 2026 | $1,992 +3% | $112,255 +7.2% |
| 2025 | $1,934 +14% | $104,761 +1.6% |
| 2024 | $1,697 +2.9% | $103,136 +12.2% |
| 2023 | $1,648 +3% | $91,943 +20.1% |
| 2022 | $1,601 +3.1% | $76,585 +18% |
| 2021 | $1,552 +2.9% | $64,924 +8.3% |
| 2020 | $1,508 -2.9% | $59,950 |
| 2019 | $1,552 +2.9% | $59,950 +7.3% |
| 2018 | $1,508 +9.1% | $55,887 +8.7% |
| 2017 | $1,382 | $51,403 +8.2% |
| 2016 | $1,382 | $47,522 +0.2% |
| 2015 | $1,382 +32.9% | $47,422 +13.3% |
| 2014 | $1,040 -22.7% | $41,871 +18.2% |
| 2013 | $1,345 | $35,421 |
| 2012 | -- | $35,421 +0.7% |
| 2011 | -- | $35,183 -17.5% |
| 2010 | -- | $42,646 -24% |
| 2009 | -- | $56,096 -10.9% |
| 2008 | -- | $62,947 -12.3% |
| 2007 | -- | $71,735 +39.9% |
| 2006 | -- | $51,289 +4.9% |
| 2005 | -- | $48,905 -0.8% |
| 2004 | -- | $49,301 +2.3% |
| 2003 | -- | $48,213 +0.4% |
| 2002 | -- | $48,037 |
| 2001 | -- | $48,037 |
Find assessor info on the county website
Monthly payment
Est. payment
Payment breakdown
Explore the cost of this home by adjusting the details. Changes won't be saved.Climate risks
Neighborhood: Southwest
Nearby schools
Schools provided by the listing agent
- Elementary: Beck
- Middle: Swope
- High: Reno
Source: NNRMLS. This data may not be complete. We recommend contacting the local school district to confirm school assignments for this home.
Similar homes
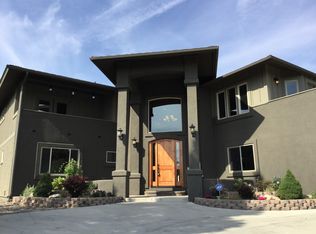
- $790,0004 bd3 ba2.1k sqft901 Lyman Ave, Reno, NV 89509Active
 MLS ID #260011123, Brittany Smith, Real Broker LLC. NNRMLS
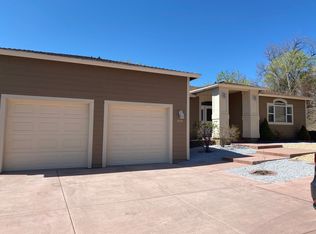
 - $840,0004 bd3 ba2.4k sqft1435 Hunter Lake Dr, Reno, NV 89509Active
 MLS ID #260010814, Margie McIntyre, Dickson Realty - Damonte Ranch. NNRMLS
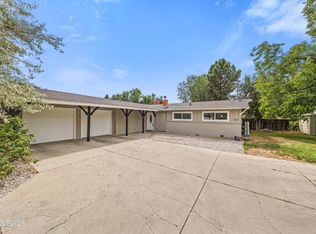
 - $849,0004 bd3 ba2.2k sqft3039 Bramble Dr, Reno, NV 89509Active
 MLS ID #260011713, Bryan Drakulich, BHG Drakulich Realty. NNRMLS
 - $665,0004 bd3 ba2.3k sqft4960 Lakeside Dr, Reno, NV 89509Active
 MLS ID #260004466, Sandy Meyer, NextHome Sierra Realty. NNRMLS
 - $689,9003 bd3 ba2.6k sqft1600 Marla Dr, Reno, NV 89509ActiveMLS ID #260009471, Christi Mercurio, Coldwell Banker Select Mt Rose. NNRMLS
- $775,0004 bd2 ba2.2k sqft7845 N Southmoor Cir, Reno, NV 89502ActiveMLS ID #260010526, Skye Taylor, RE/MAX Gold. NNRMLS
- $999,0003 bd4 ba2.3k sqft2870 Sagittarius Dr, Reno, NV 89509ActiveMLS ID #260011377, Cristy Leck, RE/MAX Professionals-Reno. NNRMLS
- $729,0004 bd3 ba2.4k sqft857 Lighthouse Ct, Reno, NV 89511ActiveMLS ID #260010031, Kendall Bocks, Chase International-Damonte. NNRMLS
- $829,9003 bd2 ba2.4k sqft11075 Orchard Hill Dr, Reno, NV 89511ActiveMLS ID #260010906, Kendall Nemedez, RE/MAX Professionals-Reno. NNRMLS
- $850,0004 bd3 ba2.6k sqft12320 S Hills Dr, Reno, NV 89511ActiveMLS ID #260009912, Brent Copeland, LPT Realty, LLC. NNRMLS
- $630,0002 bd2 ba1.1k sqft1207 Lander St, Reno, NV 89509ActiveMLS ID #260009639, Sandra Gabrielli, RE/MAX Professionals-Sparks. NNRMLS
- $525,0004 bd2 ba2k sqft4125 Edrie Dr, Reno, NV 89502ActiveMLS ID #260011847, Wendy McPhail, Dickson Realty - Caughlin. NNRMLS
- $600,0003 bd2 ba1.6k sqft850 Pennsylvania Dr, Reno, NV 89503ActiveMLS ID #260011695, Devin Scruggs, Dickson Realty - Caughlin. NNRMLS
- $599,0003 bd2 ba2k sqft10810 Chesapeake Dr, Reno, NV 89506ActiveMLS ID #260011987, Sam Stout, LPT Realty, LLC. NNRMLS
- $849,9003 bd3 ba2.5k sqft13090 Stoney Brook Ct, Reno, NV 89511ActiveMLS ID #260010129, Kyla Bevel, Key Collective. NNRMLS
- $799,0003 bd2 ba1.9k sqft2775 Ramona Rd, Reno, NV 89521ActiveMLS ID #260009517, Kathy Wilson, Coldwell Banker Select Reno. NNRMLS
- $723,5004 bd3 ba2.1k sqft9629 Thunder Mountain Way, Reno, NV 89521ActiveMLS ID #260008361, Kirsten Gardner, Dickson Realty - Downtown. NNRMLS
- $640,0003 bd2 ba1.8k sqft690 Matterhorn Blvd, Reno, NV 89506ActiveMLS ID #260011510, Erica Evans-Howey, Coldwell Banker Select Fernley. NNRMLS
- $619,0003 bd3 ba1.6k sqft6749 Alicante Ct, Reno, NV 89523ActiveMLS ID #260012012, Diana Renfroe, Dickson Realty - Caughlin. NNRMLS
- $675,0003 bd2 ba1.8k sqft3495 Tee Pee Ln, Reno, NV 89506ActiveMLS ID #260009767, Jamie Rosaia, Dickson Realty - Caughlin. NNRMLS
