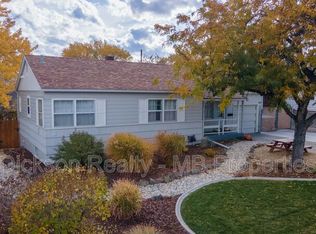
OPEN HOUSE SUNDAY 11/8 10AM-12PM!! Located in the desirable University Terrace area, this centrally located home offers a wonderful combination of character, thoughtful updates, and investment potential. Featuring 3 bedrooms on the main level, original oak hardwood floors, an updated kitchen and bathrooms, and vinyl double-pane windows, this property has plenty to offer. An additional 1,135 square feet of basement space features 2 rooms currently utilized as bedrooms, a full bathroom, a separate living room, laundry room, and abundant storage. The basement also offers a great game room and additional gathering space, making it an attractive setup for student rentals, graduate students, roommates, or multigenerational living. With two separate entrances, the flexible layout offers excellent potential for separate upstairs and downstairs living arrangements, further enhancing the property's investment appeal. The property has previously been used as a long-term rental and Airbnb, offering an opportunity for buyers interested in continuing its use as an income-producing property. The owner is also willing to sell the home furnished, creating the potential for a turnkey rental opportunity. The spacious, rock-landscaped backyard and low-maintenance, desert-inspired front yard provide renter-friendly outdoor spaces with minimal landscaping upkeep. The home is also conveniently located just three blocks from a grocery store, with easy access to UNR, shopping, dining, and downtown Reno. Property Disclosure: Please note that the home is listed as a 3-bedroom, 1-bathroom property on the assessor's records. The two basement rooms are currently utilized as bedrooms, and the basement also includes a full bathroom.
Active
$539,000
1061 Whitaker Dr, Reno, NV 89503
5beds
2,270sqft
Single Family Residence
Built in 1949
7,405 Square Feet Lot
$518,100 Zestimate®
$237/sqft
$-- HOA
What's special
Two separate entrancesAbundant storageSpacious rock-landscaped backyardLow-maintenance desert-inspired front yardUpdated kitchenOriginal oak hardwood floorsLaundry room
- 3 days
- 1,129
- 112
Likely to sell faster than
Zillow last checked:
Listing updated:
Listed by:
Samuel Dykstra S.194298 775-338-5585,
RE/MAX Professionals-Reno
Source: NNRMLS,MLS#: 260013810
Facts & features
Interior
Bedrooms & bathrooms
- Bedrooms: 5
- Bathrooms: 2
- Full bathrooms: 2
Heating
- Forced Air, Oil
Cooling
- Central Air
Appliances
- Included: Dishwasher, Electric Cooktop, Electric Oven, Oven
- Laundry: In Basement, Cabinets, Laundry Room, Shelves
Features
- Breakfast Bar, Ceiling Fan(s), Master Downstairs, Smart Thermostat
- Flooring: Ceramic Tile, Concrete, Laminate, Wood
- Windows: Double Pane Windows, Vinyl Frames
- Basement: Unfinished
- Number of fireplaces: 1
- Common walls with other units/homes: No Common Walls
Interior area
- Total structure area: 2,270
- Total interior livable area: 2,270 sqft
Property
Parking
- Total spaces: 3
- Parking features: Attached, Garage
- Attached garage spaces: 1
Features
- Levels: Two
- Stories: 1
- Patio & porch: Uncovered, Porch, Patio
- Spa features: None
- Fencing: Back Yard,Partial
- Has view: Yes
- View description: Mountain(s)
Lot
- Size: 7,405 Square Feet
- Features: Corner Lot, Landscaped, Level, Sprinklers In Front, Sprinklers In Rear
Details
- Additional structures: None
- Parcel number: 00608129
- Zoning: SF6
Construction
Type & style
- Home type: SingleFamily
- Property subtype: Single Family Residence
Materials
- Foundation: Slab
- Roof: Composition,Pitched,Shingle
Condition
- New construction: No
- Year built: 1949
Utilities & green energy
- Sewer: Public Sewer
- Water: Public
- Utilities for property: Electricity Available, Electricity Connected, Internet Available, Phone Available, Sewer Available, Sewer Connected, Water Available, Water Connected
Community & HOA
Community
- Security: Smoke Detector(s)
- Subdivision: New Sunnyside Addition
HOA
- Has HOA: No
Location
- Region: Reno
Financial & listing details
- Price per square foot: $237/sqft
- Tax assessed value: $189,044
- Annual tax amount: $1,243
- Date on market: 11/3/2026
- Listing terms: 1031 Exchange,Cash,Conventional,FHA,VA Loan
Estimated market value
$518,100
$492,000 - $544,000
$1,705/mo
Price history
| Date | Event | Price |
|---|---|---|
| 11/3/2026 | Listed for sale | $539,000+4.7%$237/sqft |
Source:  NNRMLS #260013810 Report a problem | ||
| 8/10/2026 | Listing removed | $2,739$1/sqft |
Source: Zillow Rentals Report a problem | ||
| 7/20/2026 | Listed for rent | $2,739-5.6%$1/sqft |
Source: Zillow Rentals Report a problem | ||
| 7/23/2025 | Listing removed | $2,900$1/sqft |
Source: Zillow Rentals Report a problem | ||
| 6/17/2025 | Listed for rent | $2,900$1/sqft |
Source: Zillow Rentals Report a problem | ||
| 7/17/2023 | Sold | $515,000-3.7%$227/sqft |
Source: NNRMLS #230001882 Report a problem | ||
| 5/31/2023 | Pending sale | $535,000$236/sqft |
Source: NNRMLS #230001882 Report a problem | ||
| 3/4/2023 | Listed for sale | $535,000+34.1%$236/sqft |
Source: NNRMLS #230001882 Report a problem | ||
| 6/5/2020 | Sold | $399,000-6.1%$176/sqft |
Source:  NNRMLS #200003344 Report a problem | ||
| 3/13/2020 | Listed for sale | $425,000+41.7%$187/sqft |
Source: Dickson Realty - Caughlin #200003344 Report a problem | ||
| 3/8/2016 | Sold | $299,900$132/sqft |
Source: Agent Provided Report a problem | ||
| 1/28/2016 | Pending sale | $299,900$132/sqft |
Source: LeMond Realty #160000742 Report a problem | ||
| 1/22/2016 | Listed for sale | $299,900$132/sqft |
Source: LeMond Realty #160000742 Report a problem | ||
Public tax history
| Year | Property taxes | Tax assessment |
|---|---|---|
| 2026 | $1,151 +7.4% | $66,165 +5.5% |
| 2025 | $1,072 +7.1% | $62,697 +1% |
| 2024 | $1,001 +7.8% | $62,070 +4.7% |
| 2023 | $929 +8.4% | $59,261 +25.5% |
| 2022 | $856 +9.6% | $47,217 +28.3% |
| 2021 | $781 +3.1% | $36,809 +5.3% |
| 2020 | $758 -3% | $34,946 |
| 2019 | $781 +3.1% | $34,946 +23.6% |
| 2018 | $758 +8.5% | $28,272 +9.3% |
| 2017 | $698 | $25,858 +0.9% |
| 2016 | $698 | $25,621 +14.7% |
| 2015 | $698 +3.2% | $22,344 +10.5% |
| 2014 | $677 | $20,216 +15.1% |
| 2013 | $677 | $17,560 -0.2% |
| 2012 | -- | $17,590 -2.6% |
| 2011 | -- | $18,054 -14.1% |
| 2010 | -- | $21,010 -26.9% |
| 2009 | -- | $28,737 -10% |
| 2008 | -- | $31,929 -12.5% |
| 2007 | -- | $36,475 +18.6% |
| 2006 | -- | $30,744 +17.9% |
| 2005 | -- | $26,072 +18.5% |
| 2004 | -- | $22,006 +1.9% |
| 2003 | -- | $21,602 +0.4% |
| 2002 | -- | $21,523 |
| 2001 | -- | $21,523 |
Find assessor info on the county website
Monthly payment
Est. payment
Payment breakdown
Explore the cost of this home by adjusting the details. Changes won't be saved.Climate risks
Neighborhood: Old Northwest - West University
Nearby schools
Schools provided by the listing agent
- Elementary: Peavine
- Middle: Clayton
- High: Reno
Source: NNRMLS. This data may not be complete. We recommend contacting the local school district to confirm school assignments for this home.
Similar homes
- $530,0003 bd2 ba2.1k sqft828 Washington St, Reno, NV 89503Active
 MLS ID #260012288, Staci Nauman, RE/MAX Professionals-Sparks. NNRMLS
- $689,0004 bd4 ba3.1k sqft201 Sunnyside Dr, Reno, NV 89503Active
 MLS ID #260012364, Darren Maxfield, Sierra Nevada Properties-Reno. NNRMLS
- $519,0003 bd2 ba1.1k sqft1215 Colusa Dr, Reno, NV 89503Active
 MLS ID #260010250, Raymond Solorzano, RE/MAX Professionals-Reno. NNRMLS
- $617,0003 bd3 ba1.8k sqft3080 Severn Dr, Reno, NV 89503Active
 MLS ID #260013671, Garrett Stewart, Keller Williams Group One Inc.. NNRMLS
- $530,0003 bd3 ba1.4k sqft3149 Oakshire Ct, Reno, NV 89509ActiveMLS ID #260013821, Lindsey Leonis, Sierra Nevada Properties-Reno. NNRMLS
- $549,9003 bd2 ba1.1k sqft3860 Allen Glen Dr, Reno, NV 89503ActiveMLS ID #260007071, Charles Johns, Dickson Realty - Sparks. NNRMLS
- $610,0003 bd2 ba1.4k sqft4029 Kings Row, Reno, NV 89503ActiveMLS ID #260012075, Laurie VandeBrake, Bliss Realty LLC. NNRMLS
- $375,0002 bd2 ba1.6k sqft1200 Riverside Dr Unit 1236, Reno, NV 89503ActiveMLS ID #260013840, Alex Militante, Ferrari-Lund R.E. Sparks. NNRMLS
- $615,0004 bd3 ba2.4k sqft832 Blue Falls Pl, Reno, NV 89511ActiveMLS ID #260013776, Kylie Keenan, Dickson Realty - Caughlin. NNRMLS
- $690,0004 bd3 ba1.8k sqft2954 Glenview Dr, Reno, NV 89503ActiveMLS ID #260011521, Tawny Garrick, Sierra Sotheby's International. NNRMLS
- $625,0003 bd4 ba2.4k sqft2137 Tara Ridge Trl, Reno, NV 89523ActiveMLS ID #260013819, Moira Shea, RE/MAX Professionals-Sparks. NNRMLS
- $455,0003 bd2 ba1.1k sqft100 E Lenwood Dr, Sparks, NV 89431ActiveMLS ID #260013873, Vanessa Robare, Real Broker LLC. NNRMLS
- $589,9003 bd3 ba1.5k sqft880 Salazar Ln, Reno, NV 89509ActiveMLS ID #260012669, Robert Bartshe, RE/MAX Professionals-Carson. NNRMLS
- $449,0003 bd2 ba1.3k sqft7735 Key Largo Dr, Reno, NV 89506ActiveMLS ID #260013829, Taylor Palmer, Sierra Sotheby's International. NNRMLS
- $509,0003 bd1 ba1.7k sqft1301 Spanish Springs Rd, Sparks, NV 89434ActiveMLS ID #260013345, Alicia Gardner, Redfin. NNRMLS
- $585,0003 bd2 ba1.8k sqft690 Matterhorn Blvd, Reno, NV 89506ActiveMLS ID #260011510, Erica Evans-Howey, Coldwell Banker Select Fernley. NNRMLS
- $529,9993 bd3 ba1.6k sqft2357 Melody Ln, Reno, NV 89512ActiveMLS ID #260011820, Claudia Guerrero Lopez, Century 21 Green Valley Realty. NNRMLS
- $750,0004 bd3 ba2k sqft2490 W Moana Ln, Reno, NV 89509ActiveMLS ID #260010532, Mitchell Ross, RE/MAX Professionals-Reno. NNRMLS
- $524,9004 bd2 ba1.7k sqft20888 White Rock Dr, Reno, NV 89508ActiveMLS ID #260012668, Anthony DeMartino, Wedgewood Homes Realty. NNRMLS
- $770,0004 bd3 ba2.1k sqft901 Lyman Ave, Reno, NV 89509ActiveMLS ID #260011123, Brittany Smith, Real Broker LLC. NNRMLS
