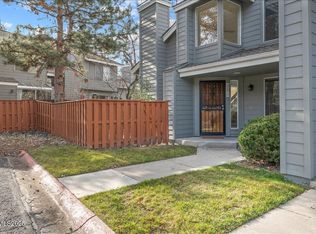
This River Run townhome in Caughlin Ranch has been extensively remodeled and is an amazing place to call home. Located on a quiet cul-de-sac amongst mature trees and walking paths, this home is a must see. Vaulted ceilings with a cozy great room, natural light and an incredible remodeled kitchen. Beautiful upgraded flooring throughout, a stunning master bath remodel, and a new furnace installed in 2023 and a new hot water heater in 2025. The cabinetry is gorgeous and offers ample storage space. There is a third bedroom on the main level that is currently used as an office. This condo offers an extremely livable floor plan in a peaceful quiet neighborhood. Rive Run Townhomes are located steps away from the river, walking trails and a short walk to downtown Reno and all it has to offer.
Active
$530,000
3149 Oakshire Ct, Reno, NV 89509
3beds
1,488sqft
Condominium
Built in 1985
-- sqft lot
$-- Zestimate®
$356/sqft
$650/mo HOA
What's special
Walking pathsStunning master bath remodelWalking trailsQuiet cul-de-sacMature treesNatural lightVaulted ceilings
- 6 days
- 407
- 31
Likely to sell faster than
Zillow last checked:
Listing updated:
Listed by:
Lindsey Leonis S.167280 775-233-4961,
Sierra Nevada Properties-Reno
Source: NNRMLS,MLS#: 260013821
Facts & features
Interior
Bedrooms & bathrooms
- Bedrooms: 3
- Bathrooms: 3
- Full bathrooms: 3
Heating
- Fireplace(s), Forced Air, Natural Gas
Cooling
- Central Air
Appliances
- Included: Dishwasher, Disposal, Dryer, Microwave, Oven, Refrigerator, Washer
- Laundry: Laundry Room, Washer Hookup
Features
- High Ceilings, Kitchen Island, Pantry, Vaulted Ceiling(s)
- Flooring: Laminate
- Windows: Blinds, Double Pane Windows, Drapes, Rods, Window Coverings
- Number of fireplaces: 1
- Fireplace features: Insert
- Common walls with other units/homes: 1 Common Wall
Interior area
- Total structure area: 1,488
- Total interior livable area: 1,488 sqft
Video & virtual tour
Property
Parking
- Total spaces: 2
- Parking features: Attached, Garage, Garage Door Opener
- Attached garage spaces: 2
Features
- Levels: Two
- Stories: 2
- Patio & porch: Uncovered, Patio
- Exterior features: Rain Gutters
- Has private pool: Yes
- Pool features: Other
- Spa features: None
- Fencing: Back Yard,Partial
Lot
- Size: 435 Square Feet
- Features: Common Area, Cul-De-Sac, Landscaped, Level, Sprinklers In Front, Sprinklers In Rear
Details
- Additional structures: None
- Parcel number: 00948112
- Zoning: PD
Construction
Type & style
- Home type: Condo
- Property subtype: Condominium
- Attached to another structure: Yes
Materials
- Foundation: Crawl Space
- Roof: Composition,Pitched,Shingle
Condition
- New construction: No
- Year built: 1985
Utilities & green energy
- Sewer: Public Sewer
- Water: Public
- Utilities for property: Cable Available, Electricity Available, Internet Available, Natural Gas Available, Phone Available, Sewer Available, Water Available, Water Meter Installed
Community & HOA
Community
- Security: Smoke Detector(s)
HOA
- Has HOA: Yes
- Amenities included: Landscaping, Pool, Spa/Hot Tub
- Services included: Landscape Maintenance - Partial, Maintenance Structure
- HOA fee: $100 monthly
- HOA name: Caughlin Ranch HOA
- Second HOA fee: $550 monthly
- Second HOA name: River Run Condos
Location
- Region: Reno
Financial & listing details
- Price per square foot: $356/sqft
- Tax assessed value: $226,953
- Annual tax amount: $2,351
- Date on market: 11/3/2026
- Listing terms: 1031 Exchange,Cash,Conventional,FHA,VA Loan
Estimated market value
Not available
Estimated sales range
Not available
Not available
Price history
| Date | Event | Price |
|---|---|---|
| 11/4/2026 | Listed for sale | $530,000+125.5%$356/sqft |
Source:  NNRMLS #260013821 Report a problem | ||
| 3/18/2016 | Sold | $235,000-5.6%$158/sqft |
Source: Public Record Report a problem | ||
| 11/4/2015 | Listed for sale | $249,000-26.7%$167/sqft |
Source: Ferrari-Lund Real Estate Reno #150015136 Report a problem | ||
| 1/21/2005 | Sold | $339,500+105.8%$228/sqft |
Source: Public Record Report a problem | ||
| 2/28/2001 | Sold | $165,000+77.4%$111/sqft |
Source: Public Record Report a problem | ||
| 12/2/1993 | Sold | $93,000$63/sqft |
Source: Public Record Report a problem | ||
Public tax history
| Year | Property taxes | Tax assessment |
|---|---|---|
| 2026 | $2,284 +3% | $79,434 -3.3% |
| 2025 | $2,218 +3% | $82,116 -6.3% |
| 2024 | $2,154 +3% | $87,683 +9.7% |
| 2023 | $2,092 +3% | $79,950 +23.3% |
| 2022 | $2,032 +3.2% | $64,860 +10.2% |
| 2021 | $1,968 +3% | $58,861 +2.4% |
| 2020 | $1,911 -2.9% | $57,503 |
| 2019 | $1,968 +3% | $57,503 +12.2% |
| 2018 | $1,911 +8.7% | $51,266 +2.4% |
| 2017 | $1,758 | $50,048 +3.5% |
| 2016 | $1,758 | $48,334 -0.7% |
| 2015 | $1,758 +0.1% | $48,667 +0.6% |
| 2014 | $1,755 +3% | $48,390 +7.4% |
| 2013 | $1,704 | $45,070 |
| 2012 | -- | $45,070 -3.2% |
| 2011 | -- | $46,559 -3.9% |
| 2010 | -- | $48,439 -15.5% |
| 2009 | -- | $57,332 -7.5% |
| 2008 | -- | $61,979 |
| 2007 | -- | $61,979 +21.2% |
| 2006 | -- | $51,138 +5.2% |
| 2005 | -- | $48,619 -0.4% |
| 2004 | -- | $48,838 +5.3% |
| 2003 | -- | $46,388 +0.7% |
| 2002 | -- | $46,079 |
| 2001 | -- | $46,079 |
Find assessor info on the county website
Monthly payment
Est. payment
Payment breakdown
Explore the cost of this home by adjusting the details. Changes won't be saved.Climate risks
Neighborhood: Idlewild
Nearby schools
Schools provided by the listing agent
- Elementary: Gomm
- Middle: Swope
- High: Reno
Source: NNRMLS. This data may not be complete. We recommend contacting the local school district to confirm school assignments for this home.

Similar homes
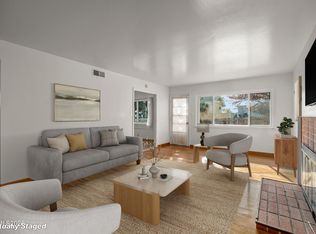
- $540,0003 bd2 ba1.2k sqft1990 Marlette Ave, Reno, NV 89503Active
 MLS ID #260013883, Jaime Moore, Redfin. NNRMLS
- $489,9002 bd3 ba1.8k sqft2014 Sunburst Way, Reno, NV 89509Active
 MLS ID #260012574, Susan Hoog, Ferrari-Lund Real Estate Reno. NNRMLS
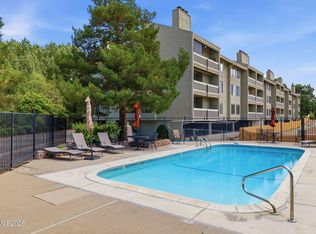
- $425,0002 bd2 ba1.2k sqft2845 Idlewild Dr APT 105, Reno, NV 89509Active
 MLS ID #260009395, Samantha Saquella, RE/MAX Professionals-Reno. NNRMLS
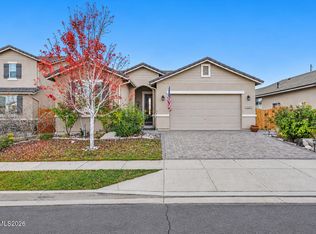
- $519,9003 bd2 ba1.6k sqft7117 Mustengo Dr, Reno, NV 89506Active
 MLS ID #260013954, Chris Yochum, Dickson Realty - Caughlin. NNRMLS
- $519,9002 bd2 ba1.4k sqft524 Island Ave, Reno, NV 89501ActiveMLS ID #260004061, Eric Gonzales, RE/MAX Professionals-Reno. NNRMLS
- $589,9003 bd3 ba1.5k sqft880 Salazar Ln, Reno, NV 89509ActiveMLS ID #260012669, Robert Bartshe, RE/MAX Professionals-Carson. NNRMLS
- $545,0003 bd3 ba1.7k sqft2490 Eastshore Pl #104, Reno, NV 89509ActiveMLS ID #260004310, Joseph Wieczorek, Dickson Realty - Downtown. NNRMLS
- $474,9992 bd2 ba1.8k sqft3910 Greenbriar Ct, Reno, NV 89509ActiveMLS ID #260011725, Paul Yohey, Chase International-Damonte. NNRMLS
- $375,0002 bd2 ba1.6k sqft1200 Riverside Dr Unit 1236, Reno, NV 89503ActiveMLS ID #260013840, Alex Militante, Ferrari-Lund R.E. Sparks. NNRMLS
- $549,9003 bd2 ba1.1k sqft3860 Allen Glen Dr, Reno, NV 89503ActiveMLS ID #260007071, Charles Johns, Dickson Realty - Sparks. NNRMLS
- $530,0003 bd2 ba2.1k sqft828 Washington St, Reno, NV 89503ActiveMLS ID #260012288, Staci Nauman, RE/MAX Professionals-Sparks. NNRMLS
- $617,0003 bd3 ba1.8k sqft3080 Severn Dr, Reno, NV 89503ActiveMLS ID #260013671, Garrett Stewart, Keller Williams Group One Inc.. NNRMLS
- $530,0003 bd2 ba1.6k sqft1168 O'Callaghan Ct, Sparks, NV 89434ActiveMLS ID #260013869, Jessica Asay, Keller Williams Group One Inc.. NNRMLS
- $699,0003 bd3 ba1.5k sqft1500 Belford Rd, Reno, NV 89509ActiveMLS ID #260013413, Kathy Leggett, Dickson Realty - Damonte Ranch. NNRMLS
- $519,0003 bd2 ba1.1k sqft1215 Colusa Dr, Reno, NV 89503ActiveMLS ID #260010250, Raymond Solorzano, RE/MAX Professionals-Reno. NNRMLS
- $519,0003 bd2 ba1.2k sqft5120 Greystone Dr, Reno, NV 89523ActiveMLS ID #260010247, John Ruddy, Sierra Sotheby's International. NNRMLS
- $488,0002 bd3 ba1.8k sqft1974 Villa Way S, Reno, NV 89509ActiveMLS ID #260012254, Devin Scruggs, Dickson Realty - Caughlin. NNRMLS
- $610,0003 bd2 ba1.4k sqft4029 Kings Row, Reno, NV 89503ActiveMLS ID #260012075, Laurie VandeBrake, Bliss Realty LLC. NNRMLS
- $430,0002 bd1 ba900 sqft1072 Ambassador Dr, Reno, NV 89523ActiveMLS ID #260013907, Heather Keenan, Dickson Realty - Caughlin. NNRMLS
- $529,9993 bd3 ba1.6k sqft2357 Melody Ln, Reno, NV 89512ActiveMLS ID #260011820, Claudia Guerrero Lopez, Century 21 Green Valley Realty. NNRMLS
