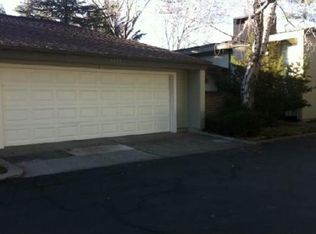
Nestled in the quiet Parkwood community, this 2-bedroom, 2-bath condo offers a convenient central location close to shopping, restaurants, and entertainment. High ceilings and an open layout create a spacious and inviting living area with plenty of potential. Whether you're searching for a starter home, looking to downsize, or seeking an investment opportunity, this property offers a great chance to add your own personal touches and make it your own.
Active
$474,999
3910 Greenbriar Ct, Reno, NV 89509
2beds
1,824sqft
Condominium
Built in 1977
-- sqft lot
$459,900 Zestimate®
$260/sqft
$515/mo HOA
What's special
High ceilingsOpen layout
- 10 days
- 384
- 53
Zillow last checked:
Listing updated:
Listed by:
Paul Yohey S.197600 775-846-6359,
Chase International-Damonte,
Betsy Caron S.189575 775-848-6285,
Chase International-Damonte
Source: NNRMLS,MLS#: 260011725
Facts & features
Interior
Bedrooms & bathrooms
- Bedrooms: 2
- Bathrooms: 2
- Full bathrooms: 2
Heating
- Forced Air, Natural Gas
Cooling
- Central Air
Appliances
- Included: Dishwasher, Disposal, Microwave
- Laundry: In Bathroom, In Unit
Features
- Breakfast Bar, Ceiling Fan(s), High Ceilings, Loft, Pantry, Master Downstairs, Vaulted Ceiling(s)
- Flooring: Carpet, Ceramic Tile
- Windows: Double Pane Windows
- Number of fireplaces: 1
- Common walls with other units/homes: 2+ Common Walls
Interior area
- Total structure area: 1,824
- Total interior livable area: 1,824 sqft
Property
Parking
- Total spaces: 2
- Parking features: Attached, Garage
- Attached garage spaces: 2
Features
- Levels: Two
- Stories: 2
- Patio & porch: None, Patio
- Exterior features: None
- Spa features: None
- Fencing: Full
Lot
- Features: Landscaped, Level, Sprinklers In Front
Details
- Additional structures: None
- Parcel number: 02421139
- Zoning: MF30
Construction
Type & style
- Home type: Condo
- Property subtype: Condominium
- Attached to another structure: Yes
Materials
- Foundation: Crawl Space
- Roof: Shingle
Condition
- New construction: No
- Year built: 1977
Utilities & green energy
- Sewer: Public Sewer
- Water: Public
- Utilities for property: Cable Available, Electricity Available, Phone Available, Sewer Available, Water Available
Community & HOA
Community
- Features: Pickleball Court
- Subdivision: Willowbrook 2
HOA
- Has HOA: Yes
- Amenities included: Clubhouse, Fitness Center, Parking, Pool, Tennis Court(s)
- Services included: Landscape Maintenance - Partial, Snow Removal
- HOA fee: $515 monthly
- HOA name: Parkwood Condominiums
Location
- Region: Reno
Financial & listing details
- Price per square foot: $260/sqft
- Tax assessed value: $171,782
- Annual tax amount: $1,637
- Date on market: 9/11/2026
- Cumulative days on market: 11 days
- Listing terms: 1031 Exchange,Cash,Conventional,FHA,VA Loan
Estimated market value
$459,900
$437,000 - $483,000
$2,762/mo
Price history
| Date | Event | Price |
|---|---|---|
| 9/11/2026 | Listed for sale | $474,999+181.1%$260/sqft |
Source:  NNRMLS #260011725 Report a problem NNRMLS #260011725 Report a problem | ||
| 2/15/2013 | Sold | $169,000$93/sqft |
Source: Public Record Report a problem | ||
| 12/24/2012 | Listed for sale | $169,000+19%$93/sqft |
Source: Chase International - Reno #120014709 Report a problem | ||
| 2/26/1999 | Sold | $142,000+1.4%$78/sqft |
Source: Public Record Report a problem | ||
| 7/29/1994 | Sold | $140,000$77/sqft |
Source: Public Record Report a problem | ||
Public tax history
| Year | Property taxes | Tax assessment |
|---|---|---|
| 2026 | $1,637 +2.9% | $60,124 +4% |
| 2025 | $1,591 +2.9% | $57,825 -6% |
| 2024 | $1,545 +2.9% | $61,532 +5.6% |
| 2023 | $1,501 +3% | $58,291 +16% |
| 2022 | $1,457 +3.4% | $50,260 +9.7% |
| 2021 | $1,410 +3% | $45,830 +1.9% |
| 2020 | $1,369 -2.9% | $44,996 |
| 2019 | $1,410 +3% | $44,996 +12.6% |
| 2018 | $1,369 +8.6% | $39,966 +1.8% |
| 2017 | $1,261 | $39,267 +2% |
| 2016 | $1,261 | $38,479 +2.9% |
| 2015 | $1,261 +3.2% | $37,398 +2.2% |
| 2014 | $1,222 | $36,583 +13.4% |
| 2013 | $1,222 | $32,246 |
| 2012 | -- | $32,246 -14.8% |
| 2011 | -- | $37,862 |
| 2010 | -- | $37,862 -25.2% |
| 2009 | -- | $50,606 -2.2% |
| 2008 | -- | $51,731 -16.9% |
| 2007 | -- | $62,242 +25.1% |
| 2006 | -- | $49,735 +3.4% |
| 2005 | -- | $48,090 +0.1% |
| 2004 | -- | $48,058 +14.9% |
| 2003 | -- | $41,837 +0.7% |
| 2002 | -- | $41,548 |
| 2001 | -- | $41,548 |
Find assessor info on the county website
Monthly payment
Est. payment
Payment breakdown
Explore the cost of this home by adjusting the details. Changes won't be saved.Climate risks
Neighborhood: South Central
Nearby schools
Schools provided by the listing agent
- Elementary: Anderson
- Middle: Swope
- High: Reno
Source: NNRMLS. This data may not be complete. We recommend contacting the local school district to confirm school assignments for this home.

Similar homes
- $459,0002 bd2 ba1.8k sqft785 Sarcinella Ct, Reno, NV 89509Active
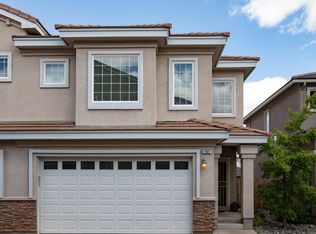
 MLS ID #260009307, Kylie Keenan, Dickson Realty - Caughlin. NNRMLS
 - $475,0003 bd3 ba1.8k sqft1529 Foster Dr, Reno, NV 89509Active
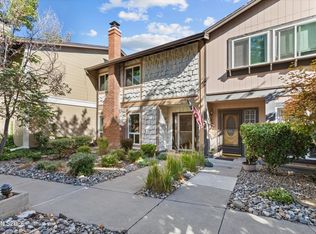 MLS ID #260011826, Jodi Travis, Real Broker LLC. NNRMLS
 - $450,0002 bd2 ba1.2k sqft2845 Idlewild Dr APT 105, Reno, NV 89509Active
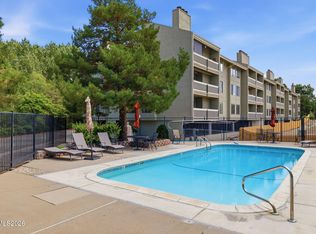 MLS ID #260009395, Samantha Saquella, RE/MAX Professionals-Reno. NNRMLS
 - $525,0004 bd2 ba2k sqft4125 Edrie Dr, Reno, NV 89502Active
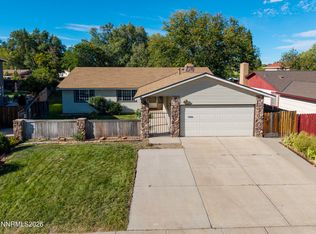 MLS ID #260011847, Wendy McPhail, Dickson Realty - Caughlin. NNRMLS
 - $519,9002 bd2 ba1.4k sqft524 Island Ave, Reno, NV 89501ActiveMLS ID #260004061, Eric Gonzales, RE/MAX Professionals-Reno. NNRMLS
- $260,0002 bd2 ba1k sqft3095 Lakeside Dr APT 213, Reno, NV 89509ActiveMLS ID #260009412, Linda Christensen, RE/MAX Gold. NNRMLS
- $260,0002 bd2 ba1k sqft1465 E Peckham Ln APT 34, Reno, NV 89502ActiveMLS ID #260011723, Mona Sanatgaran, Solid Source Realty. NNRMLS
- $599,0003 bd2 ba2k sqft10810 Chesapeake Dr, Reno, NV 89506ActiveMLS ID #260011987, Sam Stout, LPT Realty, LLC. NNRMLS
- $665,0004 bd3 ba2.3k sqft4960 Lakeside Dr, Reno, NV 89509ActiveMLS ID #260004466, Sandy Meyer, NextHome Sierra Realty. NNRMLS
- $595,0003 bd2 ba2.2k sqft508 Island Ave, Reno, NV 89501ActiveMLS ID #260010372, Lance Higa, LPT Realty, LLC. NNRMLS
- $475,5003 bd2 ba1.3k sqft10600 Aldebaran Dr, Reno, NV 89508ActiveMLS ID #260007430, Beatrice Lefanto, RE/MAX Gold. NNRMLS
- $529,5003 bd3 ba2.1k sqft9900 Wilbur May Parkway APT 1106, Reno, NV 89521ActiveMLS ID #260011691, Linda Meissen, RE/MAX Gold. NNRMLS
- $515,0003 bd3 ba1.7k sqft2736 Caballo Dr, Reno, NV 89502ActiveMLS ID #260008584, Michael Wood, RE/MAX Professionals-Reno. NNRMLS
- $440,0003 bd2 ba1.4k sqft1647 F St, Sparks, NV 89431ActiveMLS ID #260011833, Gabriela De Leon Carreto, Realty One Group Eminence. NNRMLS
- $435,0003 bd2 ba1.2k sqft1500 Breaker Way, Sparks, NV 89431ActiveMLS ID #260012065, Gumer Alvarez, Coldwell Banker Select Reno. NNRMLS
- $600,0003 bd2 ba1.6k sqft850 Pennsylvania Dr, Reno, NV 89503ActiveMLS ID #260011695, Devin Scruggs, Dickson Realty - Caughlin. NNRMLS
- $575,0003 bd2 ba1.6k sqft10705 Santa Fe Rd, Reno, NV 89508ActiveMLS ID #260004064, Shauna Ganes, Chase International-Damonte. NNRMLS
- $380,0003 bd2 ba1.1k sqft8820 Dixon Ln, Reno, NV 89511ActiveMLS ID #260009570, Sarah Russell, Redfin. NNRMLS
- $385,0002 bd2 ba1.1k sqft900 S Meadows Pkwy APT 3223, Reno, NV 89521ActiveMLS ID #260011108, Heidi Somhegyi, RE/MAX Gold-Midtown. NNRMLS
- $543,0003 bd2 ba1.5k sqft3989 Regal Dr, Reno, NV 89503ActiveMLS ID #260010977, Alicia Gardner, Redfin. NNRMLS
