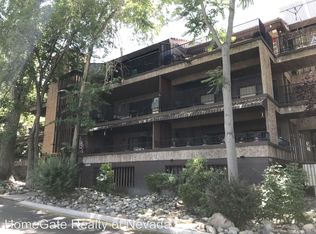
Welcome to Wingfield Park Condos, where downtown Reno living meets comfort and style. This inviting top-floor, nicely updated 2-bedroom, 2-bath home offers stunning views of the city, the park, and the Truckee River, creating a truly special urban retreat. Step out and onto the generous balcony to relax, dine, or entertain while enjoying the sparkle of river and city lights. Inside, the open, thoughtfully designed layout features airy living spaces, abundant natural light, and well-sized bedrooms that feel warm and welcoming—ideal for both everyday living and hosting guests. One dedicated space in the secure parking garage provides convenience and peace of mind, complemented by two additional assigned storage areas for your gear and belongings. An elevator takes you right to your front door, making access effortless. Just moments from top restaurants, nightlife, and riverfront recreation, this top-floor condo offers an easy, lock-and-leave lifestyle in one of downtown Reno's most desirable locations.
Active
Price cut: $20K (9/1)
$519,900
524 Island Ave, Reno, NV 89501
2beds
1,414sqft
Condominium
Built in 1975
-- sqft lot
$508,600 Zestimate®
$368/sqft
$607/mo HOA
What's special
Open thoughtfully designed layoutAbundant natural lightAiry living spaces
- 164 days
- 591
- 20
Zillow last checked:
Listing updated:
Listed by:
Eric Gonzales S.188484 775-560-8857,
RE/MAX Professionals-Reno,
Gonzales Equity Group,
RE/MAX Professionals-Reno
Source: NNRMLS,MLS#: 260004061
Facts & features
Interior
Bedrooms & bathrooms
- Bedrooms: 2
- Bathrooms: 2
- Full bathrooms: 2
Heating
- Forced Air, Natural Gas
Cooling
- Central Air
Appliances
- Included: Dishwasher, Disposal, Double Oven, Dryer, Electric Cooktop, Electric Oven, Electric Range, Microwave, Refrigerator, Washer
- Laundry: In Hall, In Unit, Laundry Closet, Shelves, Washer Hookup
Features
- Breakfast Bar, Ceiling Fan(s), Elevator, Entrance Foyer, High Ceilings, Pantry, Master Downstairs, Vaulted Ceiling(s), Walk-In Closet(s)
- Flooring: Luxury Vinyl
- Windows: Metal Frames, Single Pane Windows
- Number of fireplaces: 1
- Fireplace features: Gas, Insert
- Common walls with other units/homes: 2+ Common Walls
Interior area
- Total structure area: 1,414
- Total interior livable area: 1,414 sqft
Property
Parking
- Total spaces: 1
- Parking features: Attached, Garage, Under Building
- Attached garage spaces: 1
Features
- Levels: One
- Stories: 1
- Patio & porch: Covered, Patio
- Exterior features: Balcony
- Spa features: None
- Fencing: Partial
- Has view: Yes
- View description: City, Mountain(s), Park/Greenbelt
Lot
- Size: 43 Square Feet
- Features: Landscaped, Level
Details
- Additional structures: None
- Parcel number: 01139004
- Zoning: MF30
Construction
Type & style
- Home type: Condo
- Property subtype: Condominium
- Attached to another structure: Yes
Materials
- Brick
- Foundation: Concrete Perimeter
- Roof: Flat,Tile
Condition
- New construction: No
- Year built: 1975
Utilities & green energy
- Sewer: Public Sewer
- Water: Public
- Utilities for property: Cable Available, Electricity Available, Natural Gas Available, Sewer Available, Water Available, Cellular Coverage
Community & HOA
Community
- Security: Carbon Monoxide Detector(s), Keyless Entry, Security Fence, Security Gate, Security Lights, Smoke Detector(s)
- Subdivision: Wingfield Park
HOA
- Has HOA: Yes
- Amenities included: Elevator(s), Gated, Landscaping, Parking, Storage
- Services included: Heating, Cooling, Gas, Snow Removal
- HOA fee: $607 monthly
- HOA name: Wingfield Park Condominiums
Location
- Region: Reno
Financial & listing details
- Price per square foot: $368/sqft
- Tax assessed value: $142,968
- Annual tax amount: $1,629
- Date on market: 4/7/2026
- Cumulative days on market: 165 days
- Listing terms: 1031 Exchange,Cash,Conventional,VA Loan
Estimated market value
$508,600
$483,000 - $534,000
$2,109/mo
Price history
| Date | Event | Price |
|---|---|---|
| 9/1/2026 | Price change | $519,900-3.7%$368/sqft |
Source:  NNRMLS #260004061 Report a problem NNRMLS #260004061 Report a problem | ||
| 7/11/2026 | Price change | $539,900-2.7%$382/sqft |
Source: NNRMLS #260004061 Report a problem | ||
| 5/7/2026 | Price change | $554,900-2.5%$392/sqft |
Source: NNRMLS #260004061 Report a problem | ||
| 4/7/2026 | Price change | $569,000+7.7%$402/sqft |
Source: NNRMLS #260004061 Report a problem | ||
| 8/20/2024 | Price change | $528,500-7%$374/sqft |
Source: NNRMLS #240009514 Report a problem | ||
| 7/26/2024 | Price change | $568,500+6.3%$402/sqft |
Source: NNRMLS #240009514 Report a problem | ||
| 6/19/2024 | Listed for sale | $535,000+42.7%$378/sqft |
Source: Owner Report a problem | ||
| 3/1/2023 | Sold | $375,000$265/sqft |
Source: Public Record Report a problem | ||
| 1/18/2023 | Pending sale | $375,000$265/sqft |
Source: NNRMLS #220007826 Report a problem | ||
| 1/10/2023 | Price change | $375,000-15.7%$265/sqft |
Source: NNRMLS #220007826 Report a problem | ||
| 9/1/2022 | Price change | $445,000-10.8%$315/sqft |
Source: NNRMLS #220007826 Report a problem | ||
| 8/9/2022 | Price change | $499,000-9.1%$353/sqft |
Source: NNRMLS #220007826 Report a problem | ||
| 7/25/2022 | Price change | $549,000-8.4%$388/sqft |
Source: NNRMLS #220007826 Report a problem | ||
| 6/2/2022 | Listed for sale | $599,500+161.8%$424/sqft |
Source: NNRMLS #220007826 Report a problem | ||
| 12/10/2011 | Listing removed | $229,000$162/sqft |
Source: DESERT DIAMONDS REALTY #90017251 Report a problem | ||
| 8/29/2010 | Price change | $229,000-4.5%$162/sqft |
Source: DESERT DIAMONDS REALTY #90017251 Report a problem | ||
| 8/26/2010 | Price change | $239,900-20%$170/sqft |
Source: DESERT DIAMONDS REALTY #90017251 Report a problem | ||
| 7/16/2010 | Listed for sale | $299,9000%$212/sqft |
Source: Desert Diamonds Realty #90017251 Report a problem | ||
| 10/8/2004 | Sold | $300,000+130.8%$212/sqft |
Source: Public Record Report a problem | ||
| 1/31/2001 | Sold | $130,000+18.2%$92/sqft |
Source: Public Record Report a problem | ||
| 1/5/1998 | Sold | $110,000$78/sqft |
Source: Public Record Report a problem | ||
Public tax history
| Year | Property taxes | Tax assessment |
|---|---|---|
| 2026 | $1,630 +7.9% | $50,039 +0.9% |
| 2025 | $1,510 +7.9% | $49,592 -3.1% |
| 2024 | $1,399 +8.1% | $51,170 +6.9% |
| 2023 | $1,294 +2.9% | $47,862 +2.9% |
| 2022 | $1,258 +3.2% | $46,515 +16.4% |
| 2021 | $1,220 +3% | $39,955 +4.1% |
| 2020 | $1,184 -2.9% | $38,379 |
| 2019 | $1,220 +3% | $38,379 +15.9% |
| 2018 | $1,184 +8.8% | $33,105 -1% |
| 2017 | $1,089 | $33,436 +3.4% |
| 2016 | $1,089 | $32,344 +9% |
| 2015 | $1,089 +0.2% | $29,685 +0% |
| 2014 | $1,086 +3% | $29,682 +6.3% |
| 2013 | $1,055 | $27,928 |
| 2012 | -- | $27,928 +1.5% |
| 2011 | -- | $27,525 -2.3% |
| 2010 | -- | $28,177 -14.8% |
| 2009 | -- | $33,082 -1.6% |
| 2008 | -- | $33,633 |
| 2007 | -- | $33,633 +11.2% |
| 2006 | -- | $30,239 -6.2% |
| 2005 | -- | $32,239 -9.8% |
| 2004 | -- | $35,729 -1.1% |
| 2003 | -- | $36,115 +0.7% |
| 2002 | -- | $35,877 |
| 2001 | -- | $35,877 |
Find assessor info on the county website
Monthly payment
Est. payment
Payment breakdown
Explore the cost of this home by adjusting the details. Changes won't be saved.Climate risks
Neighborhood: Old Southwest
Nearby schools
Schools provided by the listing agent
- Elementary: Beck
- Middle: Swope
- High: Reno
Source: NNRMLS. This data may not be complete. We recommend contacting the local school district to confirm school assignments for this home.
Similar homes
- $450,0002 bd3 ba1.5k sqft200 W 2nd St APT 1103, Reno, NV 89501Active
 MLS ID #260004400, Thuy Tran, Berkshire Hathaway HomeService. NNRMLS
 - $474,9992 bd2 ba1.8k sqft3910 Greenbriar Ct, Reno, NV 89509Active
 MLS ID #260011725, Paul Yohey, Chase International-Damonte. NNRMLS
 - $475,0003 bd3 ba1.8k sqft1529 Foster Dr, Reno, NV 89509Active
 MLS ID #260011826, Jodi Travis, Real Broker LLC. NNRMLS
 - $450,0002 bd2 ba1.2k sqft2845 Idlewild Dr APT 105, Reno, NV 89509Active
 MLS ID #260009395, Samantha Saquella, RE/MAX Professionals-Reno. NNRMLS
 - $545,0004 bd2 ba2k sqft4125 Edrie Dr, Reno, NV 89502ActiveMLS ID #260011847, Wendy McPhail, Dickson Realty - Caughlin. NNRMLS
- $575,0003 bd2 ba1.6k sqft10705 Santa Fe Rd, Reno, NV 89508ActiveMLS ID #260004064, Shauna Ganes, Chase International-Damonte. NNRMLS
- $544,0003 bd2 ba1.1k sqft1215 Colusa Dr, Reno, NV 89503ActiveMLS ID #260010250, Raymond Solorzano, RE/MAX Professionals-Reno. NNRMLS
- $543,0003 bd2 ba1.5k sqft3989 Regal Dr, Reno, NV 89503ActiveMLS ID #260010977, Alicia Gardner, Redfin. NNRMLS
- $530,0003 bd2 ba1.3k sqft1930 Quail Run Rd, Reno, NV 89523ActiveMLS ID #260011099, Nicholas Abe, RE/MAX Professionals-Reno. NNRMLS
- $599,0003 bd2 ba2k sqft10810 Chesapeake Dr, Reno, NV 89506ActiveMLS ID #260011987, Sam Stout, LPT Realty, LLC. NNRMLS
- $565,0003 bd3 ba1.8k sqft3545 Buckhorn Way, Reno, NV 89503ActiveMLS ID #260011548, Johanna Summersett, BHG Drakulich Realty. NNRMLS
- $425,0002 bd2 ba1k sqft3199 Oakshire Ct, Reno, NV 89509ActiveMLS ID #260008807, Sarah Hughes, Dickson Realty - Caughlin. NNRMLS
- $600,0003 bd2 ba1.6k sqft850 Pennsylvania Dr, Reno, NV 89503ActiveMLS ID #260011695, Devin Scruggs, Dickson Realty - Caughlin. NNRMLS
- $630,0002 bd2 ba1.1k sqft1207 Lander St, Reno, NV 89509ActiveMLS ID #260009639, Sandra Gabrielli, RE/MAX Professionals-Sparks. NNRMLS
- $549,9003 bd2 ba1.1k sqft3860 Allen Glen Dr, Reno, NV 89503ActiveMLS ID #260007071, Charles Johns, Dickson Realty - Sparks. NNRMLS
- $515,0003 bd3 ba1.7k sqft2736 Caballo Dr, Reno, NV 89502ActiveMLS ID #260008584, Michael Wood, RE/MAX Professionals-Reno. NNRMLS
- $535,0003 bd2 ba1.2k sqft5120 Greystone Dr, Reno, NV 89523ActiveMLS ID #260010247, John Ruddy, Sierra Sotheby's International. NNRMLS
- $619,0003 bd3 ba1.6k sqft6749 Alicante Ct, Reno, NV 89523ActiveMLS ID #260012012, Diana Renfroe, Dickson Realty - Caughlin. NNRMLS
- $535,0002 bd2 ba1.3k sqft534 13th St, Sparks, NV 89431ActiveMLS ID #260011541, Nick Briglia, LPT Realty, LLC. NNRMLS
- $435,0003 bd2 ba1.2k sqft1500 Breaker Way, Sparks, NV 89431ActiveMLS ID #260012065, Gumer Alvarez, Coldwell Banker Select Reno. NNRMLS
