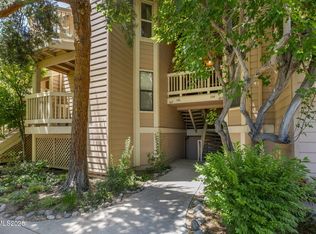

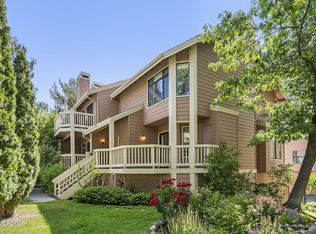
This upgraded Idlewild Riverfront Condominiums II residence offers refined finishes, new carpeting and paint throughout, exceptional storage, and a convenient location along the Truckee River corridor near Idlewild Park, with easy access to parks, trails, recreation, shopping, dining, and central Reno amenities. The kitchen features raised-panel wood cabinetry, granite countertops, travertine backsplash, and tile flooring. Appliances include a Samsung smooth-top range, built-in microwave, and Bosch stainless-steel dishwasher. Custom cabinetry provides under-cabinet lighting, rotating corner storage, vertical tray storage, adjustable shelves, door-mounted organizers, and deep drawers. Both bathrooms offer a spa-inspired atmosphere with custom travertine and mosaic tilework, heated tile floors, jetted tubs, warm wood cabinetry, coordinating countertops, oversized mirrors, and built-in storage. The second bedroom features floor-to-ceiling built-ins with cabinetry, drawers, granite counter space, and decorative tile backsplash, providing flexible storage, display, or workspace options. Crown molding, substantial trim, neutral finishes complete the interior. Agents please see private remarks.
Active
$440,000
2875 Idlewild Dr APT 105, Reno, NV 89509
2beds
1,033sqft
Condominium
Built in 1987
-- sqft lot
$-- Zestimate®
$426/sqft
$300/mo HOA
What's special
Refined finishesCoordinating countertopsExceptional storageRotating corner storageVertical tray storageDeep drawersAdjustable shelves
- 2 days
- 323
- 22
Zillow last checked:
Listing updated:
Listed by:
Carrie Lipparelli S.0205366 775-721-9071,
Dickson Realty - Caughlin
Source: NNRMLS,MLS#: 260011702
Facts & features
Interior
Bedrooms & bathrooms
- Bedrooms: 2
- Bathrooms: 2
- Full bathrooms: 2
Heating
- Forced Air, Natural Gas
Cooling
- Has cooling: Yes
Appliances
- Included: Dishwasher, Disposal, Dryer, Electric Cooktop, Microwave, Oven, Washer
- Laundry: In Hall
Features
- Master Downstairs, Walk-In Closet(s)
- Flooring: Carpet, Tile
- Windows: Double Pane Windows, Vinyl Frames
- Number of fireplaces: 1
- Fireplace features: Gas
- Common walls with other units/homes: 2+ Common Walls
Interior area
- Total structure area: 1,033
- Total interior livable area: 1,033 sqft
Video & virtual tour
Property
Parking
- Total spaces: 1
- Parking features: Attached, Garage, Garage Door Opener
- Attached garage spaces: 1
Features
- Levels: One
- Stories: 1
- Patio & porch: Covered, Deck
- Exterior features: Balcony, Rain Gutters
- Spa features: None
- Fencing: None
- Has view: Yes
- View description: Mountain(s)
Lot
- Size: 43 Square Feet
- Features: Level, Sprinklers In Front
Details
- Additional structures: None
- Parcel number: 01054330
- Zoning: MF30
Construction
Type & style
- Home type: Condo
- Property subtype: Condominium
- Attached to another structure: Yes
Materials
- Masonite
- Foundation: Concrete Perimeter, Crawl Space
- Roof: Composition,Pitched,Shingle
Condition
- New construction: No
- Year built: 1987
Utilities & green energy
- Sewer: Public Sewer
- Water: Public
- Utilities for property: Electricity Connected, Internet Available, Natural Gas Connected, Sewer Connected, Water Connected, Cellular Coverage
Community & HOA
Community
- Security: Smoke Detector(s)
- Subdivision: Idlewild Riverfront Condominiums 2
HOA
- Has HOA: Yes
- Amenities included: Parking, Pool
- Services included: Insurance, Maintenance Grounds, Maintenance Structure, Snow Removal, Trash, Water
- HOA fee: $300 monthly
- HOA name: Idlewild Riverfront Condominium II
Location
- Region: Reno
Financial & listing details
- Price per square foot: $426/sqft
- Tax assessed value: $157,329
- Annual tax amount: $1,344
- Date on market: 9/10/2026
- Cumulative days on market: 3 days
- Listing terms: 1031 Exchange,Cash,Conventional
Estimated market value
Not available
Estimated sales range
Not available
Not available
Price history
| Date | Event | Price |
|---|---|---|
| 9/10/2026 | Listed for sale | $440,000+282.6%$426/sqft |
Source:  NNRMLS #260011702 Report a problem NNRMLS #260011702 Report a problem | ||
| 1/30/1996 | Sold | $115,000+8.5%$111/sqft |
Source: Public Record Report a problem | ||
| 12/29/1995 | Sold | $106,000$103/sqft |
Source: Public Record Report a problem | ||
Public tax history
| Year | Property taxes | Tax assessment |
|---|---|---|
| 2026 | $1,344 +2.9% | $55,065 -0.7% |
| 2025 | $1,306 +2.9% | $55,481 -2.2% |
| 2024 | $1,269 +4.4% | $56,702 +4.3% |
| 2023 | $1,215 +3.1% | $54,347 +14.3% |
| 2022 | $1,179 +3.2% | $47,563 +22.7% |
| 2021 | $1,142 +3% | $38,748 +4% |
| 2020 | $1,109 -2.9% | $37,247 |
| 2019 | $1,142 +3% | $37,247 +16.3% |
| 2018 | $1,109 +8.6% | $32,028 +1.4% |
| 2017 | $1,021 | $31,596 +3.5% |
| 2016 | $1,021 | $30,542 +4.9% |
| 2015 | $1,021 +0.2% | $29,115 +5.2% |
| 2014 | $1,019 +3% | $27,688 +5.7% |
| 2013 | $989 | $26,186 |
| 2012 | -- | $26,186 -8.8% |
| 2011 | -- | $28,728 -4.8% |
| 2010 | -- | $30,165 -18.6% |
| 2009 | -- | $37,064 -1.8% |
| 2008 | -- | $37,761 |
| 2007 | -- | $37,761 +12.4% |
| 2006 | -- | $33,595 +4.6% |
| 2005 | -- | $32,131 +11.5% |
| 2004 | -- | $28,826 -1% |
| 2003 | -- | $29,121 +0.6% |
| 2002 | -- | $28,939 |
| 2001 | -- | $28,939 |
Find assessor info on the county website
Monthly payment
Est. payment
Payment breakdown
Explore the cost of this home by adjusting the details. Changes won't be saved.Climate risks
Neighborhood: Idlewild
Nearby schools
Schools provided by the listing agent
- Elementary: Hunter Lake
- Middle: Swope
- High: Reno
Source: NNRMLS. This data may not be complete. We recommend contacting the local school district to confirm school assignments for this home.

Similar homes
- $450,0002 bd2 ba1.2k sqft2845 Idlewild Dr APT 105, Reno, NV 89509Active
 MLS ID #260009395, Samantha Saquella, RE/MAX Professionals-Reno. NNRMLS
 - $425,0002 bd2 ba1k sqft3199 Oakshire Ct, Reno, NV 89509Active
 MLS ID #260008807, Sarah Hughes, Dickson Realty - Caughlin. NNRMLS
 - $380,0002 bd2 ba930 sqft1450 Idlewild Dr Unit 933, Reno, NV 89509Active
 MLS ID #260010701, Marissa Phillips, Dickson Realty - Damonte Ranch. NNRMLS
 - $550,0003 bd3 ba1.4k sqft4325 Tuscany Cir, Reno, NV 89523Active
 MLS ID #260011686, Michael Gay, Dickson Realty - Caughlin. NNRMLS
 - $260,0002 bd2 ba1k sqft3095 Lakeside Dr APT 213, Reno, NV 89509ActiveMLS ID #260009412, Linda Christensen, RE/MAX Gold. NNRMLS
- $349,0002 bd3 ba1.4k sqft200 W 2nd St APT 707, Reno, NV 89501ActiveMLS ID #260010992, Laura Colpo, Coldwell Banker Select Mt Rose. NNRMLS
- $419,2973 bd2 ba1.1k sqft6449 Hatteras Ct, Sun Valley, NV 89433ActiveMLS ID #260011688, Erica Werner, Keller Williams Group One Inc.. NNRMLS
- $414,5083 bd2 ba1k sqft17685 Alexandria Ct, Reno, NV 89508ActiveMLS ID #260011711, Sean Burke, RE/MAX Professionals-Reno. NNRMLS
- $519,9002 bd2 ba1.4k sqft524 Island Ave, Reno, NV 89501ActiveMLS ID #260004061, Kayla Jordan, RE/MAX Professionals-Reno. NNRMLS
- $529,9002 bd2 ba1.4k sqft9295 Hidden Park Dr, Reno, NV 89523ActiveMLS ID #260011717, Justin Rossi, Ferrari-Lund Real Estate Reno. NNRMLS
- $448,0002 bd2 ba1.1k sqft900 S Meadows Pkwy APT 4923, Reno, NV 89521ActiveMLS ID #260008477, Karina Johnson, RE/MAX Gold. NNRMLS
- $415,0002 bd2 ba1.1k sqft900 S Meadows Pkwy APT 3522, Reno, NV 89521ActiveMLS ID #250057732, Jim Tench, Ferrari-Lund Real Estate Reno. NNRMLS
- $619,0002 bd2 ba1.4k sqft1340 Gleneyre Ct, Reno, NV 89509ActiveMLS ID #260010909, Dana Hatjakes, Ferrari-Lund Real Estate Reno. NNRMLS
- $435,0002 bd2 ba1.1k sqft900 S Meadows Pkwy APT 1922, Reno, NV 89521ActiveMLS ID #260010710, Mignon Lagatta, Haven Collective Realty. NNRMLS
- $420,0003 bd1 ba1k sqft1510 Clemson Rd, Reno, NV 89502ActiveMLS ID #260011004, Shayla Blount, Ferrari-Lund Real Estate Reno. NNRMLS
- $399,0002 bd2 ba1.1k sqft900 S Meadows Pkwy APT 2723, Reno, NV 89521ActiveMLS ID #260003838, Robert Eisan, Dickson Realty - Damonte Ranch. NNRMLS
- $425,0004 bd2 ba1.1k sqft225 Palace Dr, Reno, NV 89506ActiveMLS ID #260011524, Paul Dunham, Elevate Realty. NNRMLS
- $385,0002 bd2 ba1.1k sqft900 S Meadows Pkwy APT 3223, Reno, NV 89521ActiveMLS ID #260011108, Heidi Somhegyi, RE/MAX Gold-Midtown. NNRMLS
- $322,9002 bd2 ba930 sqft6850 Sharlands Ave Unit 1107, Reno, NV 89523ActiveMLS ID #260009931, Sara Sharkey, RE/MAX Professionals-Sparks. NNRMLS
- $305,0002 bd2 ba930 sqft6850 Sharlands Ave Unit U1120, Reno, NV 89523ActiveMLS ID #260011145, Aaron Clark, Edge Realty. NNRMLS
