Enjoy sweeping views of the city of Sparks from this home full of potential! Featuring 2 bedrooms, 2.5 bathrooms, and a 2-car garage, this property offers a unique layout with two primary suites, each with its own private bathroom. The living area features vaulted ceilings that create an open, airy feel, while the glass-enclosed patio provides the perfect space for a cozy sitting room, sunroom, or plant lover's retreat. Step outside to a spacious backyard with incredible city views and endless possibilities to create your own outdoor oasis. Conveniently located close to shopping, dining, and everyday amenities, you'll enjoy being near everything while still having room to relax and take in the scenery. This home could use some TLC, but with a little vision and creativity, it has the potential to become something truly special!
Active under contract-show
$390,000
3409 Ridgecrest Dr, Reno, NV 89512
2beds
1,311sqft
Single Family Residence
Built in 1986
5,662 Square Feet Lot
$-- Zestimate®
$297/sqft
$-- HOA
What's special
Glass-enclosed patioVaulted ceilings
- 17 days
- 2,999
- 308
Likely to sell faster than
Zillow last checked:
Listing updated:
Listed by:
Tammie Cox BS.146553 775-742-5846,
Chase International-Damonte
Source: NNRMLS,MLS#: 260013309
Facts & features
Interior
Bedrooms & bathrooms
- Bedrooms: 2
- Bathrooms: 3
- Full bathrooms: 2
- 1/2 bathrooms: 1
Heating
- Forced Air, Natural Gas
Cooling
- Central Air
Appliances
- Included: Dishwasher, Disposal, Dryer, Electric Range, Microwave, Refrigerator, Washer
- Laundry: Cabinets, Laundry Room, Washer Hookup
Features
- Ceiling Fan(s), High Ceilings, Vaulted Ceiling(s)
- Flooring: Carpet, Laminate, Tile
- Windows: Double Pane Windows, Metal Frames
- Has fireplace: No
- Common walls with other units/homes: No Common Walls
Interior area
- Total structure area: 1,311
- Total interior livable area: 1,311 sqft
Property
Parking
- Total spaces: 2
- Parking features: Attached, Garage
- Attached garage spaces: 2
Features
- Stories: 2
- Patio & porch: Uncovered, Glass Enclosed, Covered, Patio
- Exterior features: Rain Gutters
- Spa features: None
- Fencing: Back Yard
- Has view: Yes
- View description: City, Mountain(s)
Lot
- Size: 5,662 Square Feet
- Features: Level
Details
- Additional structures: None
- Parcel number: 02651543
- Zoning: SF5
- Special conditions: Court Approval
Construction
Type & style
- Home type: SingleFamily
- Property subtype: Single Family Residence
Materials
- Foundation: Crawl Space
- Roof: Composition,Pitched
Condition
- New construction: No
- Year built: 1986
Utilities & green energy
- Sewer: Public Sewer
- Water: Public
- Utilities for property: Electricity Connected, Natural Gas Connected, Sewer Connected, Water Connected, Water Meter Installed
Community & HOA
Community
- Security: Smoke Detector(s)
- Subdivision: Scenic Terrace 2
HOA
- Has HOA: No
Location
- Region: Reno
Financial & listing details
- Price per square foot: $297/sqft
- Tax assessed value: $212,311
- Annual tax amount: $1,546
- Date on market: 10/19/2026
- Cumulative days on market: 18 days
- Listing terms: 1031 Exchange,Cash,Conventional,FHA,VA Loan
Estimated market value
Not available
Estimated sales range
Not available
Not available
Price history
| Date | Event | Price |
|---|---|---|
| 11/6/2026 | Contingent | $390,000$297/sqft |
Source:  NNRMLS #260013309 Report a problem | ||
| 10/19/2026 | Listed for sale | $390,000+217.1%$297/sqft |
Source: NNRMLS #260013309 Report a problem | ||
| 7/1/1996 | Sold | $123,000$94/sqft |
Source: Public Record Report a problem | ||
Public tax history
| Year | Property taxes | Tax assessment |
|---|---|---|
| 2026 | $1,502 +2.9% | $74,309 -1.5% |
| 2025 | $1,459 +3% | $75,413 +12% |
| 2024 | $1,417 +3% | $67,356 -0.9% |
| 2023 | $1,376 +3% | $67,975 +16.1% |
| 2022 | $1,336 +3.1% | $58,538 +19% |
| 2021 | $1,296 +3% | $49,180 +2.6% |
| 2020 | $1,258 -2.9% | $47,938 |
| 2019 | $1,296 +3% | $47,938 +13.6% |
| 2018 | $1,258 +8.8% | $42,181 -0.4% |
| 2017 | $1,156 | $42,337 +4.8% |
| 2016 | $1,156 | $40,409 +0.7% |
| 2015 | $1,156 +4.8% | $40,133 +9.3% |
| 2014 | $1,103 | $36,715 +25.8% |
| 2013 | $1,103 | $29,176 -14.2% |
| 2012 | -- | $34,018 -3.6% |
| 2011 | -- | $35,300 |
| 2010 | -- | $35,300 -22.5% |
| 2009 | -- | $45,567 -13.8% |
| 2008 | -- | $52,884 |
| 2007 | -- | $52,884 +9.3% |
| 2006 | -- | $48,384 +16.6% |
| 2005 | -- | $41,491 +9.6% |
| 2004 | -- | $37,850 +2.2% |
| 2003 | -- | $37,041 +0.6% |
| 2002 | -- | $36,802 |
| 2001 | -- | $36,802 |
Find assessor info on the county website
Monthly payment
Est. payment
Payment breakdown
Explore the cost of this home by adjusting the details. Changes won't be saved.Climate risks
Neighborhood: Northeast
Nearby schools
Schools provided by the listing agent
- Elementary: Mathews
- Middle: Traner
- High: Hug
Source: NNRMLS. This data may not be complete. We recommend contacting the local school district to confirm school assignments for this home.
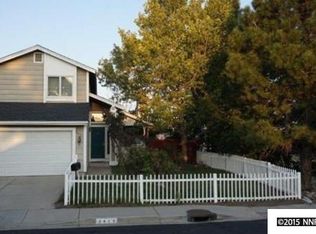
Similar homes
- $529,9993 bd3 ba1.6k sqft2357 Melody Ln, Reno, NV 89512Active

 MLS ID #260011820, Claudia Guerrero Lopez, Century 21 Green Valley Realty. NNRMLS
- $384,0002 bd2 ba1.1k sqft1294 Express St, Sparks, NV 89434Active
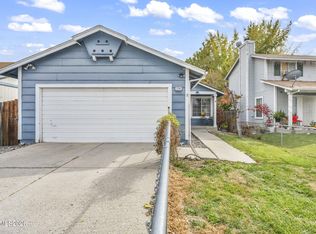 MLS ID #260013737, Jenele Adams, Intero. NNRMLS
- $460,0003 bd2 ba1.8k sqft3835 Moorpark Ct, Sun Valley, NV 89433Active
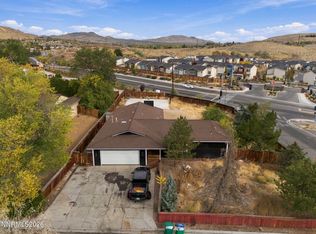 MLS ID #260013438, Sandra Gabrielli, RE/MAX Professionals-Sparks. NNRMLS
- $435,0003 bd2 ba1.1k sqft91 Sheridan Way, Sparks, NV 89431Active
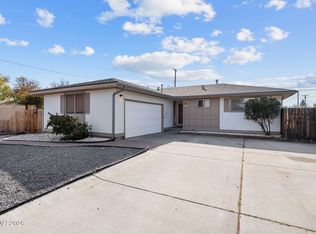 MLS ID #260013846, Joanne Tiernan, Keller Williams Group One Inc.. NNRMLS
- $455,0003 bd2 ba1.1k sqft100 E Lenwood Dr, Sparks, NV 89431ActiveMLS ID #260013873, Vanessa Robare, Real Broker LLC. NNRMLS
- $409,0003 bd2 ba1.6k sqft590 Budger Way, Reno, NV 89506ActiveMLS ID #260013940, Chante Hargrove, RE/MAX Professionals-Reno. NNRMLS
- $412,0002 bd1 ba1k sqft974 6th St, Sparks, NV 89431ActiveMLS ID #260012666, James Nava, Keller Williams Group One Inc.. NNRMLS
- $375,0002 bd2 ba1.6k sqft1200 Riverside Dr Unit 1236, Reno, NV 89503ActiveMLS ID #260013840, Alex Militante, Ferrari-Lund R.E. Sparks. NNRMLS
- $389,9002 bd1 ba850 sqft709 M St, Sparks, NV 89431ActiveMLS ID #260011777, Karen Melarkey, Dickson Realty - Caughlin. NNRMLS
- $369,0003 bd3 ba1.2k sqft3425 Balboa Dr, Reno, NV 89503ActiveMLS ID #260012880, Stephanie Klausner, Dickson Realty - Damonte Ranch. NNRMLS
- $449,9992 bd3 ba1.4k sqft2060 Bonneville Ave, Reno, NV 89503ActiveMLS ID #260012492, Paul Yohey, Chase International-Damonte. NNRMLS
- $399,0002 bd1 ba1.3k sqft307 G St, Sparks, NV 89431ActiveMLS ID #260009809, Megan Lowe, Chase International-Damonte. NNRMLS
- $209,9002 bd1 ba963 sqft3905 Clear Acre Ln APT 26, Reno, NV 89512ActiveMLS ID #260013017, Viktor Ganchev, Keller Williams Group One Inc.. NNRMLS
- $410,0003 bd2 ba1.2k sqft4962 Newport Ct, Reno, NV 89506ActiveMLS ID #260011439, Jordon Waller, LPT Realty, LLC. NNRMLS
- $219,9902 bd1 ba867 sqft2984 Tierra Verde W, Reno, NV 89512ActiveMLS ID #260013637, Bernie Atkinson, Realty One Group Eminence. NNRMLS
- $394,9992 bd2 ba1k sqft7465 Deveron Dr, Reno, NV 89506ActiveMLS ID #260010299, Ruth Aguirre, Ferrari-Lund R.E. Sparks. NNRMLS
- $530,0003 bd2 ba1.6k sqft1168 O'Callaghan Ct, Sparks, NV 89434ActiveMLS ID #260013869, Jessica Asay, Keller Williams Group One Inc.. NNRMLS
- $209,9002 bd1 ba963 sqft3903 Clear Acre Ln, Reno, NV 89512ActiveMLS ID #260011426, Cesar Tobar, Epique Realty. NNRMLS
- $295,0004 bd1 ba1k sqft205 E Patrician Dr, Reno, NV 89506ActiveMLS ID #260013811, Arturo Rangel, Epique Realty. NNRMLS
- $359,0002 bd1 ba1k sqft529 11th St, Sparks, NV 89431ActiveMLS ID #260011168, Kristin Ryan, Serhant. NNRMLS
