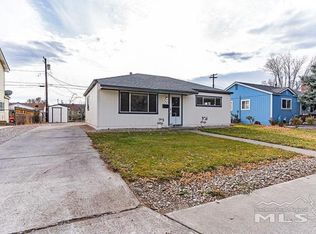
This very well maintained home is well located in Sparks and within walking distance to Burgess & Longford Parks as well as shopping and restaurants. The owner has made many improvements over the years and it shows! The kitchen was remodeled in 2023 with new cabinets, counters & beautiful tile backsplash and floating shelves. The living room is the center of the home and the large brick fireplace was updated with stone/tile mantle and accents plus there is recessed lighting and a ceiling fan. Each bedroom has ceiling fans and there's LVP flooring throughout (3 yrs old). Newer water heater, microwave, brand new dishwasher and garage door. It includes all kitchen appliances plus a freezer in the laundry room and garage refrigerator. You will enjoy fabulous mature pines trees, lots of roses, 1 apple and 1 pear tree, a large backyard patio for entertaining as well as a storage shed. Other updates include: front screen door, back door to patio with window, new sewer line from house to street (3 yrs), brand new city sidewalks and newly paved street! House trim was just repainted. The long driveway allows for additional parking and the 376 sf garage is oversized! Garage has some shelving and a built in cabinet. This is SUPER CLEAN and priced to sell!
Active
Price cut: $5K (10/7)
$395,000
709 M St, Sparks, NV 89431
2beds
850sqft
Single Family Residence
Built in 1953
6,098 Square Feet Lot
$392,700 Zestimate®
$465/sqft
$-- HOA
What's special
Front screen doorStorage shedLots of rosesFloating shelvesRecessed lightingBeautiful tile backsplashLvp flooring throughout
- 27 days
- 678
- 76
Likely to sell faster than
Zillow last checked:
Listing updated:
Listed by:
Karen Melarkey S.13163 775-343-5901,
Dickson Realty - Caughlin,
Gavin Deller BS.145599 775-846-2239,
Dickson Realty - Caughlin
Source: NNRMLS,MLS#: 260011777
Facts & features
Interior
Bedrooms & bathrooms
- Bedrooms: 2
- Bathrooms: 1
- Full bathrooms: 1
Heating
- Forced Air, Natural Gas
Cooling
- Central Air
Appliances
- Included: Additional Refrigerator(s), Dishwasher, Gas Cooktop, Microwave, Oven, Refrigerator
- Laundry: Cabinets, In Hall, Laundry Room, Shelves, Washer Hookup
Features
- Ceiling Fan(s), Master Downstairs
- Flooring: Luxury Vinyl
- Windows: Blinds, Double Pane Windows, Vinyl Frames
- Number of fireplaces: 1
- Fireplace features: Wood Burning
- Common walls with other units/homes: No Common Walls
Interior area
- Total structure area: 850
- Total interior livable area: 850 sqft
Video & virtual tour
Property
Parking
- Total spaces: 1
- Parking features: Attached, Garage, Garage Door Opener
- Attached garage spaces: 1
Features
- Levels: One
- Stories: 1
- Patio & porch: Uncovered, Porch, Awning(s), Covered, Patio
- Exterior features: Awning(s), Rain Gutters
- Spa features: None
- Fencing: Back Yard,Front Yard,Partial
Lot
- Size: 6,098 Square Feet
- Features: Landscaped, Level, Sprinklers In Rear
Details
- Additional structures: Shed(s)
- Parcel number: 03301103
- Zoning: SF6
Construction
Type & style
- Home type: SingleFamily
- Property subtype: Single Family Residence
Materials
- Brick Veneer
- Foundation: Slab
- Roof: Composition
Condition
- New construction: No
- Year built: 1953
Utilities & green energy
- Sewer: Public Sewer
- Water: Public
- Utilities for property: Cable Connected, Electricity Connected, Internet Connected, Natural Gas Connected, Sewer Connected, Water Connected, Cellular Coverage, Water Meter Installed
Community & HOA
Community
- Security: Smoke Detector(s)
- Subdivision: Green Brae Terrace Addition 5
HOA
- Has HOA: No
Location
- Region: Sparks
Financial & listing details
- Price per square foot: $465/sqft
- Tax assessed value: $137,890
- Annual tax amount: $604
- Date on market: 9/11/2026
- Cumulative days on market: 28 days
- Listing terms: 1031 Exchange,Cash,Conventional,FHA,VA Loan
Estimated market value
$392,700
$373,000 - $412,000
$1,934/mo
Price history
| Date | Event | Price |
|---|---|---|
| 10/7/2026 | Price change | $395,000-1.3%$465/sqft |
Source:  NNRMLS #260011777 Report a problem NNRMLS #260011777 Report a problem | ||
| 9/11/2026 | Listed for sale | $400,000+197.4%$471/sqft |
Source: NNRMLS #260011777 Report a problem | ||
| 11/8/2002 | Sold | $134,500+24.5%$158/sqft |
Source: Public Record Report a problem | ||
| 8/30/2000 | Sold | $108,000+22.7%$127/sqft |
Source: Public Record Report a problem | ||
| 6/30/1995 | Sold | $88,000$104/sqft |
Source: Public Record Report a problem | ||
Public tax history
| Year | Property taxes | Tax assessment |
|---|---|---|
| 2026 | $604 +2.8% | $48,262 +2.4% |
| 2025 | $588 +2.8% | $47,148 +8.5% |
| 2024 | $572 +2.9% | $43,458 -0.6% |
| 2023 | $556 +2.9% | $43,726 +20.5% |
| 2022 | $540 +3.3% | $36,285 +30.5% |
| 2021 | $523 +2.9% | $27,801 +11.5% |
| 2020 | $508 -2.8% | $24,931 |
| 2019 | $523 +2.9% | $24,931 +22.2% |
| 2018 | $508 +8.5% | $20,400 +7.9% |
| 2017 | $468 | $18,912 +5.8% |
| 2016 | $468 | $17,870 +11.3% |
| 2015 | $468 +2.5% | $16,058 +11.8% |
| 2014 | $456 | $14,359 +19.7% |
| 2013 | $456 | $11,996 |
| 2012 | -- | $11,996 -3% |
| 2011 | -- | $12,369 -17.3% |
| 2010 | -- | $14,950 -29.2% |
| 2009 | -- | $21,115 -10.5% |
| 2008 | -- | $23,588 -21.3% |
| 2007 | -- | $29,980 +16.7% |
| 2006 | -- | $25,686 +14.4% |
| 2005 | -- | $22,454 +17.4% |
| 2004 | -- | $19,126 -0.5% |
| 2003 | -- | $19,217 +0.3% |
| 2002 | -- | $19,161 +1.5% |
| 2001 | -- | $18,873 |
Find assessor info on the county website
Monthly payment
Est. payment
Payment breakdown
Explore the cost of this home by adjusting the details. Changes won't be saved.Climate risks
Neighborhood: 89431
Nearby schools
Schools provided by the listing agent
- Elementary: Greenbrae
- Middle: Dilworth
- High: Sparks
Source: NNRMLS. This data may not be complete. We recommend contacting the local school district to confirm school assignments for this home.
Similar homes
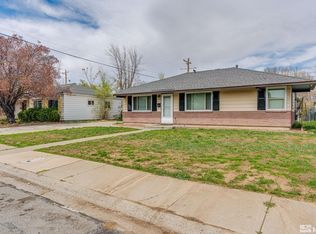
- $417,0002 bd1 ba1k sqft974 6th St, Sparks, NV 89431Active

 MLS ID #260012666, James Nava, Keller Williams Group One Inc.. NNRMLS
 - $370,0002 bd2 ba816 sqft1016 Prater Way, Sparks, NV 89431Active
 MLS ID #260012394, Jared English, Congress Realty, INC.. NNRMLS
 - $380,0003 bd1 ba988 sqft1700 Oxford Ave, Sparks, NV 89431Active
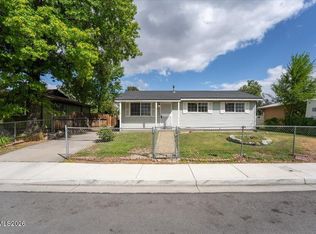 MLS ID #260011560, Jody Call, RE/MAX Professionals-Reno. NNRMLS
 - $399,0003 bd2 ba1.2k sqft316 Prater Way, Sparks, NV 89431Active
 MLS ID #260002221, Vazquez-Biglieri, Reno Sparks Realty, LLC. NNRMLS
 - $359,0002 bd1 ba1k sqft529 11th St, Sparks, NV 89431ActiveMLS ID #260011168, Kristin Ryan, Serhant. NNRMLS
- $399,0003 bd2 ba1.2k sqft2510 Patrice Dr, Sparks, NV 89431ActiveMLS ID #260011178, Sarah Abasto, Evolve Nevada. NNRMLS
- $419,0003 bd1 ba1k sqft1125 Dodson Way, Sparks, NV 89431ActiveMLS ID #260002437, Piper Schulze, Dickson Realty - Damonte Ranch. NNRMLS
- $435,0003 bd1 ba1k sqft1145 York Way, Sparks, NV 89431ActiveMLS ID #260008566, David Wood, Haute Properties NV. NNRMLS
- $435,0003 bd2 ba1.2k sqft3576 Mashie Ct, Sparks, NV 89431ActiveMLS ID #260012705, Ivan Reyes, Haute Properties NV. NNRMLS
- $425,0002 bd2 ba1.1k sqft1400 Davidson Way, Reno, NV 89509ActiveMLS ID #260012691, Chris DeMay, Blue Sierra Realty. NNRMLS
- $350,0001 bd1 ba616 sqft1739 Hymer Ave, Sparks, NV 89431ActiveMLS ID #260003422, Jason Lococo, Dickson Realty - Gardnerville. NNRMLS
- $406,0002 bd2 ba1.1k sqft1841 Burnside Dr, Sparks, NV 89434ActiveMLS ID #260007540, Felisa Cusimano-Martin, Dickson Realty - Sparks. NNRMLS
- $315,0001 bd1 ba836 sqft601 12th St, Sparks, NV 89431ActiveMLS ID #260008464, Timothy Beaupre, Dickson Realty - Damonte Ranch. NNRMLS
- $290,0002 bd2 ba1.1k sqft1531 Steven Ct, Sparks, NV 89431ActiveMLS ID #260011464, Jonathon Aguirre-Ramirez, The Agency Reno. NNRMLS
- $385,0002 bd1 ba960 sqft2765 Springland Dr, Sparks, NV 89434ActiveMLS ID #260011853, Danielle Vaillancourt, Realty One Group Eminence. NNRMLS
- $409,5022 bd2 ba1.1k sqft3530 Herons Landing Dr, Reno, NV 89502ActiveMLS ID #260012038, Sean Burke, RE/MAX Professionals-Reno. NNRMLS
- $379,0003 bd3 ba1.2k sqft3425 Balboa Dr, Reno, NV 89503ActiveMLS ID #260012880, Stephanie Klausner, Dickson Realty - Damonte Ranch. NNRMLS
- $275,0002 bd2 ba869 sqft2505 Garfield Ct, Sparks, NV 89431ActiveMLS ID #260011577, Jake Kellames, Chase International-Damonte. NNRMLS
- $469,0003 bd1 ba1.1k sqft1075 University Ter, Reno, NV 89503ActiveMLS ID #260011412, Adele Senft, RE/MAX Gold. NNRMLS
- $345,0002 bd3 ba1.1k sqft5650 El Paseo Dr APT 102, Sparks, NV 89436ActiveMLS ID #260012311, Kirsten Gardner, Dickson Realty - Downtown. NNRMLS
