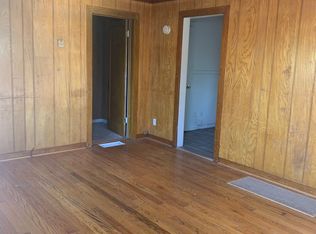
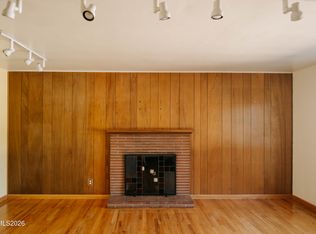
This wonderfullty maintained home features two bedrooms, one bath, a corner lot, dedicated parking spot in front, two in the driveway, a fresh new coat of paint and is ready for a new owner! This homes comes with NO HOA and LOW property taxes, making it a great rental or an affordable entry level home!
Active
Price cut: $20K (8/19)
$440,000
545 Claremont St, Reno, NV 89502
2beds
796sqft
Single Family Residence
Built in 1935
3,484 Square Feet Lot
$433,900 Zestimate®
$553/sqft
$-- HOA
What's special
Two in the drivewayOne bathTwo bedroomsCorner lot
- 50 days
- 575
- 23
Zillow last checked:
Listing updated:
Listed by:
Aaron Warburton S.172958 775-232-5156,
RE/MAX Professionals-Reno
Source: NNRMLS,MLS#: 260009782
Facts & features
Interior
Bedrooms & bathrooms
- Bedrooms: 2
- Bathrooms: 1
- Full bathrooms: 1
Heating
- Electric
Cooling
- Electric
Appliances
- Included: Disposal, Gas Range, Microwave, Refrigerator
- Laundry: In Kitchen
Features
- Ceiling Fan(s)
- Flooring: Laminate
- Windows: Blinds, Double Pane Windows, Drapes, Vinyl Frames
- Has fireplace: No
- Common walls with other units/homes: No Common Walls
Interior area
- Total structure area: 796
- Total interior livable area: 796 sqft
Property
Parking
- Total spaces: 3
- Parking features: None
Features
- Levels: One
- Stories: 1
- Patio & porch: Porch, Covered
- Exterior features: None
- Spa features: None
- Fencing: Full
Lot
- Size: 3,484 Square Feet
- Features: Corner Lot, Landscaped, Level, Sprinklers In Front
Details
- Additional structures: None
- Parcel number: 01323107
- Zoning: Mf14
Construction
Type & style
- Home type: SingleFamily
- Property subtype: Single Family Residence
Materials
- Foundation: Crawl Space
- Roof: Composition,Pitched,Shingle
Condition
- New construction: No
- Year built: 1935
Utilities & green energy
- Sewer: Public Sewer
- Water: Public
- Utilities for property: Electricity Connected, Natural Gas Connected, Sewer Connected, Water Connected
Community & HOA
Community
- Security: Smoke Detector(s)
- Subdivision: Burke'S Addition
HOA
- Has HOA: No
Location
- Region: Reno
Financial & listing details
- Price per square foot: $553/sqft
- Tax assessed value: $127,581
- Annual tax amount: $746
- Date on market: 7/30/2026
- Cumulative days on market: 50 days
- Listing terms: 1031 Exchange,Cash,Conventional,FHA,VA Loan
Estimated market value
$433,900
$412,000 - $456,000
$1,787/mo
Price history
| Date | Event | Price |
|---|---|---|
| 8/19/2026 | Price change | $440,000-4.3%$553/sqft |
Source:  NNRMLS #260009782 Report a problem NNRMLS #260009782 Report a problem | ||
| 8/11/2026 | Price change | $460,000-3.2%$578/sqft |
Source: NNRMLS #260009782 Report a problem | ||
| 7/30/2026 | Listed for sale | $475,000+18.8%$597/sqft |
Source: NNRMLS #260009782 Report a problem | ||
| 9/2/2024 | Listing removed | $399,900$502/sqft |
Source: NNRMLS #240005914 Report a problem | ||
| 8/28/2024 | Price change | $399,900-3.6%$502/sqft |
Source: NNRMLS #240005914 Report a problem | ||
| 5/17/2024 | Listed for sale | $415,000+18.6%$521/sqft |
Source: NNRMLS #240005914 Report a problem | ||
| 10/25/2022 | Sold | $350,000$440/sqft |
Source: Public Record Report a problem | ||
| 10/6/2022 | Pending sale | $350,000$440/sqft |
Source: NNRMLS #220014111 Report a problem | ||
| 9/22/2022 | Listed for sale | $350,000+79.5%$440/sqft |
Source: NNRMLS #220014111 Report a problem | ||
| 6/26/2017 | Sold | $195,000-7.8%$245/sqft |
Source:  NNRMLS #170002760 Report a problem NNRMLS #170002760 Report a problem | ||
| 4/14/2017 | Price change | $211,500-1.2%$266/sqft |
Source: Keller Realty #170002760 Report a problem | ||
| 3/17/2017 | Price change | $214,000-2.3%$269/sqft |
Source: Keller Realty #170002760 Report a problem | ||
| 3/11/2017 | Listed for sale | $219,000+173.8%$275/sqft |
Source: Keller Realty #170002760 Report a problem | ||
| 12/6/2013 | Sold | $80,000$101/sqft |
Source: Public Record Report a problem | ||
| 6/27/2012 | Sold | $80,000$101/sqft |
Source: Public Record Report a problem | ||
| 5/3/1994 | Sold | $80,000$101/sqft |
Source: Public Record Report a problem | ||
Public tax history
| Year | Property taxes | Tax assessment |
|---|---|---|
| 2026 | $694 +8.3% | $44,653 +1.3% |
| 2025 | $641 +8% | $44,091 +2.8% |
| 2024 | $593 +7.8% | $42,886 +1.7% |
| 2023 | $550 +2.4% | $42,161 +20.7% |
| 2022 | $537 +3.8% | $34,916 +33.6% |
| 2021 | $518 +5% | $26,138 +8.4% |
| 2020 | $493 -4.8% | $24,109 |
| 2019 | $518 +5% | $24,109 +35.5% |
| 2018 | $493 +25.2% | $17,787 +9.5% |
| 2017 | $394 | $16,238 +6.7% |
| 2016 | $394 | $15,225 +13.9% |
| 2015 | $394 +3.2% | $13,372 +20.7% |
| 2014 | $381 | $11,076 +12.4% |
| 2013 | $381 | $9,853 |
| 2012 | -- | $9,853 +0.4% |
| 2011 | -- | $9,816 -18.3% |
| 2010 | -- | $12,014 -23.9% |
| 2009 | -- | $15,793 -26.7% |
| 2008 | -- | $21,535 |
| 2007 | -- | $21,535 +23.9% |
| 2006 | -- | $17,384 +3.5% |
| 2005 | -- | $16,791 +25.2% |
| 2004 | -- | $13,414 -0.5% |
| 2003 | -- | $13,481 +0.3% |
| 2002 | -- | $13,440 |
| 2001 | -- | $13,440 |
Find assessor info on the county website
Monthly payment
Est. payment
Payment breakdown
Explore the cost of this home by adjusting the details. Changes won't be saved.Climate risks
Neighborhood: East Reno
Nearby schools
Schools provided by the listing agent
- Elementary: Veterans
- Middle: Vaughn
- High: Wooster
Source: NNRMLS. This data may not be complete. We recommend contacting the local school district to confirm school assignments for this home.

Similar homes
- $420,0003 bd1 ba1k sqft1510 Clemson Rd, Reno, NV 89502Active
 MLS ID #260011004, Shayla Blount, Ferrari-Lund Real Estate Reno. NNRMLS
 - $466,0003 bd1 ba1k sqft1570 Radcliffe Dr, Reno, NV 89502Active
 MLS ID #260006894, Alfonso Zamora, LPT Realty, LLC. NNRMLS
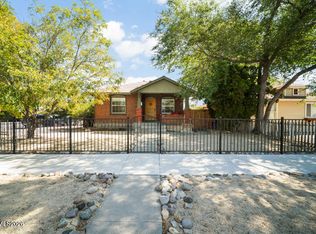
 - $480,0002 bd1 ba871 sqft960 Ralston St, Reno, NV 89503Active
 MLS ID #260011693, Catherine Howard, Ferrari-Lund Real Estate Reno. NNRMLS
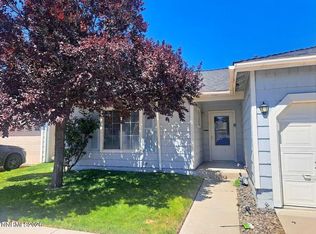
 - $440,0002 bd2 ba1k sqft3106 May Rose Cir, Reno, NV 89502Active
 MLS ID #260008455, Debra Drum, Keller Williams Group One Inc.. NNRMLS
 - $419,0002 bd3 ba1.1k sqft4062 Snowshoe Ln, Reno, NV 89502ActiveMLS ID #260011828, Kathy Wilson, Coldwell Banker Select Reno. NNRMLS
- $499,9002 bd1 ba1k sqft1239 Patrick Ave, Reno, NV 89509ActiveMLS ID #260008155, Carl Jorgensen, Ferrari-Lund Real Estate Reno. NNRMLS
- $400,0002 bd1 ba850 sqft709 M St, Sparks, NV 89431ActiveMLS ID #260011777, Karen Melarkey, Dickson Realty - Caughlin. NNRMLS
- $349,9002 bd1 ba704 sqft831 Ryland St, Reno, NV 89502ActiveMLS ID #260003277, Alex Zujovich, Call It Closed International Realty. NNRMLS
- $499,9993 bd2 ba1k sqft7559 Water View Way, Reno, NV 89511ActiveMLS ID #260011838, Kyle Carrothers, eXp Realty, LLC. NNRMLS
- $630,0002 bd2 ba1.1k sqft1207 Lander St, Reno, NV 89509ActiveMLS ID #260009639, Sandra Gabrielli, RE/MAX Professionals-Sparks. NNRMLS
- $470,0002 bd2 ba1k sqft7553 Water View Way, Reno, NV 89511ActiveMLS ID #260010154, Jieli Mao, Ferrari-Lund Real Estate South. NNRMLS
- $248,9002 bd2 ba1k sqft2201 Kietzke Ln APT H, Reno, NV 89502ActiveMLS ID #260011903, Jacob Fair, RE/MAX Realty Affiliates. NNRMLS
- $550,0003 bd1 ba1k sqft1379 Westfield Ave, Reno, NV 89509ActiveMLS ID #260011093, Brie Forrester, Dickson Realty - Downtown. NNRMLS
- $440,0002 bd2 ba1k sqft2875 Idlewild Dr APT 105, Reno, NV 89509ActiveMLS ID #260011702, Carrie Lipparelli, Dickson Realty - Caughlin. NNRMLS
- $409,9003 bd1 ba1.1k sqft1505 Oliver Ave, Reno, NV 89512ActiveMLS ID #260011133, Ernie Pomin, Assist-2-Sell Buyers & Sellers. NNRMLS
- $379,9002 bd2 ba1.1k sqft100 N Arlington Ave Unit 12K, Reno, NV 89501ActiveMLS ID #260011809, The Dees Group, Dickson Realty - Caughlin. NNRMLS
- $415,0002 bd3 ba1.1k sqft4310 Loreto Ln, Reno, NV 89502ActiveMLS ID #260007989, Heather Foreman, Gauler Realty, LLC. NNRMLS
- $419,9002 bd3 ba1.1k sqft4335 Leeward Ln, Reno, NV 89502ActiveMLS ID #260009698, Danny Podesta, RE/MAX Professionals-Sparks. NNRMLS
- $425,0004 bd2 ba1.1k sqft225 Palace Dr, Reno, NV 89506ActiveMLS ID #260011524, Paul Dunham, Elevate Realty. NNRMLS
- $370,0002 bd1 ba720 sqft1750 Collins Cir, Reno, NV 89506ActiveMLS ID #260011708, Gustavo Torres, Dickson Realty - Caughlin. NNRMLS
