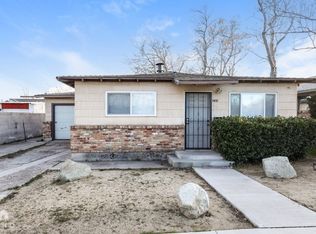
This home is a 2 bedroom 1 bath which is 696 sq. ft. facing south on Claremont ST with commercial shop 650 sq. ft. with a man door and two garage bays, 6 car parking on north half of the lot on 248 Burns ST. This metal building faces north on the lot. The 243 Claremont ST residence faces south on the lot with the commercial metal building faces north on the lot with an address of 248 Burns ST.
Active
$549,500
243 Claremont St, Reno, NV 89502
--beds
1baths
696sqft
Multi Family
Built in 1940
-- sqft lot
$-- Zestimate®
$790/sqft
$-- HOA
What's special
Man doorTwo garage bays
- 8 days
- 146
- 5
Likely to sell faster than
Zillow last checked:
Listing updated:
Listed by:
Jared English B.1001537 888-881-4118,
Congress Realty, INC.
Source: NNRMLS,MLS#: 260013340
Facts & features
Interior
Bedrooms & bathrooms
- Bathrooms: 1
Heating
- Floor Furnace
Cooling
- Evaporative Cooling
Appliances
- Included: Refrigerator
- Laundry: In Unit
Features
- No Interior Steps
- Flooring: Carpet
- Windows: Blinds
- Has fireplace: No
- Common walls with other units/homes: No Common Walls
Interior area
- Total structure area: 696
- Total interior livable area: 696 sqft
Property
Parking
- Total spaces: 8
- Parking features: Garage
Features
- Levels: One
- Stories: 1
- Patio & porch: Patio
- Exterior features: Dog Run
- Pool features: None
- Spa features: None
- Fencing: Partial
Lot
- Size: 6,534 Square Feet
- Features: Level
Details
- Additional structures: Workshop
- Parcel number: 01322211
- Zoning: GC
Construction
Type & style
- Home type: MultiFamily
- Property subtype: Multi Family
Materials
- Attic/Crawl Hatchway(s) Insulated
- Foundation: Crawl Space
- Roof: Shingle
Condition
- Year built: 1940
Utilities & green energy
- Sewer: Public Sewer
- Water: Public
- Utilities for property: Electricity Connected
Community & HOA
Community
- Security: Smoke Detector(s)
- Subdivision: Terrace Tract
Location
- Region: Reno
Financial & listing details
- Price per square foot: $790/sqft
- Annual tax amount: $2,194
- Date on market: 10/20/2026
- Listing terms: Cash,Conventional
Estimated market value
Not available
Estimated sales range
Not available
Not available
Price history
| Date | Event | Price |
|---|---|---|
| 10/20/2026 | Listed for sale | $549,500+4.7%$790/sqft |
Source:  NNRMLS #260013340 Report a problem | ||
| 4/7/2026 | Listing removed | $525,000$754/sqft |
Source: NNRMLS #250057891 Report a problem | ||
| 11/6/2025 | Listed for sale | $525,000$754/sqft |
Source: NNRMLS #250057891 Report a problem | ||
| 9/12/2025 | Listing removed | $525,000$754/sqft |
Source: NNRMLS #250005262 Report a problem | ||
| 5/29/2025 | Price change | $525,000-4.5%$754/sqft |
Source: NNRMLS #250005262 Report a problem | ||
| 4/23/2025 | Listed for sale | $550,000$790/sqft |
Source: NNRMLS #250005262 Report a problem | ||
| 3/24/2021 | Listing removed | -- |
Source: Owner Report a problem | ||
| 5/13/2019 | Listing removed | $1,250$2/sqft |
Source: Owner Report a problem | ||
| 4/29/2019 | Price change | $1,250-3.8%$2/sqft |
Source: Owner Report a problem | ||
| 4/16/2019 | Price change | $1,300-3.7%$2/sqft |
Source: Owner Report a problem | ||
| 4/14/2019 | Listed for rent | $1,350$2/sqft |
Source: Owner Report a problem | ||
Public tax history
Tax history is unavailable.
Monthly payment
Est. payment
Payment breakdown
Explore the cost of this home by adjusting the details. Changes won't be saved.Climate risks
Neighborhood: East Reno
Nearby schools
Schools provided by the listing agent
- Elementary: Veterans
- Middle: Vaughn
- High: Wooster
Source: NNRMLS. This data may not be complete. We recommend contacting the local school district to confirm school assignments for this home.
Similar homes
- $540,0003 bd1 ba979 sqft1605 Ordway Ave, Reno, NV 89509Active

 MLS ID #260013210, Joseph Raymond, Real Broker LLC. NNRMLS
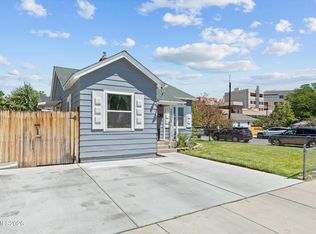
- $440,0002 bd1 ba796 sqft545 Claremont St, Reno, NV 89502Active
 MLS ID #260009782, Aaron Warburton, RE/MAX Professionals-Reno. NNRMLS
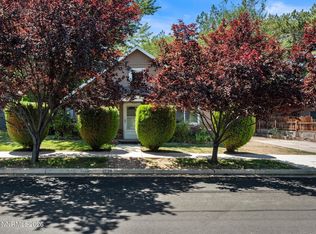
- $499,9002 bd1 ba1k sqft1239 Patrick Ave, Reno, NV 89509Active
 MLS ID #260008155, Carl Jorgensen, Ferrari-Lund Real Estate Reno. NNRMLS
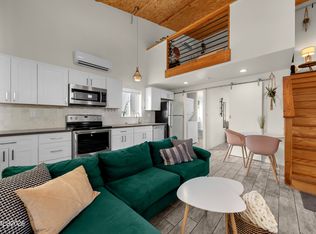
- $345,0002 bd1 ba704 sqft831 Ryland St, Reno, NV 89502Active
 MLS ID #260013148, Bekah Stuber, Dickson Realty - Caughlin. NNRMLS
- $525,0002 bd2 ba900 sqft1720 H St, Sparks, NV 89431ActiveMLS ID #260000836, Henry Abts V, Sierra Sotheby's International. NNRMLS
- $300,0002 bd2 ba821 sqft4845 Reggie Rd, Reno, NV 89502ActiveMLS ID #260013403, Beth Smiddy, Sierra Sotheby's International. NNRMLS
- $440,0002 bd2 ba1k sqft3106 May Rose Cir, Reno, NV 89502ActiveMLS ID #260008455, Debra Drum, Keller Williams Group One Inc.. NNRMLS
- $415,0002 bd2 ba1k sqft2875 Idlewild Dr APT 105, Reno, NV 89509ActiveMLS ID #260011702, Carrie Lipparelli, Dickson Realty - Caughlin. NNRMLS
- $370,0002 bd1 ba720 sqft1750 Collins Cir, Reno, NV 89506ActiveMLS ID #260011708, Gustavo Torres, Dickson Realty - Caughlin. NNRMLS
- $370,0002 bd2 ba930 sqft1450 Idlewild Dr Unit 933, Reno, NV 89509ActiveMLS ID #260010701, Marissa Phillips, Dickson Realty - Damonte Ranch. NNRMLS
- $274,9002 bd2 ba854 sqft5015 Reggie Rd, Reno, NV 89502ActiveMLS ID #260012673, Mike Currie, Jenuane Communities. NNRMLS
- $375,0001 bd1 ba875 sqft50 N Sierra St Suite 905, Reno, NV 89501ActiveMLS ID #260004605, Ernie Pomin, Assist-2-Sell Buyers & Sellers. NNRMLS
- $315,0001 bd1 ba762 sqft50 N Sierra St Suite 1006, Reno, NV 89501ActiveMLS ID #260010517, Jaime Moore, Redfin. NNRMLS
- $320,0003 bd1 ba924 sqft118 Daisy Mae Ln, Sun Valley, NV 89433ActiveMLS ID #260013263, Norma Drayton, The House of Realty LLC. NNRMLS
- $296,5001 bd2 ba750 sqft4530 Matich Dr, Reno, NV 89502ActiveMLS ID #260004763, Mary Rita Eissmann, Opal Real Estate Advisors. NNRMLS
- $429,9003 bd1 ba1k sqft1145 York Way, Sparks, NV 89431ActiveMLS ID #260008566, David Wood, Haute Properties NV. NNRMLS
- $389,9002 bd1 ba850 sqft709 M St, Sparks, NV 89431ActiveMLS ID #260011777, Karen Melarkey, Dickson Realty - Caughlin. NNRMLS
- $310,0001 bd1 ba805 sqft255 N Sierra St Unit 1707, Reno, NV 89501ActiveMLS ID #260001021, Carrie Kester, RE/MAX Gold. NNRMLS
- $369,0003 bd1 ba988 sqft1700 Oxford Ave, Sparks, NV 89431ActiveMLS ID #260011560, Jody Call, RE/MAX Professionals-Reno. NNRMLS
- $359,0002 bd1 ba1k sqft529 11th St, Sparks, NV 89431ActiveMLS ID #260011168, Kristin Ryan, Serhant. NNRMLS
