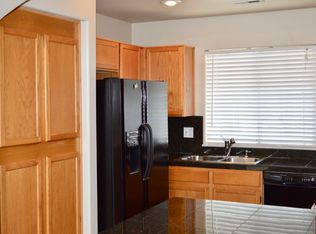
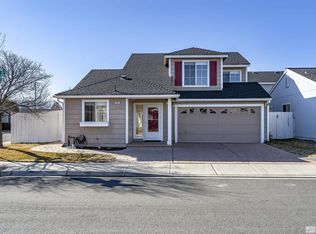
Motivated sellers! Open House Saturday, August 8th, 2026 from 11:00 AM to 2:00 PM. Come check out this home in the Roseview subdivision off of Mira Loma. A new HVAC system was installed in July 2026. The ductwork was cleaned in June, the water heater replaced in March 2025, and a new roof in 2014. All of that, plus luxury vinyl flooring throughout the home means less worry about those bigger ticket items! This home has an efficient floor plan with the two bedrooms separated by the great room and short hallway. The kitchen has generous cabinet space including a pantry cabinet. There is a neighborhood pathway that leads to the adjacent 37 acre Mira Loma Park which offers all kinds of outdoor fun and amenities - a skate park, tennis, basketball and pickleball courts, a playground, tables and benches and more. This tidy neighborhood of fewer than 180 homes sits between Veterans Parkway and Mira Loma and is close to shopping, dining and other services. This information is deemed reliable and up to date with buyers and the buyer's agents to confirm and verify all information.
Active
Price cut: $20K (8/19)
$440,000
3106 May Rose Cir, Reno, NV 89502
2beds
1,008sqft
Single Family Residence
Built in 1994
2,613 Square Feet Lot
$437,200 Zestimate®
$437/sqft
$15/mo HOA
What's special
Neighborhood pathwayPantry cabinetEfficient floor plan
- 79 days
- 955
- 36
Zillow last checked:
Listing updated:
Listed by:
Debra Drum S.170625 775-560-2555,
Keller Williams Group One Inc.
Source: NNRMLS,MLS#: 260008455
Facts & features
Interior
Bedrooms & bathrooms
- Bedrooms: 2
- Bathrooms: 2
- Full bathrooms: 2
Heating
- Forced Air, Natural Gas
Cooling
- Central Air
Appliances
- Included: Dishwasher, Disposal, Dryer, Gas Cooktop, Microwave, Refrigerator, Washer
- Laundry: Laundry Closet, Shelves, Washer Hookup
Features
- No Interior Steps, Pantry, Vaulted Ceiling(s)
- Flooring: Luxury Vinyl
- Windows: Blinds, Double Pane Windows, Metal Frames, Single Pane Windows, Vinyl Frames
- Has fireplace: No
- Common walls with other units/homes: No Common Walls
Interior area
- Total structure area: 1,008
- Total interior livable area: 1,008 sqft
Property
Parking
- Total spaces: 2
- Parking features: Attached, Garage, Garage Door Opener
- Attached garage spaces: 2
Features
- Levels: One
- Stories: 1
- Exterior features: Rain Gutters, None
- Spa features: None
- Fencing: Back Yard
Lot
- Size: 2,613 Square Feet
- Features: Landscaped, Level, Sprinklers In Front, Sprinklers In Rear, Zero Lot Line
Details
- Additional structures: None
- Parcel number: 02175209
- Zoning: SPD
Construction
Type & style
- Home type: SingleFamily
- Property subtype: Single Family Residence
Materials
- Masonite
- Foundation: Slab
- Roof: Composition,Shingle
Condition
- New construction: No
- Year built: 1994
Utilities & green energy
- Sewer: Public Sewer
- Water: Public
- Utilities for property: Electricity Connected, Internet Available, Natural Gas Connected, Sewer Connected, Water Connected, Cellular Coverage
Community & HOA
Community
- Subdivision: Roseview 2
HOA
- Has HOA: Yes
- Amenities included: Management, None
- HOA fee: $15 monthly
- HOA name: Roseview Homeowners Association
Location
- Region: Reno
Financial & listing details
- Price per square foot: $437/sqft
- Tax assessed value: $212,435
- Annual tax amount: $1,734
- Date on market: 7/1/2026
- Cumulative days on market: 80 days
- Listing terms: Cash,Conventional,FHA,USDA Loan,VA Loan
Estimated market value
$437,200
$415,000 - $459,000
$2,128/mo
Price history
| Date | Event | Price |
|---|---|---|
| 8/19/2026 | Price change | $440,000-4.3%$437/sqft |
Source:  NNRMLS #260008455 Report a problem NNRMLS #260008455 Report a problem | ||
| 7/24/2026 | Price change | $460,000-2.1%$456/sqft |
Source: NNRMLS #260008455 Report a problem | ||
| 7/2/2026 | Listed for sale | $470,000+176.5%$466/sqft |
Source: NNRMLS #260008455 Report a problem | ||
| 12/24/2014 | Sold | $170,000+0.1%$169/sqft |
Source: Public Record Report a problem | ||
| 9/27/2014 | Listed for sale | $169,900+64.2%$169/sqft |
Source: Ferrari-Lund Real Estate #140013334 Report a problem | ||
| 12/27/1994 | Sold | $103,500$103/sqft |
Source: Public Record Report a problem | ||
Public tax history
| Year | Property taxes | Tax assessment |
|---|---|---|
| 2026 | $1,735 +2.9% | $74,352 +1.5% |
| 2025 | $1,685 +2.9% | $73,226 +4.6% |
| 2024 | $1,637 +3% | $70,034 +1.6% |
| 2023 | $1,590 +2.9% | $68,938 +22.7% |
| 2022 | $1,544 +3.1% | $56,180 +13.8% |
| 2021 | $1,497 +3.1% | $49,386 +4% |
| 2020 | $1,453 -3% | $47,486 |
| 2019 | $1,497 +3.1% | $47,486 +12.6% |
| 2018 | $1,453 +8.7% | $42,167 +1.9% |
| 2017 | $1,336 | $41,393 +4.2% |
| 2016 | $1,336 | $39,720 +3.4% |
| 2015 | $1,336 +3.2% | $38,416 +4.2% |
| 2014 | $1,295 | $36,852 +7.7% |
| 2013 | $1,295 | $34,227 |
| 2012 | -- | $34,227 -2.9% |
| 2011 | -- | $35,258 -2.2% |
| 2010 | -- | $36,051 -15% |
| 2009 | -- | $42,406 -5.4% |
| 2008 | -- | $44,821 -16% |
| 2007 | -- | $53,335 +24.6% |
| 2006 | -- | $42,819 +8.6% |
| 2005 | -- | $39,433 -0.2% |
| 2004 | -- | $39,527 +5% |
| 2003 | -- | $37,632 +0.6% |
| 2002 | -- | $37,390 |
| 2001 | -- | $37,390 |
Find assessor info on the county website
Monthly payment
Est. payment
Payment breakdown
Explore the cost of this home by adjusting the details. Changes won't be saved.Climate risks
Neighborhood: Donner Springs
Nearby schools
Schools provided by the listing agent
- Elementary: Hidden Valley
- Middle: Pine
- High: Wooster
Source: NNRMLS. This data may not be complete. We recommend contacting the local school district to confirm school assignments for this home.
Similar homes
- $419,9002 bd3 ba1.1k sqft4335 Leeward Ln, Reno, NV 89502Active

 MLS ID #260009698, Danny Podesta, RE/MAX Professionals-Sparks. NNRMLS
 - $490,0003 bd2 ba1.4k sqft4405 Mesa Grande Ct, Reno, NV 89502Active
 MLS ID #260005707, Mira Vega Rios, Haute Properties NV. NNRMLS
 - $415,0002 bd3 ba1.1k sqft4310 Loreto Ln, Reno, NV 89502Active
 MLS ID #260007989, Heather Foreman, Gauler Realty, LLC. NNRMLS
 - $435,0003 bd2 ba1.2k sqft1500 Breaker Way, Sparks, NV 89431Active
 MLS ID #260012065, Gumer Alvarez, Coldwell Banker Select Reno. NNRMLS
 - $415,0003 bd3 ba1.2k sqft2180 Stanton Ln, Reno, NV 89502ActiveMLS ID #260007998, Heather Foreman, Gauler Realty, LLC. NNRMLS
- $420,0003 bd1 ba1k sqft1510 Clemson Rd, Reno, NV 89502ActiveMLS ID #260011004, Shayla Blount, Ferrari-Lund Real Estate Reno. NNRMLS
- $466,0003 bd1 ba1k sqft1570 Radcliffe Dr, Reno, NV 89502ActiveMLS ID #260006894, Alfonso Zamora, LPT Realty, LLC. NNRMLS
- $440,0003 bd2 ba1.4k sqft1647 F St, Sparks, NV 89431ActiveMLS ID #260011833, Gabriela De Leon Carreto, Realty One Group Eminence. NNRMLS
- $248,9002 bd2 ba1k sqft2201 Kietzke Ln APT H, Reno, NV 89502ActiveMLS ID #260011903, Jacob Fair, RE/MAX Realty Affiliates. NNRMLS
- $437,0003 bd2 ba1.1k sqft6050 Yukon Dr, Sun Valley, NV 89433ActiveMLS ID #260011227, Christopher Stapleton, Benchmark Realty. NNRMLS
- $470,0002 bd2 ba1k sqft7553 Water View Way, Reno, NV 89511ActiveMLS ID #260010154, Jieli Mao, Ferrari-Lund Real Estate South. NNRMLS
- $449,8983 bd2 ba1.2k sqft6424 Miwok Ct, Sun Valley, NV 89433ActiveMLS ID #260010854, Philip Klink, RE/MAX Gold. NNRMLS
- $450,0004 bd2 ba1.1k sqft1460 Russell Way, Sparks, NV 89431ActiveMLS ID #260011800, Yadira Izquierdo, Chase International-Damonte. NNRMLS
- $435,0003 bd1 ba1k sqft1145 York Way, Sparks, NV 89431ActiveMLS ID #260008566, David Wood, Haute Properties NV. NNRMLS
- $370,0002 bd1 ba720 sqft1750 Collins Cir, Reno, NV 89506ActiveMLS ID #260011708, Gustavo Torres, Dickson Realty - Caughlin. NNRMLS
- $499,9002 bd1 ba1k sqft1239 Patrick Ave, Reno, NV 89509ActiveMLS ID #260008155, Carl Jorgensen, Ferrari-Lund Real Estate Reno. NNRMLS
- $435,0004 bd2 ba1.1k sqft9350 Gremlin Way, Reno, NV 89506ActiveMLS ID #260005762, Jacob Eldridge, Realty One Group Eminence. NNRMLS
- $445,0003 bd2 ba1.4k sqft9040 Gilvarry St, Reno, NV 89506ActiveMLS ID #260010588, Heather Foreman, Gauler Realty, LLC. NNRMLS
- $429,0003 bd2 ba1.2k sqft3053 Lida Ln, Sparks, NV 89434ActiveMLS ID #260010294, Daniel Lerma, eXp Realty. NNRMLS
- $409,9003 bd1 ba1.1k sqft1505 Oliver Ave, Reno, NV 89512ActiveMLS ID #260011133, Ernie Pomin, Assist-2-Sell Buyers & Sellers. NNRMLS
