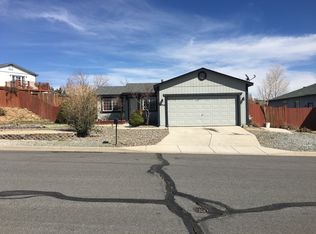
Well-maintained 3-bedroom, 2-bath single-family home in Sun Valley with an attached 2-car garage and a comfortable, functional floor plan. This lot has only one neighbor due to common area easements surrounding the side and back of the home. This lot also has a partial view of Mt Rose. Recent improvements include a new roof installed in May 2025, refreshed backyard landscaping, and a newer RV access gate. The spacious backyard offers plenty of usable outdoor space, including a deck and dedicated concrete pad with existing hookups for the buyer's own hot tub or swim spa. Fully paved RV access provides additional flexibility for recreational vehicles, trailers, or other storage. A great opportunity with several significant improvements already completed.
Active under contract-show
Price cut: $12K (9/23)
$425,000
6050 Yukon Dr, Sun Valley, NV 89433
3beds
1,185sqft
Single Family Residence
Built in 1995
0.26 Acres Lot
$-- Zestimate®
$359/sqft
$45/mo HOA
What's special
Rv access gateSpacious backyardComfortable functional floor plan
- 43 days
- 913
- 81
Zillow last checked:
Listing updated:
Listed by:
Christopher Stapleton B.40395 775-400-4904,
Benchmark Realty
Source: NNRMLS,MLS#: 260011227
Facts & features
Interior
Bedrooms & bathrooms
- Bedrooms: 3
- Bathrooms: 2
- Full bathrooms: 2
Heating
- Forced Air, Natural Gas
Cooling
- Wall/Window Unit(s)
Appliances
- Included: Dishwasher, Disposal, Electric Range, Microwave, Refrigerator
- Laundry: In Hall, Laundry Closet, Shelves
Features
- Ceiling Fan(s), High Ceilings, Master Downstairs, Vaulted Ceiling(s)
- Flooring: Carpet, Luxury Vinyl, Vinyl
- Windows: Blinds, Double Pane Windows, Drapes, Vinyl Frames
- Has fireplace: No
- Common walls with other units/homes: No Common Walls
Interior area
- Total structure area: 1,185
- Total interior livable area: 1,185 sqft
Property
Parking
- Total spaces: 4
- Parking features: Additional Parking, Attached, Garage, Garage Door Opener, RV Access/Parking
- Attached garage spaces: 2
Features
- Levels: One
- Stories: 1
- Exterior features: Rain Gutters
- Spa features: None
- Fencing: Back Yard
- Has view: Yes
- View description: Mountain(s)
Lot
- Size: 0.26 Acres
- Features: Landscaped, Level, Sprinklers In Front, Sprinklers In Rear, Other
Details
- Additional structures: None
- Parcel number: 50827128
- Zoning: MDS
Construction
Type & style
- Home type: SingleFamily
- Property subtype: Single Family Residence
Materials
- Foundation: Crawl Space
- Roof: Composition,Shingle
Condition
- New construction: No
- Year built: 1995
Utilities & green energy
- Sewer: Public Sewer
- Water: Public
- Utilities for property: Cable Available, Cable Connected, Electricity Available, Electricity Connected, Internet Available, Natural Gas Available, Phone Available, Phone Connected, Sewer Available, Sewer Connected, Water Available, Water Connected, Cellular Coverage, Underground Utilities, Water Meter Installed
Community & HOA
Community
- Security: Smoke Detector(s)
- Subdivision: Stone Creek Phase 9
HOA
- Has HOA: Yes
- Amenities included: None
- HOA fee: $135 quarterly
- HOA name: Highland Ranch Homeowners Association
Location
- Region: Sun Valley
Financial & listing details
- Price per square foot: $359/sqft
- Tax assessed value: $212,308
- Annual tax amount: $1,626
- Date on market: 8/30/2026
- Cumulative days on market: 44 days
- Listing terms: 1031 Exchange,Cash,Conventional
Estimated market value
Not available
Estimated sales range
Not available
Not available
Price history
| Date | Event | Price |
|---|---|---|
| 10/10/2026 | Contingent | $425,000$359/sqft |
Source:  NNRMLS #260011227 Report a problem NNRMLS #260011227 Report a problem | ||
| 9/23/2026 | Price change | $425,000-2.7%$359/sqft |
Source: NNRMLS #260011227 Report a problem | ||
| 9/10/2026 | Price change | $437,000-2.7%$369/sqft |
Source: NNRMLS #260011227 Report a problem | ||
| 9/1/2026 | Price change | $449,000+3.2%$379/sqft |
Source: NNRMLS #260011227 Report a problem | ||
| 8/30/2026 | Listed for sale | $435,000+391.5%$367/sqft |
Source: NNRMLS #260011227 Report a problem | ||
| 7/23/2010 | Sold | $88,500-37.7%$75/sqft |
Source: Public Record Report a problem | ||
| 5/29/2002 | Sold | $142,000+47.9%$120/sqft |
Source: Public Record Report a problem | ||
| 9/13/1995 | Sold | $96,000$81/sqft |
Source: Public Record Report a problem | ||
Public tax history
| Year | Property taxes | Tax assessment |
|---|---|---|
| 2026 | $1,626 +2.9% | $74,308 +2.1% |
| 2025 | $1,580 +3% | $72,773 +3.9% |
| 2024 | $1,534 +2.9% | $70,052 +6.5% |
| 2023 | $1,491 +2.9% | $65,771 +18.6% |
| 2022 | $1,448 +3.1% | $55,454 +8.9% |
| 2021 | $1,404 +4.8% | $50,905 +4.8% |
| 2020 | $1,340 -4.6% | $48,586 |
| 2019 | $1,404 +4.8% | $48,586 +12.3% |
| 2018 | $1,340 +8.7% | $43,248 +2.6% |
| 2017 | $1,233 | $42,157 -0.4% |
| 2016 | $1,233 | $42,306 +4% |
| 2015 | $1,233 +292.9% | $40,671 +10.3% |
| 2014 | $314 -73.7% | $36,888 +3.4% |
| 2013 | $1,194 | $35,678 |
| 2012 | -- | $35,678 +9.3% |
| 2011 | -- | $32,633 -13.1% |
| 2010 | -- | $37,558 -13.5% |
| 2009 | -- | $43,441 -5.1% |
| 2008 | -- | $45,771 -20.2% |
| 2007 | -- | $57,344 +30.1% |
| 2006 | -- | $44,067 +11% |
| 2005 | -- | $39,692 +5.2% |
| 2004 | -- | $37,726 +1.9% |
| 2003 | -- | $37,026 +6.1% |
| 2002 | -- | $34,892 |
| 2001 | -- | $34,892 |
Find assessor info on the county website
Monthly payment
Est. payment
Payment breakdown
Explore the cost of this home by adjusting the details. Changes won't be saved.Climate risks
Neighborhood: 89433
Nearby schools
Schools provided by the listing agent
- Elementary: Palmer
- Middle: Desert Skies
- High: Hug
Source: NNRMLS. This data may not be complete. We recommend contacting the local school district to confirm school assignments for this home.
Similar homes
- $433,0003 bd2 ba1.2k sqft6424 Miwok Ct, Sun Valley, NV 89433Active

 MLS ID #260010854, Philip Klink, RE/MAX Gold. NNRMLS
 - $479,9003 bd2 ba1.4k sqft7090 Strauss Dr, Sun Valley, NV 89433Active
 MLS ID #260012780, Richard Berman, Dickson Realty - Damonte Ranch. NNRMLS
 - $435,0003 bd2 ba1.2k sqft3576 Mashie Ct, Sparks, NV 89431Active
 MLS ID #260012705, Ivan Reyes, Haute Properties NV. NNRMLS
 - $450,0003 bd2 ba1.6k sqft3524 Gwynelle Ct, Sparks, NV 89431Active
 MLS ID #260012716, Alexandria Brown, Keller Williams Group One Inc.. NNRMLS
 - $435,0003 bd2 ba1.3k sqft11983 Kernite St, Reno, NV 89506ActiveMLS ID #260012646, Sage Ball, LPT Realty, LLC. NNRMLS
- $399,0003 bd2 ba1.2k sqft2510 Patrice Dr, Sparks, NV 89431ActiveMLS ID #260011178, Sarah Abasto, Evolve Nevada. NNRMLS
- $329,5003 bd3 ba1.4k sqft5670 Lupin Dr, Sun Valley, NV 89433ActiveMLS ID #260007688, Andrea Villarreal, RE/MAX Professionals-Reno. NNRMLS
- $471,0003 bd2 ba1.6k sqft3663 Koskela Dr, Sparks, NV 89431ActiveMLS ID #260010976, Alicia Gardner, Redfin. NNRMLS
- $435,0003 bd1 ba1k sqft1145 York Way, Sparks, NV 89431ActiveMLS ID #260008566, David Wood, Haute Properties NV. NNRMLS
- $325,0002 bd2 ba1k sqft6305 Blackwood Rd, Sun Valley, NV 89433ActiveMLS ID #260004323, Sherrie Cartinella, Ferrari-Lund Real Estate Reno. NNRMLS
- $419,0003 bd1 ba1k sqft1125 Dodson Way, Sparks, NV 89431ActiveMLS ID #260002437, Piper Schulze, Dickson Realty - Damonte Ranch. NNRMLS
- $425,0003 bd3 ba1.7k sqft4940 Cavestone Rd, Sun Valley, NV 89433ActiveMLS ID #260008709, Stacie Tatman, Solid Source Realty. NNRMLS
- $445,0003 bd2 ba1.4k sqft9040 Gilvarry St, Reno, NV 89506ActiveMLS ID #260010588, Heather Foreman, Gauler Realty, LLC. NNRMLS
- $480,0003 bd2 ba1.3k sqft1146 Hushfield Ct, Sparks, NV 89436ActiveMLS ID #260011543, Linda Averett, RE/MAX Gold. NNRMLS
- $475,0003 bd3 ba1.3k sqft6171 Black Gypsum Ct, Sparks, NV 89436ActiveMLS ID #260011456, Julie Henderson, Dickson Realty - Sparks. NNRMLS
- $370,0002 bd1 ba720 sqft1750 Collins Cir, Reno, NV 89506ActiveMLS ID #260011708, Gustavo Torres, Dickson Realty - Caughlin. NNRMLS
- $469,9003 bd2 ba1.3k sqft1772 Union St, Sparks, NV 89434ActiveMLS ID #260012732, Kevyn Klingler, Dickson Realty - Sparks. NNRMLS
- $410,0003 bd2 ba1.2k sqft4962 Newport Ct, Reno, NV 89506ActiveMLS ID #260011439, Jordon Waller, LPT Realty, LLC. NNRMLS
- $490,0003 bd3 ba1.7k sqft6707 S Gaja Loop, Sparks, NV 89436ActiveMLS ID #260012769, Dawn Bunker, Ferrari-Lund Real Estate Reno. NNRMLS
- $369,0003 bd1 ba988 sqft1700 Oxford Ave, Sparks, NV 89431ActiveMLS ID #260011560, Jody Call, RE/MAX Professionals-Reno. NNRMLS
