Beautifully maintained single story home offering 3 bedrooms, 2 bathrooms, 1413 square feet and a 2 car garage. Designed for both comfort and functionality, the open concept kitchen features a gas range, built in microwave, dishwasher, refrigerator, breakfast bar, and built in pantry, making it ideal for everyday living and entertaining. The spacious living room showcases hardwood flooring and a custom built in entertainment center, adding both warmth and character to the home. Step outside to a beautifully designed backyard unobstructed mountain views. Whether you're enjoying a quiet morning coffee or hosting family and friends, this outdoor space is the perfect place to relax and unwind. This move in ready home combines thoughtful upgrades, beautiful outdoor living, and breathtaking views to create a place you'll be proud to call home.
Active
$445,000
9040 Gilvarry St, Reno, NV 89506
3beds
1,413sqft
Single Family Residence
Built in 2007
6,969 Square Feet Lot
$443,800 Zestimate®
$315/sqft
$30/mo HOA
What's special
Unobstructed mountain viewsBreathtaking viewsBeautifully designed backyardBeautiful outdoor livingBuilt in pantryOpen concept kitchenBreakfast bar
- 41 days
- 702
- 37
Likely to sell faster than
Zillow last checked:
Listing updated:
Listed by:
Heather Foreman B.144278 775-240-0483,
Gauler Realty, LLC
Source: NNRMLS,MLS#: 260010588
Facts & features
Interior
Bedrooms & bathrooms
- Bedrooms: 3
- Bathrooms: 2
- Full bathrooms: 2
Heating
- Forced Air, Natural Gas
Cooling
- Central Air
Appliances
- Included: Dishwasher, Disposal, Microwave, Oven, Refrigerator
- Laundry: Cabinets, Laundry Room
Features
- Breakfast Bar, Ceiling Fan(s), High Ceilings, Walk-In Closet(s)
- Flooring: Carpet, Ceramic Tile, Wood
- Windows: Blinds, Double Pane Windows, Vinyl Frames
- Has fireplace: No
- Common walls with other units/homes: No Common Walls
Interior area
- Total structure area: 1,413
- Total interior livable area: 1,413 sqft
Property
Parking
- Total spaces: 2
- Parking features: Attached, Garage, Garage Door Opener
- Attached garage spaces: 2
Features
- Levels: One
- Stories: 1
- Patio & porch: Uncovered, Patio
- Exterior features: Rain Gutters
- Spa features: None
- Fencing: Back Yard
- Has view: Yes
- View description: Mountain(s)
Lot
- Size: 6,969 Square Feet
- Features: Landscaped, Level, Sprinklers In Front
Details
- Additional structures: Gazebo
- Parcel number: 56809206
- Zoning: SF4
Construction
Type & style
- Home type: SingleFamily
- Property subtype: Single Family Residence
Materials
- Foundation: Slab
- Roof: Composition,Pitched,Shingle
Condition
- New construction: No
- Year built: 2007
Utilities & green energy
- Sewer: Public Sewer
- Water: Public
- Utilities for property: Cable Available, Electricity Available, Internet Available, Natural Gas Available, Phone Available, Sewer Available, Water Available, Water Meter Installed
Community & HOA
Community
- Security: Smoke Detector(s)
- Subdivision: Stonefield Phase 3
HOA
- Has HOA: Yes
- Amenities included: None
- HOA fee: $30 monthly
- HOA name: Stonefield II
Location
- Region: Reno
Financial & listing details
- Price per square foot: $315/sqft
- Tax assessed value: $275,579
- Annual tax amount: $2,008
- Date on market: 8/15/2026
- Listing terms: 1031 Exchange,Cash,Conventional,FHA,VA Loan
Estimated market value
$443,800
$422,000 - $466,000
$2,451/mo
Price history
| Date | Event | Price |
|---|---|---|
| 8/15/2026 | Listed for sale | $445,000+58.9%$315/sqft |
Source:  NNRMLS #260010588 Report a problem NNRMLS #260010588 Report a problem | ||
| 12/29/2025 | Listing removed | $1,995$1/sqft |
Source: Zillow Rentals Report a problem | ||
| 12/12/2025 | Listed for rent | $1,995-5%$1/sqft |
Source: Zillow Rentals Report a problem | ||
| 11/27/2025 | Listing removed | $2,100$1/sqft |
Source: Zillow Rentals Report a problem | ||
| 10/29/2025 | Listed for rent | $2,100+23.5%$1/sqft |
Source: Zillow Rentals Report a problem | ||
| 5/9/2018 | Listing removed | $1,700$1/sqft |
Source: Gauler Realty Report a problem | ||
| 4/24/2018 | Listed for rent | $1,700$1/sqft |
Source: Gauler Realty Report a problem | ||
| 4/11/2018 | Sold | $280,000$198/sqft |
Source:  NNRMLS #180002611 Report a problem NNRMLS #180002611 Report a problem | ||
| 3/1/2018 | Listed for sale | $280,000+7.1%$198/sqft |
Source: Ferrari-Lund R.E. Sparks #180002611 Report a problem | ||
| 6/20/2017 | Listing removed | $261,500$185/sqft |
Source: FerrariLund Real Estate Sparks #170008465 Report a problem | ||
| 6/14/2017 | Listed for sale | $261,500+98.9%$185/sqft |
Source: FerrariLund Real Estate Sparks #170008465 Report a problem | ||
| 8/31/2010 | Sold | $131,500+0.2%$93/sqft |
Source: Public Record Report a problem | ||
| 6/19/2010 | Listed for sale | $131,250-42.7%$93/sqft |
Source: foreclosure.com Report a problem | ||
| 3/15/2007 | Sold | $229,000$162/sqft |
Source: Public Record Report a problem | ||
Public tax history
| Year | Property taxes | Tax assessment |
|---|---|---|
| 2026 | $2,009 +3% | $96,453 +4.5% |
| 2025 | $1,951 +3% | $92,333 -0.3% |
| 2024 | $1,895 +8% | $92,603 +3.9% |
| 2023 | $1,754 +7.9% | $89,108 +18% |
| 2022 | $1,626 +6.3% | $75,508 +5% |
| 2021 | $1,530 +5.2% | $71,901 +4.2% |
| 2020 | $1,454 -5% | $69,031 |
| 2019 | $1,530 +5.2% | $69,031 +12.1% |
| 2018 | $1,454 +11.9% | $61,590 +2.5% |
| 2017 | $1,300 | $60,094 +1.8% |
| 2016 | $1,300 | $59,032 +10.8% |
| 2015 | $1,300 +5.6% | $53,279 +24.9% |
| 2014 | $1,230 | $42,672 +31.5% |
| 2013 | $1,230 | $32,449 |
| 2012 | -- | $32,449 -11.5% |
| 2011 | -- | $36,659 -7% |
| 2010 | -- | $39,407 -22.7% |
| 2009 | -- | $50,987 -5.8% |
| 2008 | -- | $54,100 -24.9% |
| 2007 | -- | $72,078 |
Find assessor info on the county website
Monthly payment
Est. payment
Payment breakdown
Explore the cost of this home by adjusting the details. Changes won't be saved.Climate risks
Neighborhood: Stead
Nearby schools
Schools provided by the listing agent
- Elementary: Lemmon Valley
- Middle: OBrien
- High: North Valleys
Source: NNRMLS. This data may not be complete. We recommend contacting the local school district to confirm school assignments for this home.
Similar homes
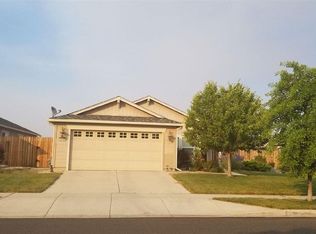
- $449,9003 bd3 ba2.1k sqft8930 Grisom Way, Reno, NV 89506Active

 MLS ID #260010503, Jacob Eldridge, Realty One Group Eminence. NNRMLS
 - $435,0004 bd2 ba1.1k sqft9350 Gremlin Way, Reno, NV 89506Active
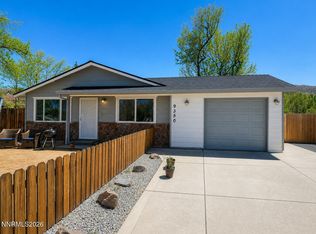 MLS ID #260005762, Jacob Eldridge, Realty One Group Eminence. NNRMLS
 - $369,0003 bd2 ba1.2k sqft14006 Mount Charleston St, Reno, NV 89506Active
 MLS ID #260011909, Lisa Niles, Realty One Group Eminence. NNRMLS
 - $420,0003 bd3 ba1.3k sqft624 Selene Moon St, Reno, NV 89506Active
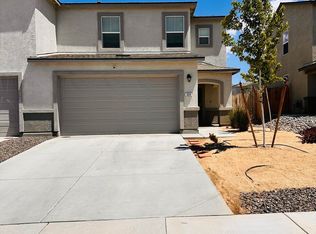 MLS ID #260007117, Donna Trischetti, Haute Properties NV. NNRMLS
 - $399,9993 bd2 ba1.1k sqft13310 Rolling Sage Pl, Reno, NV 89506ActiveMLS ID #260007965, Ana Bautista, Solid Source Realty. NNRMLS
- $445,0003 bd2 ba988 sqft3265 Downey Ave, Reno, NV 89503ActiveMLS ID #260012276, Michelle Barney, Century 21 Prime Nevada Prime Real Estate LLC. NNRMLS
- $509,0003 bd3 ba2k sqft9490 Autumn Leaf Way, Reno, NV 89506ActiveMLS ID #260008421, Jennifer Heinrichs, BHG Drakulich Realty. NNRMLS
- $499,9004 bd2 ba1.7k sqft8840 Silver Dawn Ct, Reno, NV 89506ActiveMLS ID #260011578, Lee Trefethen, Coldwell Banker Select Reno. NNRMLS
- $599,0003 bd2 ba2k sqft10810 Chesapeake Dr, Reno, NV 89506ActiveMLS ID #260011987, Sam Stout, LPT Realty, LLC. NNRMLS
- $395,0003 bd3 ba1.2k sqft9294 Lone Wolf Cir, Reno, NV 89506ActiveMLS ID #260010624, Tyler Barrette, Sierra Sotheby's International. NNRMLS
- $349,0003 bd1 ba1.1k sqft11533 Andes St, Reno, NV 89506ActiveMLS ID #260010173, Milan Navarro, Ferrari-Lund Real Estate Reno. NNRMLS
- $449,8983 bd2 ba1.2k sqft6424 Miwok Ct, Sun Valley, NV 89433ActiveMLS ID #260010854, Philip Klink, RE/MAX Gold. NNRMLS
- $530,0003 bd2 ba1.7k sqft7370 Overture Dr, Reno, NV 89506ActiveMLS ID #260009390, Chris Yochum, Dickson Realty - Caughlin. NNRMLS
- $524,9003 bd2 ba1.6k sqft7117 Mustengo Dr, Reno, NV 89506ActiveMLS ID #260005597, Mitch Argon, CalNeva Realty. NNRMLS
- $475,0003 bd3 ba1.7k sqft3300 White Lake Pkwy, Reno, NV 89508ActiveMLS ID #260005513, Linda Church, Alder Properties. NNRMLS
- $410,0003 bd2 ba1.2k sqft4962 Newport Ct, Reno, NV 89506ActiveMLS ID #260011439, Jordon Waller, LPT Realty, LLC. NNRMLS
- $521,0004 bd3 ba1.6k sqft383 Orrcrest Dr, Reno, NV 89506ActiveMLS ID #260010229, Joya Machabee, RE/MAX Gold. NNRMLS
- $425,0003 bd2 ba1.1k sqft6050 Yukon Dr, Sun Valley, NV 89433ActiveMLS ID #260011227, Christopher Stapleton, Benchmark Realty. NNRMLS
- $485,0003 bd2 ba1.6k sqft17855 Thunder Ridge Ct, Reno, NV 89508ActiveMLS ID #260011908, Zaira Villanueva, Dickson Realty - Caughlin. NNRMLS
- $515,0004 bd3 ba1.8k sqft8931 Wolf Moon Dr Lot 32, Reno, NV 89506ActiveMLS ID #260010149, Calvin Smith, Alder Properties. NNRMLS
