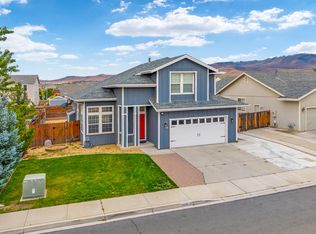
Charming, delightful, and ready to welcome you home! This 4-bedroom, 2-bathroom home features a 2-car garage and a wonderful blend of comfort, updates, and outdoor living. The stucco and rock exterior creates inviting curb appeal. Inside, youll find stainless steel appliances, a gas stove, newer microwave and garbage disposal, and blinds throughout. The updated bathrooms feature granite countertops, backsplash, updated hardware, and LVP flooring. the home also features a newer 50-gallon water heater. Step outside to enjoy the huge stamped-concrete patio, a basketball court with hoop, walking trails, and beautiful mountain views. Located on a cul-de-sac, this home offers a peaceful setting with plenty of room to enjoy the outdoors. Conveniently located near: Sierra Sage Golf Course, Animal Ark, Silver Lake and Silver Lake Park, North Valley Regional Park & Splash Park & the Amazon Delivery Station. Enjoy easy access to Renos many attractions and amenities, including Artown, Hot August Nights, Street Vibrations, the Truckee River, and the Great Balloon Races. Youre also within reach of the Tahoe Regional Industrial Center (TRI), Which Includes Tesla, Google, and Switch. For shopping and entertainment, explore Wild Waters, & Wild Island, Meadowood Mall, Legends, and The Summit. Outdoor enthusiasts will appreciate the proximity to Lake Tahoe, Beautiful Peavine, Mount Rose & Sierra Nevada Mountains. Special Low Down Financing Available! Come see all this charming home has to offer!
Active
$499,900
8840 Silver Dawn Ct, Reno, NV 89506
4beds
1,727sqft
Single Family Residence
Built in 2005
6,098 Square Feet Lot
$497,800 Zestimate®
$289/sqft
$39/mo HOA
What's special
Basketball court with hoopBeautiful mountain viewsWalking trailsStucco and rock exteriorLocated on a cul-de-sacStainless steel appliancesInviting curb appeal
- 21 days
- 550
- 49
Likely to sell faster than
Zillow last checked:
Listing updated:
Listed by:
Lee Trefethen S.48983 775-250-0007,
Coldwell Banker Select Reno
Source: NNRMLS,MLS#: 260011578
Facts & features
Interior
Bedrooms & bathrooms
- Bedrooms: 4
- Bathrooms: 2
- Full bathrooms: 2
Heating
- Forced Air, Natural Gas
Cooling
- Central Air
Appliances
- Included: Dishwasher, Disposal, ENERGY STAR Qualified Appliances, Gas Range, Microwave, Refrigerator
- Laundry: In Hall, Laundry Closet, Washer Hookup
Features
- Walk-In Closet(s)
- Flooring: Carpet, Laminate, Luxury Vinyl
- Windows: Blinds, Double Pane Windows, Vinyl Frames
- Has fireplace: No
- Common walls with other units/homes: No Common Walls
Interior area
- Total structure area: 1,727
- Total interior livable area: 1,727 sqft
Property
Parking
- Total spaces: 4
- Parking features: Garage, Garage Door Opener
- Garage spaces: 2
Features
- Levels: Two
- Stories: 2
- Patio & porch: None, Patio
- Exterior features: None
- Spa features: None
- Fencing: Back Yard
- Has view: Yes
- View description: Desert, Mountain(s)
- Body of water: Silver Lake
Lot
- Size: 6,098 Square Feet
- Features: Common Area, Cul-De-Sac, Landscaped, Level, Sprinklers In Front, Sprinklers In Rear
Details
- Additional structures: None
- Parcel number: 55422109
- Zoning: SFR
Construction
Type & style
- Home type: SingleFamily
- Property subtype: Single Family Residence
Materials
- Brick Veneer, Stucco
- Foundation: Crawl Space
- Roof: Composition,Pitched,Shingle
Condition
- New construction: No
- Year built: 2005
Utilities & green energy
- Sewer: Public Sewer
- Water: Public
- Utilities for property: Cable Available, Electricity Available, Electricity Connected, Internet Available, Internet Connected, Natural Gas Connected, Phone Available, Sewer Connected, Cellular Coverage, Water Meter Installed
Community & HOA
Community
- Security: Carbon Monoxide Detector(s), Smoke Detector(s)
- Subdivision: Silver Terrace 2 Phase 2
HOA
- Has HOA: Yes
- Amenities included: Nordic Trails
- HOA fee: $117 quarterly
- HOA name: Silver Terrace LMA
Location
- Region: Reno
Financial & listing details
- Price per square foot: $289/sqft
- Tax assessed value: $279,168
- Annual tax amount: $1,864
- Date on market: 9/7/2026
- Cumulative days on market: 21 days
- Listing terms: 1031 Exchange,Cash,Conventional,FHA,VA Loan
Estimated market value
$497,800
$473,000 - $523,000
$2,707/mo
Price history
| Date | Event | Price |
|---|---|---|
| 9/7/2026 | Listed for sale | $499,900+58.2%$289/sqft |
Source:  NNRMLS #260011578 Report a problem NNRMLS #260011578 Report a problem | ||
| 11/18/2005 | Sold | $316,000$183/sqft |
Source: Public Record Report a problem | ||
Public tax history
| Year | Property taxes | Tax assessment |
|---|---|---|
| 2026 | $1,811 +2.9% | $97,709 -0.7% |
| 2025 | $1,759 +2.9% | $98,384 +2.9% |
| 2024 | $1,709 +3% | $95,594 +5.4% |
| 2023 | $1,659 +2.9% | $90,711 +18.3% |
| 2022 | $1,611 +3.2% | $76,686 +7.9% |
| 2021 | $1,562 +2.9% | $71,064 +3.9% |
| 2020 | $1,517 -2.8% | $68,419 |
| 2019 | $1,562 +2.9% | $68,419 +10.4% |
| 2018 | $1,517 +8.9% | $61,979 +1.4% |
| 2017 | $1,393 | $61,110 +0.7% |
| 2016 | $1,393 | $60,670 +3.1% |
| 2015 | $1,393 +3.2% | $58,852 +18% |
| 2014 | $1,350 | $49,871 +39.9% |
| 2013 | $1,350 | $35,639 |
| 2012 | -- | $35,639 -7.3% |
| 2011 | -- | $38,457 -3.7% |
| 2010 | -- | $39,951 -33.1% |
| 2009 | -- | $59,718 -4% |
| 2008 | -- | $62,206 -13.7% |
| 2007 | -- | $72,054 +10.7% |
| 2006 | -- | $65,064 +238% |
| 2005 | -- | $19,250 |
Find assessor info on the county website
Monthly payment
Est. payment
Payment breakdown
Explore the cost of this home by adjusting the details. Changes won't be saved.Climate risks
Neighborhood: Stead
Nearby schools
Schools provided by the listing agent
- Elementary: Stead
- Middle: OBrien
- High: North Valleys
Source: NNRMLS. This data may not be complete. We recommend contacting the local school district to confirm school assignments for this home.
Similar homes
- $515,0005 bd3 ba2.2k sqft11560 Claim Stake Dr, Reno, NV 89506Active

 MLS ID #260011009, Michael Jackson, Keller Williams Group One Inc.. NNRMLS
 - $509,0003 bd3 ba2k sqft9490 Autumn Leaf Way, Reno, NV 89506Active
 MLS ID #260008421, Jennifer Heinrichs, BHG Drakulich Realty. NNRMLS
 - $510,0004 bd3 ba2.1k sqft9920 Grand Falls Dr, Reno, NV 89506Active
 MLS ID #250057125, Anita Spencer, RE/MAX Professionals-Sparks. NNRMLS
 - $449,9003 bd3 ba2.1k sqft8930 Grisom Way, Reno, NV 89506Active
 MLS ID #260010503, Jacob Eldridge, Realty One Group Eminence. NNRMLS
 - $524,9994 bd3 ba2.3k sqft14397 Fredonia Dr, Reno, NV 89506ActiveMLS ID #260006085, Mark Skeem, Keller Williams Group One Inc.. NNRMLS
- $599,0003 bd2 ba2k sqft10810 Chesapeake Dr, Reno, NV 89506ActiveMLS ID #260011987, Sam Stout, LPT Realty, LLC. NNRMLS
- $521,0004 bd3 ba1.6k sqft383 Orrcrest Dr, Reno, NV 89506ActiveMLS ID #260010229, Joya Machabee, RE/MAX Gold. NNRMLS
- $530,0003 bd2 ba1.7k sqft7370 Overture Dr, Reno, NV 89506ActiveMLS ID #260009390, Chris Yochum, Dickson Realty - Caughlin. NNRMLS
- $425,0004 bd2 ba1.1k sqft225 Palace Dr, Reno, NV 89506ActiveMLS ID #260011524, Paul Dunham, Elevate Realty. NNRMLS
- $475,5003 bd2 ba1.3k sqft10600 Aldebaran Dr, Reno, NV 89508ActiveMLS ID #260007430, Beatrice Lefanto, RE/MAX Gold. NNRMLS
- $485,0003 bd2 ba1.6k sqft17855 Thunder Ridge Ct, Reno, NV 89508ActiveMLS ID #260011908, Zaira Villanueva, Dickson Realty - Caughlin. NNRMLS
- $399,9992 bd2 ba1k sqft7465 Deveron Dr, Reno, NV 89506ActiveMLS ID #260010299, Ruth Aguirre, Ferrari-Lund R.E. Sparks. NNRMLS
- $535,0004 bd3 ba1.9k sqft18212 Polar Bear Ct, Reno, NV 89508ActiveMLS ID #260010127, Brittany Smith, Real Broker LLC. NNRMLS
- $499,5004 bd2 ba1.7k sqft18673 Ginny Creek Ct, Reno, NV 89508ActiveMLS ID #260006241, Hong Ying Sidley, Sidley Real Estate Int'l. LLC. NNRMLS
- $465,0003 bd2 ba1.6k sqft17533 Javalina Ct, Reno, NV 89508ActiveMLS ID #260011124, Richard Berman, Dickson Realty - Damonte Ranch. NNRMLS
- $499,9504 bd3 ba1.9k sqft6505 Tanana Ct, Sun Valley, NV 89433ActiveMLS ID #260008609, Arturo Rangel, Epique Realty. NNRMLS
- $555,0004 bd2 ba2.1k sqft17745 Thunder River Dr, Reno, NV 89508ActiveMLS ID #260011218, Angeles Wanco, Ferrari-Lund Real Estate Reno. NNRMLS
- $640,0003 bd2 ba1.8k sqft690 Matterhorn Blvd, Reno, NV 89506ActiveMLS ID #260011510, Erica Evans-Howey, Coldwell Banker Select Fernley. NNRMLS
- $454,9003 bd2 ba1.6k sqft17410 Desert Lake Dr, Reno, NV 89508ActiveMLS ID #260011177, Kristina Thyer, Jenuane Communities. NNRMLS
- $544,9994 bd3 ba2.2k sqft17791 Brushland Dr, Reno, NV 89508ActiveMLS ID #260001999, Eric Crosby, RE/MAX Gold. NNRMLS
