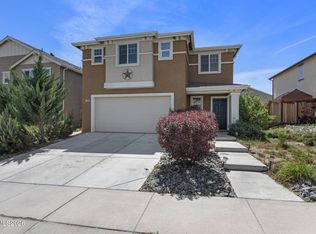
Stunning Move-In Ready Home in Golden Valley. Welcome to this impeccably maintained home located in the Estancia community within the Golden Valley area of Reno. Built in 2016, this home perfectly balances modern design with everyday convenience, situated just minutes from local schools, community shopping, and quick freeway access. The exterior establishes immediate curb appeal with a paver driveway, a durable tile roof designed for longevity, and professional landscaping. Step inside to find a light-filled open floor plan featuring a great room concept that serves as the heart of the home, anchored by a cozy fireplace and framed by recently installed, elegant plantation shutters. The smart layout offers maximum privacy, as the primary bedroom is split from the guest bedrooms, creating a quiet retreat for homeowners. Recent enhancements include a home security system and newly installed microwave. The outdoor living space is a true highlight, featuring a beautiful paver patio backyard that is fully landscaped and designed for low maintenance. Whether you are hosting a summer BBQ or enjoying a quiet morning coffee, the covered pergola offers an extended area of shade for year-round enjoyment. This clean, move-in ready gem is waiting for you to call it home.
Active
$524,900
7117 Mustengo Dr, Reno, NV 89506
3beds
1,614sqft
Single Family Residence
Built in 2016
6,098 Square Feet Lot
$524,300 Zestimate®
$325/sqft
$68/mo HOA
What's special
Beautiful paver patio backyardPaver drivewayHome security systemElegant plantation shuttersProfessional landscapingCozy fireplaceLight-filled open floor plan
- 139 days
- 235
- 21
Zillow last checked:
Listing updated:
Listed by:
Mitch Argon B.62137 775-315-4424,
CalNeva Realty
Source: NNRMLS,MLS#: 260005597
Facts & features
Interior
Bedrooms & bathrooms
- Bedrooms: 3
- Bathrooms: 2
- Full bathrooms: 2
Heating
- Forced Air, Natural Gas
Cooling
- Central Air
Appliances
- Included: Dishwasher, Disposal, Oven
- Laundry: Cabinets, Laundry Room, Shelves
Features
- High Ceilings, Kitchen Island, Pantry, Walk-In Closet(s)
- Flooring: Carpet, Ceramic Tile
- Windows: Double Pane Windows, Vinyl Frames
- Number of fireplaces: 1
- Fireplace features: Gas
- Common walls with other units/homes: No Common Walls
Interior area
- Total structure area: 1,614
- Total interior livable area: 1,614 sqft
Property
Parking
- Total spaces: 2
- Parking features: Attached, Garage, Garage Door Opener
- Attached garage spaces: 2
Features
- Levels: One
- Stories: 1
- Patio & porch: Covered, Patio
- Exterior features: None
- Spa features: None
- Fencing: Back Yard
- Has view: Yes
- View description: Mountain(s)
Lot
- Size: 6,098 Square Feet
- Features: Landscaped, Level, Sprinklers In Front
Details
- Additional structures: None
- Parcel number: 55227316
- Zoning: Spd
Construction
Type & style
- Home type: SingleFamily
- Property subtype: Single Family Residence
Materials
- Stucco
- Foundation: Slab
- Roof: Pitched,Tile
Condition
- New construction: No
- Year built: 2016
Utilities & green energy
- Sewer: Public Sewer
- Water: Public
- Utilities for property: Cable Available, Electricity Connected, Internet Available, Natural Gas Connected, Phone Available, Sewer Available, Water Connected, Cellular Coverage
Community & HOA
Community
- Security: Security System Owned, Smoke Detector(s)
- Subdivision: Wild Stallion Estates Phase 1
HOA
- Has HOA: Yes
- Amenities included: None
- HOA fee: $68 monthly
- HOA name: Associa Sierra North
Location
- Region: Reno
Financial & listing details
- Price per square foot: $325/sqft
- Tax assessed value: $365,192
- Annual tax amount: $3,711
- Date on market: 5/6/2026
- Cumulative days on market: 140 days
- Listing terms: 1031 Exchange,Cash,Conventional,FHA,VA Loan
Estimated market value
$524,300
$498,000 - $551,000
$2,564/mo
Price history
| Date | Event | Price |
|---|---|---|
| 6/5/2026 | Listed for sale | $524,900$325/sqft |
Source:  NNRMLS #260005597 Report a problem NNRMLS #260005597 Report a problem | ||
| 5/31/2026 | Contingent | $524,900$325/sqft |
Source: NNRMLS #260005597 Report a problem | ||
| 5/6/2026 | Listed for sale | $524,900+2.9%$325/sqft |
Source: NNRMLS #260005597 Report a problem | ||
| 6/30/2025 | Sold | $510,000-1.9%$316/sqft |
Source: NNRMLS #250003860 Report a problem | ||
| 5/15/2025 | Contingent | $520,000$322/sqft |
Source: NNRMLS #250003860 Report a problem | ||
| 4/25/2025 | Pending sale | $520,000$322/sqft |
Source: NNRMLS #250003860 Report a problem | ||
| 4/16/2025 | Price change | $520,000-1.5%$322/sqft |
Source: NNRMLS #250003860 Report a problem | ||
| 3/27/2025 | Listed for sale | $528,000+71.2%$327/sqft |
Source: NNRMLS #250003860 Report a problem | ||
| 11/30/2016 | Sold | $308,500+0.1%$191/sqft |
Source: Public Record Report a problem | ||
| 11/9/2016 | Pending sale | $308,100$191/sqft |
Source: BC Family Properties #160005862 Report a problem | ||
| 9/8/2016 | Price change | $308,100+0.4%$191/sqft |
Source: Santa Ynez Valley Construction Report a problem | ||
| 7/6/2016 | Listed for sale | $306,850$190/sqft |
Source: BC Family Properties #160005862 Report a problem | ||
| 6/30/2016 | Pending sale | $306,850$190/sqft |
Source: BC Family Properties #160005862 Report a problem | ||
| 6/15/2016 | Price change | $306,8500%$190/sqft |
Source: BC Family Properties #160005862 Report a problem | ||
| 5/24/2016 | Price change | $306,900+5.1%$190/sqft |
Source: BC Family Properties #160005862 Report a problem | ||
| 5/6/2016 | Listed for sale | $291,900$181/sqft |
Source: BC Family Properties #160005862 Report a problem | ||
Public tax history
| Year | Property taxes | Tax assessment |
|---|---|---|
| 2026 | $3,891 +8% | $127,817 -4.5% |
| 2025 | $3,604 +3% | $133,784 -0.1% |
| 2024 | $3,499 +3% | $133,930 +2.6% |
| 2023 | $3,397 +3% | $130,484 +24.4% |
| 2022 | $3,299 +3.1% | $104,924 +7.4% |
| 2021 | $3,201 +3% | $97,674 +3.8% |
| 2020 | $3,108 -2.9% | $94,075 |
| 2019 | $3,201 +3% | $94,075 +8.7% |
| 2018 | $3,108 +1122.2% | $86,528 +1.5% |
| 2017 | $254 | $85,286 +679% |
| 2016 | $254 | $10,948 +15.3% |
| 2015 | $254 +0.2% | $9,492 +23.3% |
| 2014 | $254 +3.2% | $7,700 +18% |
| 2013 | $246 | $6,524 |
| 2012 | -- | $6,524 -0.6% |
| 2011 | -- | $6,566 -21.9% |
| 2010 | -- | $8,403 -10.1% |
| 2009 | -- | $9,342 -15% |
| 2008 | -- | $10,990 -65.8% |
| 2007 | -- | $32,095 +37.9% |
| 2006 | -- | $23,275 |
Find assessor info on the county website
Monthly payment
Est. payment
Payment breakdown
Explore the cost of this home by adjusting the details. Changes won't be saved.Climate risks
Neighborhood: Stead
Nearby schools
Schools provided by the listing agent
- Elementary: Smith, Alice
- Middle: OBrien
- High: North Valleys
Source: NNRMLS. This data may not be complete. We recommend contacting the local school district to confirm school assignments for this home.

Similar homes
- $530,0003 bd2 ba1.7k sqft7370 Overture Dr, Reno, NV 89506Active
 MLS ID #260009390, Chris Yochum, Dickson Realty - Caughlin. NNRMLS
 - $521,0004 bd3 ba1.6k sqft383 Orrcrest Dr, Reno, NV 89506Active
 MLS ID #260010229, Joya Machabee, RE/MAX Gold. NNRMLS
 - $524,9994 bd3 ba2.3k sqft14397 Fredonia Dr, Reno, NV 89506Active
 MLS ID #260006085, Mark Skeem, Keller Williams Group One Inc.. NNRMLS
 - $672,0004 bd3 ba2.4k sqft7140 Gazin Ct, Reno, NV 89506Active
 MLS ID #260007426, Lance Higa, LPT Realty, LLC. NNRMLS
 - $515,0005 bd3 ba2.2k sqft11560 Claim Stake Dr, Reno, NV 89506ActiveMLS ID #260011009, Michael Jackson, Keller Williams Group One Inc.. NNRMLS
- $510,0004 bd3 ba2.1k sqft9920 Grand Falls Dr, Reno, NV 89506ActiveMLS ID #250057125, Anita Spencer, RE/MAX Professionals-Sparks. NNRMLS
- $590,0003 bd3 ba2.2k sqft7731 Enclave Key Rd, Reno, NV 89506ActiveMLS ID #260008380, Soni Jackson, Sierra Sotheby's International. NNRMLS
- $675,0003 bd2 ba1.8k sqft3495 Tee Pee Ln, Reno, NV 89506ActiveMLS ID #260009767, Jamie Rosaia, Dickson Realty - Caughlin. NNRMLS
- $465,0004 bd3 ba1.8k sqft8918 Wolf Moon Dr, Reno, NV 89506ActiveMLS ID #260008467, Aaron Coombs, LPT Realty, LLC. NNRMLS
- $437,5003 bd2 ba1.5k sqft736 Valmy Dr, Reno, NV 89506ActiveMLS ID #260009785, Jasson Mendoza, AMRE. NNRMLS
- $549,5004 bd3 ba1.8k sqft7500 Rambling Ridge Rd, Reno, NV 89506ActiveMLS ID #260002896, Rose Teddy, RE/MAX Professionals-Reno. NNRMLS
- $540,0004 bd3 ba2k sqft7754 Wandering Way, Reno, NV 89506ActiveMLS ID #260009252, Brittany Smith, Real Broker LLC. NNRMLS
- $498,0003 bd2 ba1.5k sqft18723 Jones Creek Ct, Reno, NV 89508ActiveMLS ID #260011396, Kristen Tolley, Ferrari-Lund R.E. Sparks. NNRMLS
- $480,0003 bd3 ba1.5k sqft3612 Pocono Downs Dr, Reno, NV 89512ActiveMLS ID #260009950, Kristine Seward, Chase International Carson Cit. NNRMLS
- $599,9004 bd2 ba1.8k sqft889 S University Park Loop, Reno, NV 89512ActiveMLS ID #260008222, Nicolle Gust, Chase International-Damonte. NNRMLS
- $542,5003 bd2 ba1.6k sqft6182 Farm House Ct, Sparks, NV 89436ActiveMLS ID #260011937, Lindsey Pena, Chase International-Damonte. NNRMLS
- $535,0004 bd3 ba1.9k sqft18212 Polar Bear Ct, Reno, NV 89508ActiveMLS ID #260010127, Brittany Smith, Real Broker LLC. NNRMLS
- $529,9002 bd2 ba1.4k sqft9295 Hidden Park Dr, Reno, NV 89523ActiveMLS ID #260011717, Justin Rossi, Ferrari-Lund Real Estate Reno. NNRMLS
- $479,0004 bd3 ba1.7k sqft7745 Wandering Way, Reno, NV 89506ActiveMLS ID #260007931, Catherine Manipon, Ferrari-Lund Real Estate Reno. NNRMLS
- $555,0004 bd2 ba2.1k sqft17745 Thunder River Dr, Reno, NV 89508ActiveMLS ID #260011218, Angeles Wanco, Ferrari-Lund Real Estate Reno. NNRMLS
