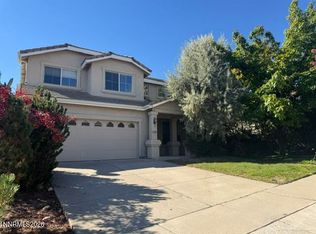
Welcome home to this super cute Northwest Reno gem, where pride of ownership shines throughout! This charming 3-bedroom, 2-bathroom home features fresh new flooring, an HVAC system replaced in 2019, and a brand-new, high-end LG front-loading washer and dryer. Enjoy the convenience of a 2-car garage and a great location near the Northwest Reno Library, parks, shopping, and everyday amenities. Lovingly cared for and move-in ready, this home is full of charm and ready for its next chapter!
Active
$559,000
2593 Bentley Dr, Reno, NV 89523
3beds
1,320sqft
Single Family Residence
Built in 2001
6,534 Square Feet Lot
$-- Zestimate®
$423/sqft
$-- HOA
What's special
Fresh new flooring
- 9 days
- 1,207
- 94
Likely to sell faster than
Zillow last checked:
Listing updated:
Listed by:
David Morris BS.4908 775-828-3292,
Chase International-Damonte
Source: NNRMLS,MLS#: 260013316
Facts & features
Interior
Bedrooms & bathrooms
- Bedrooms: 3
- Bathrooms: 2
- Full bathrooms: 2
Heating
- Forced Air, Natural Gas
Cooling
- Central Air
Appliances
- Included: Dishwasher, Disposal, Dryer, Gas Cooktop, Gas Range, Microwave, Refrigerator
- Laundry: Laundry Room, Shelves, Washer Hookup
Features
- Ceiling Fan(s), High Ceilings, No Interior Steps, Pantry, Master Downstairs, Walk-In Closet(s)
- Flooring: Carpet, Luxury Vinyl, Tile
- Windows: Blinds, Double Pane Windows, Vinyl Frames
- Has fireplace: No
- Common walls with other units/homes: No Common Walls
Interior area
- Total structure area: 1,320
- Total interior livable area: 1,320 sqft
Property
Parking
- Total spaces: 2
- Parking features: Attached, Garage, Garage Door Opener
- Attached garage spaces: 2
Features
- Levels: One
- Stories: 1
- Patio & porch: Uncovered, Patio
- Exterior features: Built-in Barbecue, Rain Gutters, None
- Spa features: None
- Fencing: Back Yard
Lot
- Size: 6,534 Square Feet
- Features: Landscaped, Level, Sprinklers In Front
Details
- Additional structures: None
- Parcel number: 20443201
- Zoning: Mf14
Construction
Type & style
- Home type: SingleFamily
- Property subtype: Single Family Residence
Materials
- Foundation: Slab
- Roof: Composition,Pitched,Shingle
Condition
- New construction: No
- Year built: 2001
Utilities & green energy
- Sewer: Public Sewer
- Water: Public
- Utilities for property: Electricity Connected, Internet Available, Natural Gas Connected, Phone Available, Sewer Connected, Water Connected, Cellular Coverage
Community & HOA
Community
- Security: Smoke Detector(s)
- Subdivision: Overlook 1B
HOA
- Has HOA: No
Location
- Region: Reno
Financial & listing details
- Price per square foot: $423/sqft
- Tax assessed value: $266,184
- Annual tax amount: $1,602
- Date on market: 10/20/2026
- Listing terms: Cash,Conventional,FHA,VA Loan
Estimated market value
Not available
Estimated sales range
Not available
Not available
Price history
| Date | Event | Price |
|---|---|---|
| 10/20/2026 | Listed for sale | $559,000+59.9%$423/sqft |
Source:  NNRMLS #260013316 Report a problem | ||
| 9/17/2019 | Sold | $349,500$265/sqft |
Source:  NNRMLS #190010009 Report a problem | ||
| 8/14/2019 | Pending sale | $349,500$265/sqft |
Source: Ferrari-Lund Real Estate Reno #190010009 Report a problem | ||
| 7/31/2019 | Price change | $349,500-1.4%$265/sqft |
Source: Ferrari-Lund Real Estate Reno #190010009 Report a problem | ||
| 7/11/2019 | Price change | $354,500-1.3%$269/sqft |
Source: Ferrari-Lund Real Estate Reno #190010009 Report a problem | ||
| 7/2/2019 | Listed for sale | $359,000+4.1%$272/sqft |
Source: Ferrari-Lund Real Estate Reno #190010009 Report a problem | ||
| 9/18/2017 | Listing removed | $1,395$1/sqft |
Source: Gunn Investment Services, Inc. Report a problem | ||
| 9/14/2017 | Listed for rent | $1,395+16.3%$1/sqft |
Source: Gunn Investment Services, Inc. Report a problem | ||
| 9/6/2012 | Price change | $1,200-4%$1/sqft |
Source: Gunn Investment Services, Inc. Report a problem | ||
| 7/26/2012 | Listed for rent | $1,250-3.5%$1/sqft |
Source: RentalHunt.com #247533 Report a problem | ||
| 6/18/2011 | Listing removed | $1,295$1/sqft |
Source: Dickson Realty - Caughlin #110006139 Report a problem | ||
| 5/8/2011 | Listed for rent | $1,295$1/sqft |
Source: Dickson Realty - Caughlin #110006139 Report a problem | ||
| 7/22/2005 | Sold | $345,000+57.5%$261/sqft |
Source: Public Record Report a problem | ||
| 11/18/2003 | Sold | $219,000+38.6%$166/sqft |
Source: Public Record Report a problem | ||
| 10/4/2001 | Sold | $158,000$120/sqft |
Source: Public Record Report a problem | ||
Public tax history
| Year | Property taxes | Tax assessment |
|---|---|---|
| 2026 | $1,739 -23.3% | $93,165 -0.1% |
| 2025 | $2,267 +3% | $93,231 +7.7% |
| 2024 | $2,200 +3% | $86,546 -0.7% |
| 2023 | $2,137 +3% | $87,158 +19% |
| 2022 | $2,074 +1% | $73,264 +9.5% |
| 2021 | $2,053 +4.8% | $66,932 +2% |
| 2020 | $1,959 -4.6% | $65,624 |
| 2019 | $2,053 +4.8% | $65,624 +13% |
| 2018 | $1,959 +12.7% | $58,099 +1.9% |
| 2017 | $1,739 | $57,020 -0.1% |
| 2016 | $1,739 | $57,092 +4.3% |
| 2015 | $1,739 +3.3% | $54,717 +6.6% |
| 2014 | $1,684 | $51,350 +15.5% |
| 2013 | $1,684 | $44,441 |
| 2012 | -- | $44,441 -5.1% |
| 2011 | -- | $46,807 -8.7% |
| 2010 | -- | $51,243 -13.8% |
| 2009 | -- | $59,457 -13.1% |
| 2008 | -- | $68,452 |
| 2007 | -- | $68,452 +26.2% |
| 2006 | -- | $54,222 +8.7% |
| 2005 | -- | $49,862 -0.2% |
| 2004 | -- | $49,970 +2.5% |
| 2003 | -- | $48,751 +248.2% |
| 2002 | -- | $14,000 |
| 2001 | -- | $14,000 |
Find assessor info on the county website
Monthly payment
Est. payment
Payment breakdown
Explore the cost of this home by adjusting the details. Changes won't be saved.Climate risks
Neighborhood: Northwest
Nearby schools
Schools provided by the listing agent
- Elementary: Melton
- Middle: Billinghurst
- High: McQueen
Source: NNRMLS. This data may not be complete. We recommend contacting the local school district to confirm school assignments for this home.
Similar homes
- $635,0003 bd3 ba1.7k sqft2555 Glen Eagles Dr, Reno, NV 89523Active
 MLS ID #260013607, Kate Marsh, NVG Properties LLC. NNRMLS
- $559,9003 bd2 ba1.3k sqft1115 Crosswater Dr, Reno, NV 89523Active
 MLS ID #260011572, Amber Cerfoglio, Ferrari-Lund R.E. Sparks. NNRMLS
- $549,0003 bd3 ba1.8k sqft2010 Cradle Mountain Dr #3, Reno, NV 89523Active
 MLS ID #260013504, Laura Kirsch, Marmot Properties, LLC. NNRMLS
- $589,0003 bd2 ba1.3k sqft1535 Springfield Park Dr, Reno, NV 89523Active
 MLS ID #260011896, Michael Zeno, RE/MAX Professionals-Reno. NNRMLS
- $585,0003 bd2 ba1.6k sqft1490 Orchard Park Trl, Reno, NV 89523ActiveMLS ID #260009944, Sally Baldecchi, Solid Source Realty. NNRMLS
- $543,0003 bd2 ba1.5k sqft3989 Regal Dr, Reno, NV 89503ActiveMLS ID #260010977, Alicia Gardner, Redfin. NNRMLS
- $620,0003 bd2 ba1.4k sqft4029 Kings Row, Reno, NV 89503ActiveMLS ID #260012075, Laurie VandeBrake, Bliss Realty LLC. NNRMLS
- $549,9003 bd2 ba1.1k sqft3860 Allen Glen Dr, Reno, NV 89503ActiveMLS ID #260007071, Charles Johns, Dickson Realty - Sparks. NNRMLS
- $679,0004 bd3 ba1.6k sqft5142 Aspenview Dr, Reno, NV 89523ActiveMLS ID #260012651, Maruf Akhter, RE/MAX Gold. NNRMLS
- $538,8883 bd3 ba1.4k sqft3678 Hollywood Park Dr, Reno, NV 89512ActiveMLS ID #260013113, Steve Schifferdecker, Berkshire Hathaway HomeService. NNRMLS
- $630,0003 bd2 ba879 sqft805 Forest St, Reno, NV 89509ActiveMLS ID #260013439, Richard Berman, Dickson Realty - Damonte Ranch. NNRMLS
- $519,0003 bd2 ba1.1k sqft1215 Colusa Dr, Reno, NV 89503ActiveMLS ID #260010250, Raymond Solorzano, RE/MAX Professionals-Reno. NNRMLS
- $649,9003 bd2 ba1.7k sqft1143 Callaway Trl, Reno, NV 89523ActiveMLS ID #260007403, Brittany Smith, Real Broker LLC. NNRMLS
- $599,9003 bd3 ba1.5k sqft880 Salazar Ln, Reno, NV 89509ActiveMLS ID #260012669, Robert Bartshe, RE/MAX Professionals-Carson. NNRMLS
- $469,0003 bd2 ba1.1k sqft2260 W 7th St, Reno, NV 89503ActiveMLS ID #260013417, Joya Machabee, RE/MAX Gold. NNRMLS
- $529,9993 bd3 ba1.6k sqft2357 Melody Ln, Reno, NV 89512ActiveMLS ID #260011820, Claudia Guerrero Lopez, Century 21 Green Valley Realty. NNRMLS
- $479,5003 bd2 ba1.3k sqft530 Paradise Valley Rd, Reno, NV 89506ActiveMLS ID #260013508, Alfyn Gestoso, Hello Real Estate Center. NNRMLS
- $524,9003 bd2 ba1.6k sqft7116 Mustengo Dr, Reno, NV 89506ActiveMLS ID #260011631, Diane Macdonald, Dickson Realty - Caughlin. NNRMLS
- $440,0004 bd2 ba1.4k sqft8540 Red Baron Blvd, Reno, NV 89506ActiveMLS ID #260013325, Sam Stout, LPT Realty, LLC. NNRMLS
- $514,0003 bd3 ba1.5k sqft7467 Wheeldale Cir, Reno, NV 89511ActiveMLS ID #260012659, Brenda Sweet, Charles Kitchen Realty. NNRMLS
