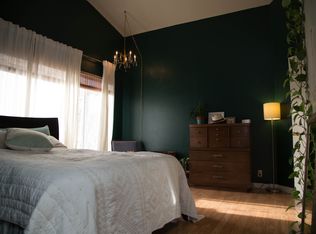
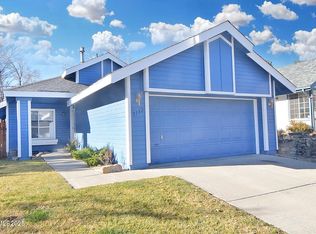
Wellcome to desirable location in Northwest Reno! Fully renovated this beautifully upgrade Reno home featuring 4 bedrooms, 3 full bathrooms, two car garage and tons of additional Parking potential with NO HOA. Designed for both comfort and functionality, the home includes separate living and family rooms with vaulted high celling create sense of walking upstair you can look throughout the great living room areas, spacious granite kitchen and charming front and backyard spaces perfect for entertaining guests or enjoying quiet evenings outdoors. Ideally home situated close to schools , shopping center, restaurants, and only 2.6 miles to University of Nevada, Reno and I-80 freeway. Very close to beautiful Las Brisas Park approx. 300 ft walking distance from the house. This property perfectly combines comfort, quality upgrades, and everyday convenience, offering an outstanding lifestyle in a highly desirable location. You won't want to miss this stunning HOME!
Active
Price cut: $10K (10/25)
$679,000
5142 Aspenview Dr, Reno, NV 89523
4beds
1,876sqft
Single Family Residence
Built in 1988
4,791 Square Feet Lot
$673,200 Zestimate®
$362/sqft
$-- HOA
What's special
Two car garageSpacious granite kitchenFully renovated
- 39 days
- 363
- 11
Zillow last checked:
Listing updated:
Listed by:
Maruf Akhter S.59554 775-412-2000,
RE/MAX Gold
Source: NNRMLS,MLS#: 260012651
Facts & features
Interior
Bedrooms & bathrooms
- Bedrooms: 4
- Bathrooms: 3
- Full bathrooms: 3
Heating
- Electric, Natural Gas
Cooling
- Central Air, Electric
Appliances
- Included: Dishwasher, Disposal, Dryer, Electric Cooktop, Microwave, Washer
- Laundry: In Hall, Shelves
Features
- Ceiling Fan(s), Entrance Foyer, High Ceilings, Loft, Pantry, Smart Thermostat, Walk-In Closet(s)
- Flooring: Carpet, Laminate, Vinyl, Wood
- Windows: Blinds, Double Pane Windows
- Number of fireplaces: 1
- Fireplace features: Gas
- Common walls with other units/homes: No Common Walls
Interior area
- Total structure area: 1,876
- Total interior livable area: 1,876 sqft
Property
Parking
- Total spaces: 2
- Parking features: Additional Parking, Attached, Garage, Garage Door Opener
- Attached garage spaces: 2
Features
- Levels: Two
- Stories: 2
- Patio & porch: Porch, Covered, Patio
- Exterior features: None
- Spa features: None
- Fencing: Back Yard
- Has view: Yes
- View description: City, Mountain(s), Trees/Woods
Lot
- Size: 4,791 Square Feet
- Features: Landscaped, Level, Sprinklers In Front
Details
- Additional structures: None
- Parcel number: 03935327
- Zoning: SF6
Construction
Type & style
- Home type: SingleFamily
- Property subtype: Single Family Residence
Materials
- Foundation: Crawl Space, Full Perimeter
- Roof: Composition,Pitched,Shingle
Condition
- New construction: No
- Year built: 1988
Utilities & green energy
- Sewer: Public Sewer
- Water: Public
- Utilities for property: Cable Available, Electricity Available, Natural Gas Available, Phone Available, Sewer Available, Water Available, Water Meter Installed
Community & HOA
Community
- Security: Smoke Detector(s)
- Subdivision: Coit Heights 4B
HOA
- Has HOA: No
Location
- Region: Reno
Financial & listing details
- Price per square foot: $362/sqft
- Tax assessed value: $251,184
- Annual tax amount: $2,895
- Date on market: 10/1/2026
- Cumulative days on market: 64 days
- Listing terms: 1031 Exchange,Cash,Conventional,FHA,VA Loan
Estimated market value
$673,200
$640,000 - $707,000
$3,586/mo
Price history
| Date | Event | Price |
|---|---|---|
| 10/25/2026 | Price change | $679,000-1.5%$362/sqft |
Source:  NNRMLS #260012651 Report a problem | ||
| 10/6/2026 | Price change | $689,000-1.4%$367/sqft |
Source: NNRMLS #260012651 Report a problem | ||
| 10/2/2026 | Listed for sale | $699,000+3.6%$373/sqft |
Source: NNRMLS #260012651 Report a problem | ||
| 6/5/2026 | Listing removed | $675,000$360/sqft |
Source: NNRMLS #260005906 Report a problem | ||
| 5/12/2026 | Listed for sale | $675,000+31.1%$360/sqft |
Source: NNRMLS #260005906 Report a problem | ||
| 8/25/2025 | Sold | $515,000-0.9%$275/sqft |
Source: NNRMLS #250053001 Report a problem | ||
| 7/23/2025 | Contingent | $519,900$277/sqft |
Source: NNRMLS #250053001 Report a problem | ||
| 7/13/2025 | Listed for sale | $519,900+4.2%$277/sqft |
Source: NNRMLS #250053001 Report a problem | ||
| 1/21/2023 | Listing removed | -- |
Source: NNRMLS #220015420 Report a problem | ||
| 11/19/2022 | Price change | $499,000-5.8%$266/sqft |
Source: NNRMLS #220015420 Report a problem | ||
| 10/22/2022 | Listed for sale | $530,000+307.7%$283/sqft |
Source: NNRMLS #220015420 Report a problem | ||
| 10/18/2015 | Listing removed | $1,600$1/sqft |
Source: Trans-Action Realty 500 Report a problem | ||
| 10/3/2015 | Listed for rent | $1,600$1/sqft |
Source: Trans-Action Realty 500 Report a problem | ||
| 7/14/2011 | Sold | $130,000-53.6%$69/sqft |
Source: Public Record Report a problem | ||
| 7/29/2004 | Sold | $280,000+254.4%$149/sqft |
Source: Public Record Report a problem | ||
| 10/28/1998 | Sold | $79,000-48.7%$42/sqft |
Source: Public Record Report a problem | ||
| 11/15/1996 | Sold | $154,000$82/sqft |
Source: Public Record Report a problem | ||
Public tax history
| Year | Property taxes | Tax assessment |
|---|---|---|
| 2026 | $2,811 +8% | $87,915 -1.8% |
| 2025 | $2,604 +2.9% | $89,537 +2.1% |
| 2024 | $2,531 +8% | $87,720 -0.3% |
| 2023 | $2,344 +8% | $87,983 +20.4% |
| 2022 | $2,170 +6.3% | $73,085 +17.2% |
| 2021 | $2,041 +6.5% | $62,348 +5.5% |
| 2020 | $1,916 -6.1% | $59,077 |
| 2019 | $2,041 +6.5% | $59,077 +12.4% |
| 2018 | $1,916 +8.9% | $52,570 +1.5% |
| 2017 | $1,760 | $51,779 -1.1% |
| 2016 | $1,760 | $52,330 +3.2% |
| 2015 | $1,760 +0% | $50,688 +6.9% |
| 2014 | $1,760 +3.1% | $47,404 +5% |
| 2013 | $1,706 | $45,135 |
| 2012 | -- | $45,135 -0.2% |
| 2011 | -- | $45,209 -4% |
| 2010 | -- | $47,091 -15.3% |
| 2009 | -- | $55,593 -5.6% |
| 2008 | -- | $58,900 -12.2% |
| 2007 | -- | $67,111 +26.7% |
| 2006 | -- | $52,972 +8.3% |
| 2005 | -- | $48,925 -1% |
| 2004 | -- | $49,424 +14.2% |
| 2003 | -- | $43,297 +0.7% |
| 2002 | -- | $43,011 |
| 2001 | -- | $43,011 |
Find assessor info on the county website
Monthly payment
Est. payment
Payment breakdown
Explore the cost of this home by adjusting the details. Changes won't be saved.Climate risks
Neighborhood: Northwest
Nearby schools
Schools provided by the listing agent
- Elementary: Winnemucca, Sarah
- Middle: Billinghurst
- High: McQueen
Source: NNRMLS. This data may not be complete. We recommend contacting the local school district to confirm school assignments for this home.
Similar homes
- $674,5004 bd3 ba2k sqft3200 Fairlands Ct, Reno, NV 89523Active

 MLS ID #260013257, Bobbi McKinnon, Keller Williams Group One Inc.. NNRMLS
- $690,0004 bd3 ba1.8k sqft2954 Glenview Dr, Reno, NV 89503Active
 MLS ID #260011521, Tawny Garrick, Sierra Sotheby's International. NNRMLS
- $610,0003 bd2 ba1.4k sqft4029 Kings Row, Reno, NV 89503Active
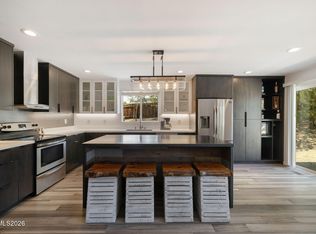 MLS ID #260012075, Laurie VandeBrake, Bliss Realty LLC. NNRMLS
- $780,0004 bd3 ba2.5k sqft2329 Red Maple Ct, Reno, NV 89523Active
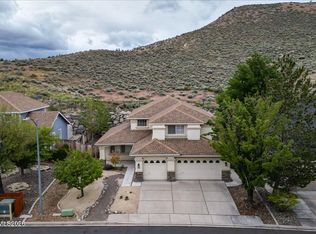 MLS ID #260006769, Shane Cannon, BHG Drakulich Realty. NNRMLS
- $539,5003 bd2 ba1.3k sqft2593 Bentley Dr, Reno, NV 89523ActiveMLS ID #260013316, David Morris, Chase International-Damonte. NNRMLS
- $829,0004 bd3 ba2.5k sqft2681 Markridge Dr, Reno, NV 89509ActiveMLS ID #260008148, Michael Robinson, Chase International-Damonte. NNRMLS
- $725,0003 bd2 ba1.7k sqft3860 Tannenbaum Way, Reno, NV 89509ActiveMLS ID #260013679, Cristy Silverman, Keller Williams Group One Inc.. NNRMLS
- $655,0004 bd3 ba2.1k sqft10260 Wolf Ridge Way, Reno, NV 89521ActiveMLS ID #260013909, Colette Burau, RE/MAX Gold-Carson City. NNRMLS
- $599,0003 bd2 ba1.4k sqft1095 Tazewell Trl, Reno, NV 89523For Sale
 MLS ID #20261695, Ricki Manahan, Mountain Luxury Properties. TSMLS
- $584,0003 bd2 ba1.5k sqft3281 Platte River Ct, Reno, NV 89503ActiveMLS ID #260007588, Rob Simpson, BHG Drakulich Realty. NNRMLS
- $760,0004 bd3 ba2.3k sqft866 N University Park Loop, Reno, NV 89512ActiveMLS ID #260011150, Jennifer Hill, Real Broker LLC. NNRMLS
- $775,0004 bd3 ba2.3k sqft2871 Sage Ridge Dr, Reno, NV 89509ActiveMLS ID #260007893, Bobbi McKinnon, Keller Williams Group One Inc.. NNRMLS
- $649,0003 bd3 ba1.8k sqft6353 Copper Creek Ct S, Reno, NV 89519ActiveMLS ID #260009899, Reece Fisher, Keller Williams Group One Inc.. NNRMLS
- $675,0004 bd2 ba1.9k sqft9195 Cordoba Blvd, Sparks, NV 89441ActiveMLS ID #260012727, Jordon Waller, LPT Realty, LLC. NNRMLS
- $882,0003 bd2 ba2.4k sqft1285 Del Webb Pkwy W, Reno, NV 89523ActiveMLS ID #260013624, Sally Small, Sierra Nevada Properties-Reno. NNRMLS
- $840,0004 bd3 ba2.4k sqft1435 Hunter Lake Dr, Reno, NV 89509ActiveMLS ID #260010814, Margie McIntyre, Dickson Realty - Damonte Ranch. NNRMLS
- $765,0003 bd3 ba1.8k sqft4730 Bradford Ln, Reno, NV 89519ActiveMLS ID #260011721, Lindsey Pena, Chase International-Damonte. NNRMLS
- $559,9002 bd2 ba1.4k sqft1340 Gleneyre Ct, Reno, NV 89509ActiveMLS ID #260013789, Stephen Graves JR, Home & Slate Real Estate. NNRMLS
- $549,0003 bd3 ba1.8k sqft2010 Cradle Mountain Dr #3, Reno, NV 89523ActiveMLS ID #260013504, Laura Kirsch, Marmot Properties, LLC. NNRMLS
- $649,9004 bd3 ba2.5k sqft865 Francesca Way, Sparks, NV 89436ActiveMLS ID #260012735, Fionn Lee Whittemore, eXp Realty. NNRMLS
