Offered for the very first time! This cherished Caughlin Ranch home presents a rare opportunity to own a residence that has been lovingly maintained by its original owners for over three decades. Located in the established Copper Creek neighborhood. 6353 Copper Creek Court offers approximately 1,819 square feet with 3 bedrooms and 2.5 bathrooms. A floor plan provides inviting living spaces for both everyday living and entertaining, while the private backyard offers the perfect setting to relax, garden, or gather with family and friends. The spacious primary suite offers a true retreat, with mature trees framing the windows to create a peaceful, private setting. Enjoy beautiful views from the bedrooms, adding to the home's tranquil atmosphere. Fresh interior and exterior paint, along with brand-new carpet upstairs, providing a move-in-ready home. Beyond the home, you'll love being part of a welcoming neighborhood that offers amenities; including a pool, hot tub, tennis and pickleball courts, scenic walking trails, and inviting green spaces that make it easy to enjoy an active, connected lifestyle. Whether you're a first-time buyer, growing family, or someone looking to personalize a well-cared-for home in one of South Reno's most desirable neighborhoods, this special property is ready to welcome its next owners and create new memories for years to come.
Active
$649,000
6353 Copper Creek Ct S, Reno, NV 89519
3beds
1,819sqft
Single Family Residence
Built in 1994
5,227 Square Feet Lot
$623,400 Zestimate®
$357/sqft
$100/mo HOA
What's special
Spacious primary suitePrivate backyardBrand-new carpet upstairs
- 59 days
- 654
- 34
Zillow last checked:
Listing updated:
Listed by:
Reece Fisher S.197721 808-389-0811,
Keller Williams Group One Inc.,
Heath Montgomery S.67157 775-287-6132,
Keller Williams Group One Inc.
Source: NNRMLS,MLS#: 260009899
Facts & features
Interior
Bedrooms & bathrooms
- Bedrooms: 3
- Bathrooms: 3
- Full bathrooms: 2
- 1/2 bathrooms: 1
Heating
- Forced Air
Cooling
- Central Air
Appliances
- Included: Dishwasher, Disposal, Dryer, Electric Cooktop, Electric Oven, Microwave, Oven, Refrigerator, Washer
- Laundry: Laundry Room, None
Features
- Ceiling Fan(s), High Ceilings, Vaulted Ceiling(s), Walk-In Closet(s)
- Flooring: Carpet, Laminate
- Windows: Blinds, Double Pane Windows, Skylight(s)
- Number of fireplaces: 1
- Fireplace features: Gas
- Common walls with other units/homes: No One Above,No One Below
Interior area
- Total structure area: 1,819
- Total interior livable area: 1,819 sqft
Property
Parking
- Total spaces: 2
- Parking features: Attached, Garage, Garage Door Opener
- Attached garage spaces: 2
Features
- Levels: One
- Stories: 2
- Patio & porch: None, Deck
- Exterior features: None
- Spa features: None
- Fencing: Back Yard
- Has view: Yes
- View description: Mountain(s), Trees/Woods
Lot
- Size: 5,227 Square Feet
- Features: Landscaped, Level, Sprinklers In Front
Details
- Additional structures: Shed(s)
- Parcel number: 04233032
- Zoning: SFR
Construction
Type & style
- Home type: SingleFamily
- Property subtype: Single Family Residence
Materials
- Frame
- Foundation: Crawl Space
- Roof: Tile
Condition
- New construction: No
- Year built: 1994
Utilities & green energy
- Sewer: Public Sewer
- Water: Public
- Utilities for property: Cable Available, Electricity Available, Internet Available, Natural Gas Available, Sewer Available, Water Available
Community & HOA
Community
- Features: Pickleball Court
- Security: Smoke Detector(s)
HOA
- Has HOA: Yes
- Amenities included: Pool, Spa/Hot Tub, Tennis Court(s)
- Services included: Landscape Maintenance - Partial
- HOA fee: $100 monthly
- HOA name: Lakeridge Springs
Location
- Region: Reno
Financial & listing details
- Price per square foot: $357/sqft
- Tax assessed value: $302,884
- Annual tax amount: $2,762
- Date on market: 7/31/2026
- Cumulative days on market: 60 days
- Listing terms: 1031 Exchange,Cash,Conventional,FHA,VA Loan
Estimated market value
$623,400
$592,000 - $655,000
$3,138/mo
Price history
| Date | Event | Price |
|---|---|---|
| 7/31/2026 | Listed for sale | $649,000+260.6%$357/sqft |
Source:  NNRMLS #260009899 Report a problem NNRMLS #260009899 Report a problem | ||
| 9/22/2000 | Sold | $180,000+11.5%$99/sqft |
Source: Public Record Report a problem | ||
| 7/18/1995 | Sold | $161,500+5.2%$89/sqft |
Source: Public Record Report a problem | ||
| 6/3/1994 | Sold | $153,500$84/sqft |
Source: Public Record Report a problem | ||
Public tax history
| Year | Property taxes | Tax assessment |
|---|---|---|
| 2026 | $2,762 +3% | $106,009 +0.8% |
| 2025 | $2,683 +3% | $105,134 -0.6% |
| 2024 | $2,605 +3% | $105,734 +3.7% |
| 2023 | $2,530 +3% | $101,990 +25.7% |
| 2022 | $2,457 +3.1% | $81,164 +9.7% |
| 2021 | $2,382 +3% | $74,013 +3% |
| 2020 | $2,313 -2.9% | $71,826 |
| 2019 | $2,382 +3% | $71,826 +4.6% |
| 2018 | $2,313 +8.8% | $68,667 +10% |
| 2017 | $2,126 | $62,406 -2.8% |
| 2016 | $2,126 | $64,225 +5.7% |
| 2015 | $2,126 -27.6% | $60,755 +4.3% |
| 2014 | $2,937 +42.6% | $58,262 +6.8% |
| 2013 | $2,060 | $54,528 |
| 2012 | -- | $54,528 +0.8% |
| 2011 | -- | $54,076 -6.4% |
| 2010 | -- | $57,756 -14.2% |
| 2009 | -- | $67,297 -5.6% |
| 2008 | -- | $71,313 -6.3% |
| 2007 | -- | $76,079 +20.8% |
| 2006 | -- | $62,979 +8.5% |
| 2005 | -- | $58,046 -0.4% |
| 2004 | -- | $58,250 +2.1% |
| 2003 | -- | $57,039 +0.7% |
| 2002 | -- | $56,662 |
| 2001 | -- | $56,662 |
Find assessor info on the county website
Monthly payment
Est. payment
Payment breakdown
Explore the cost of this home by adjusting the details. Changes won't be saved.Climate risks
Neighborhood: West Huffaker
Nearby schools
Schools provided by the listing agent
- Elementary: Huffaker
- Middle: Pine
- High: Reno
Source: NNRMLS. This data may not be complete. We recommend contacting the local school district to confirm school assignments for this home.
Similar homes
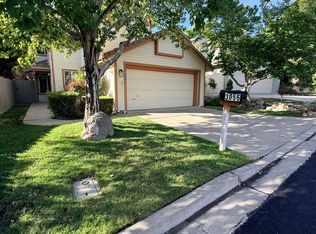
- $625,0003 bd2 ba1.4k sqft6320 Copper Creek Ct N, Reno, NV 89519Active

 MLS ID #260010973, Jeannette Harpole, Keller Williams Group One Inc.. NNRMLS
 - $719,0004 bd3 ba2.1k sqft2919 Aspen Meadows Ct, Reno, NV 89519Active
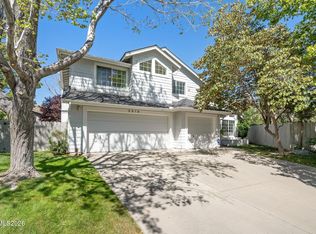 MLS ID #260011954, Megan Lowe, Chase International-Damonte. NNRMLS
 - $724,0003 bd2 ba1.8k sqft3880 Piccadilly Dr, Reno, NV 89509Active
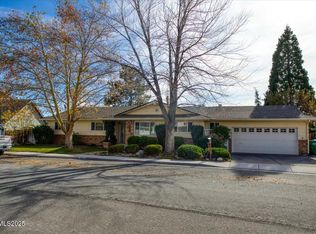 MLS ID #250058206, Jesse Morales, RE/MAX Professionals-Reno. NNRMLS
 - $675,0003 bd3 ba1.8k sqft1510 Mayberry Dr, Reno, NV 89509Active
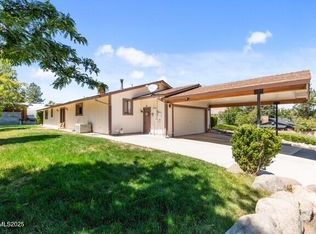 MLS ID #260012077, Karen Walker-Hill, Ferrari-Lund Real Estate Reno. NNRMLS
 - $750,0004 bd3 ba2k sqft2490 W Moana Ln, Reno, NV 89509ActiveMLS ID #260010532, Mitchell Ross, RE/MAX Professionals-Reno. NNRMLS
- $619,0003 bd3 ba1.6k sqft6749 Alicante Ct, Reno, NV 89523ActiveMLS ID #260012012, Diana Renfroe, Dickson Realty - Caughlin. NNRMLS
- $849,9004 bd3 ba2k sqft280 Edgewater Pkwy, Reno, NV 89519ActiveMLS ID #260009379, Tamara Eifert, RE/MAX Professionals-Reno. NNRMLS
- $669,0003 bd3 ba2.1k sqft10490 Chadwell Dr, Reno, NV 89521ActiveMLS ID #260010552, Kathy Kinder, RE/MAX Gold. NNRMLS
- $599,9003 bd3 ba1.9k sqft231 Gardner St, Reno, NV 89503ActiveMLS ID #260006788, Katrina Karasawa, RE/MAX Professionals-Reno. NNRMLS
- $695,0004 bd3 ba2k sqft1650 Ashworth Ct, Reno, NV 89521ActiveMLS ID #260011528, Kevin Reid, Capurro & Reid Real Estate,LLC. NNRMLS
- $700,0004 bd3 ba1.8k sqft2954 Glenview Dr, Reno, NV 89503ActiveMLS ID #260011521, Tawny Garrick, Sierra Sotheby's International. NNRMLS
- $499,9993 bd2 ba1k sqft7559 Water View Way, Reno, NV 89511ActiveMLS ID #260011838, Kyle Carrothers, eXp Realty, LLC. NNRMLS
- $550,0003 bd3 ba1.4k sqft4325 Tuscany Cir, Reno, NV 89523ActiveMLS ID #260011686, Michael Gay, Dickson Realty - Caughlin. NNRMLS
- $695,0003 bd3 ba2.3k sqft11265 Torino Way, Reno, NV 89521ActiveMLS ID #260009589, Mary Mentaberry, Dickson Realty - Caughlin. NNRMLS
- $560,0003 bd3 ba1.8k sqft3545 Buckhorn Way, Reno, NV 89503ActiveMLS ID #260011548, Johanna Summersett, BHG Drakulich Realty. NNRMLS
- $723,5004 bd3 ba2.1k sqft9629 Thunder Mountain Way, Reno, NV 89521ActiveMLS ID #260008361, Kirsten Gardner, Dickson Realty - Downtown. NNRMLS
- $499,9003 bd2 ba1.1k sqft7190 Bluestone Dr, Reno, NV 89511ActiveMLS ID #260011171, Julie Knecht, RE/MAX Professionals-Reno. NNRMLS
- $700,0004 bd2 ba1.3k sqft611 Nixon Ave, Reno, NV 89509ActiveMLS ID #260007480, Jonathan Wornardt, eXp Realty, LLC. NNRMLS
- $699,0003 bd3 ba2k sqft9615 Eventer Ln, Reno, NV 89521ActiveMLS ID #260003002, Miranda Vaulet, RE/MAX Professionals-Reno. NNRMLS
- $510,0003 bd2 ba1.2k sqft4410 Camino Lindo Way, Reno, NV 89502ActiveMLS ID #260009603, Michael Kistler, Dickson Realty - Damonte Ranch. NNRMLS
