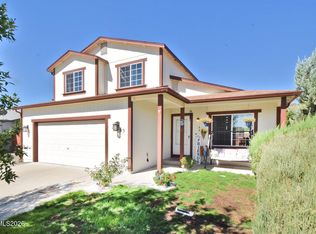
Welcome to 21009 Nine Mile Court, a Cold Springs home offering mountain views, a spacious .33-acre cul-de-sac lot, and the kind of indoor-outdoor living buyers are looking for. The inviting great-room design seamlessly combines the family room, living area, dining space, and kitchen, creating an open and comfortable gathering space for everyday living and entertaining. This 4-bedroom, 2-bathroom home features fresh interior paint completed in 2024 along with updated flooring, including carpet and vinyl. The kitchen offers plenty of functionality and storage, including an additional wall of cabinetry that provides valuable space for kitchen essentials, appliances, and organization. Enjoy peace of mind with several significant recent improvements. The HVAC heating and air-conditioning system was installed in 2024, and solar panels were installed in 2024. The solar system will be paid off in full by the seller at close of escrow, providing the next owner with the benefit of the system without a remaining solar loan. Also includes a home Level 2 EV charging station uses a 240-volt circuit to deliver 12 to 37+ miles of range per hour, fully recharging most electric cars overnight in 4 to 8 hours. Step outside and enjoy the generous .33-acre lot with multiple spaces to take advantage of the Northern Nevada lifestyle. The large backyard deck offers beautiful views of the surrounding mountains and creates an ideal space for outdoor dining, entertaining, relaxing, or enjoying the evening sunset. A large front porch with added privacy provides another peaceful place to enjoy the views and fresh mountain air. The property also offers three-car parking, abundant storage options, and plenty of room to enjoy the outdoor space. Situated on a quiet cul-de-sac, the location offers a peaceful residential setting while still being part of the active Cold Springs community, known for its variety of neighborhood activities and outdoor recreation.
Active under contract-no show
$559,637
21009 Nine Mile Ct, Reno, NV 89508
4beds
2,312sqft
Single Family Residence
Built in 2005
0.33 Acres Lot
$-- Zestimate®
$242/sqft
$25/mo HOA
What's special
Three-car parkingMountain viewsAbundant storage optionsInviting great-room design
- 51 days
- 41
- 2
Likely to sell faster than
Zillow last checked:
Listing updated:
Listed by:
Sheena Brooks S.172286 775-232-3598,
Real Broker LLC
Source: NNRMLS,MLS#: 260010245
Facts & features
Interior
Bedrooms & bathrooms
- Bedrooms: 4
- Bathrooms: 2
- Full bathrooms: 2
Heating
- Electric, Fireplace(s), Forced Air, Natural Gas
Cooling
- Central Air, Electric
Appliances
- Included: Dishwasher, Disposal, Double Oven, Gas Cooktop, Gas Range, Microwave, Refrigerator
- Laundry: Cabinets, Laundry Room
Features
- Breakfast Bar, Ceiling Fan(s), High Ceilings, Kitchen Island, Pantry, Walk-In Closet(s)
- Flooring: Carpet, Ceramic Tile, Laminate, Luxury Vinyl
- Windows: Blinds, Double Pane Windows, Vinyl Frames
- Number of fireplaces: 1
- Fireplace features: Gas
- Common walls with other units/homes: No Common Walls
Interior area
- Total structure area: 2,312
- Total interior livable area: 2,312 sqft
Property
Parking
- Total spaces: 3
- Parking features: Attached, Garage, Garage Door Opener, RV Access/Parking
- Attached garage spaces: 3
Features
- Levels: One
- Stories: 1
- Patio & porch: Porch, Covered, Deck
- Exterior features: Rain Gutters
- Spa features: None
- Fencing: Back Yard,Full
- Has view: Yes
- View description: Desert, Mountain(s), Valley
Lot
- Size: 0.33 Acres
- Features: Landscaped, Level, Sprinklers In Front, Sprinklers In Rear
Details
- Additional structures: Shed(s)
- Parcel number: 55632116
- Zoning: MDS
Construction
Type & style
- Home type: SingleFamily
- Property subtype: Single Family Residence
Materials
- Stucco
- Foundation: Concrete Perimeter, Crawl Space
- Roof: Composition,Shingle
Condition
- New construction: No
- Year built: 2005
Utilities & green energy
- Sewer: Public Sewer
- Water: Public
- Utilities for property: Cable Available, Electricity Available, Internet Available, Natural Gas Available, Phone Available, Sewer Available, Water Available, Cellular Coverage, Water Meter Installed
Green energy
- Energy generation: Solar
Community & HOA
Community
- Security: Carbon Monoxide Detector(s), Smoke Detector(s)
- Subdivision: Peavine View Estates 9
HOA
- Has HOA: Yes
- Amenities included: None
- HOA fee: $25 monthly
- HOA name: Peavine View ( White Lake Ranch)
Location
- Region: Reno
Financial & listing details
- Price per square foot: $242/sqft
- Tax assessed value: $363,019
- Annual tax amount: $3,228
- Date on market: 8/8/2026
- Cumulative days on market: 52 days
- Listing terms: 1031 Exchange,Cash,Conventional,FHA,USDA Loan,VA Loan
Estimated market value
Not available
Estimated sales range
Not available
Not available
Price history
| Date | Event | Price |
|---|---|---|
| 8/17/2026 | Contingent | $559,637$242/sqft |
Source:  NNRMLS #260010245 Report a problem NNRMLS #260010245 Report a problem | ||
| 8/8/2026 | Listed for sale | $559,637+11.9%$242/sqft |
Source: NNRMLS #260010245 Report a problem | ||
| 5/15/2024 | Sold | $500,000-2%$216/sqft |
Source: NNRMLS #240002516 Report a problem | ||
| 4/17/2024 | Pending sale | $510,000$221/sqft |
Source: NNRMLS #240002516 Report a problem | ||
| 4/10/2024 | Price change | $510,000-2.9%$221/sqft |
Source: NNRMLS #240002516 Report a problem | ||
| 3/12/2024 | Listed for sale | $525,000-0.9%$227/sqft |
Source: NNRMLS #240002516 Report a problem | ||
| 3/7/2022 | Sold | $530,000+0%$229/sqft |
Source: Public Record Report a problem | ||
| 1/28/2022 | Pending sale | $529,900$229/sqft |
Source: NNRMLS #220000078 Report a problem | ||
| 1/25/2022 | Listed for sale | $529,900$229/sqft |
Source: NNRMLS #220000078 Report a problem | ||
| 1/13/2022 | Pending sale | $529,900$229/sqft |
Source: NNRMLS #220000078 Report a problem | ||
| 1/4/2022 | Listed for sale | $529,900+105880%$229/sqft |
Source: NNRMLS #220000078 Report a problem | ||
| 10/12/2012 | Sold | $500-99.9% |
Source: Public Record Report a problem | ||
| 7/11/2005 | Sold | $392,000+45.5%$170/sqft |
Source: Public Record Report a problem | ||
| 4/8/2005 | Sold | $269,500$117/sqft |
Source: Public Record Report a problem | ||
Public tax history
| Year | Property taxes | Tax assessment |
|---|---|---|
| 2026 | $3,229 +8% | $127,057 +0% |
| 2025 | $2,991 +22.4% | $127,044 +0.6% |
| 2024 | $2,444 +5.9% | $126,321 +2.5% |
| 2023 | $2,308 -2.8% | $123,278 +20.4% |
| 2022 | $2,374 +6.4% | $102,424 +6.6% |
| 2021 | $2,233 +5% | $96,060 +3% |
| 2020 | $2,126 -4.8% | $93,240 |
| 2019 | $2,233 +5% | $93,240 +10.6% |
| 2018 | $2,126 +13.9% | $84,292 +1.5% |
| 2017 | $1,867 | $83,024 -0.3% |
| 2016 | $1,867 | $83,286 +13.2% |
| 2015 | $1,867 +3.5% | $73,554 +6.7% |
| 2014 | $1,804 | $68,920 +27.5% |
| 2013 | $1,804 | $54,062 |
| 2012 | -- | $54,062 +4.1% |
| 2011 | -- | $51,951 -19.5% |
| 2010 | -- | $64,575 -23.1% |
| 2009 | -- | $83,982 -3.8% |
| 2008 | -- | $87,316 -10.7% |
| 2007 | -- | $97,786 +24.4% |
| 2006 | -- | $78,601 +11.2% |
| 2005 | -- | $70,674 +741.4% |
| 2004 | -- | $8,400 |
Find assessor info on the county website
Monthly payment
Est. payment
Payment breakdown
Explore the cost of this home by adjusting the details. Changes won't be saved.Climate risks
Neighborhood: Cold Springs
Nearby schools
Schools provided by the listing agent
- Elementary: Gomes
- Middle: Cold Springs
- High: North Valleys
Source: NNRMLS. This data may not be complete. We recommend contacting the local school district to confirm school assignments for this home.
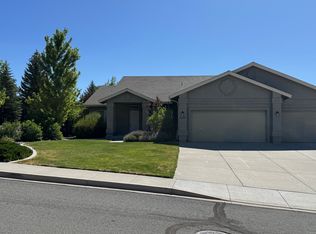
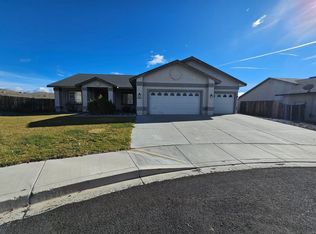
Similar homes
- $544,9994 bd3 ba2.2k sqft17791 Brushland Dr, Reno, NV 89508Active
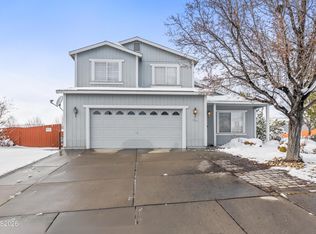
 MLS ID #260001999, Eric Crosby, RE/MAX Gold. NNRMLS
 - $534,9004 bd2 ba1.9k sqft18639 Haskell Peak Ct, Reno, NV 89508Active
 MLS ID #260011968, Meka Reade, Real Broker LLC. NNRMLS
 - $545,0005 bd3 ba2.7k sqft18366 Whitebark Ct, Reno, NV 89508Active
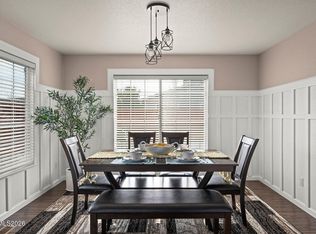 MLS ID #260010449, Beth Smiddy, Sierra Sotheby's International. NNRMLS
 - $514,9006 bd3 ba2.2k sqft18263 Morning Breeze Dr, Reno, NV 89508Active
 MLS ID #260011047, Regina Lockwood, Ferrari-Lund Real Estate Reno. NNRMLS
 - $720,0003 bd2 ba2.3k sqft10400 Adobe Dr, Reno, NV 89508ActiveMLS ID #260007723, Leslie Henderson, Call It Closed International Realty. NNRMLS
- $525,0004 bd3 ba2k sqft7880 Monterey Shores Dr, Reno, NV 89506ActiveMLS ID #260009040, Amber Klingensmith, Keller Williams Group One Inc.. NNRMLS
- $538,0003 bd3 ba1.4k sqft11725 Oregon Blvd, Reno, NV 89506ActiveMLS ID #260009718, Brian Kuykendall, Keller Williams Group One Inc.. NNRMLS
- $520,0004 bd2 ba1.9k sqft9090 Convair Way, Reno, NV 89506ActiveMLS ID #260011420, Cheryl Largen, Ferrari-Lund Real Estate Reno. NNRMLS
- $499,9994 bd3 ba2.1k sqft8955 Yeager St, Reno, NV 89506ActiveMLS ID #260009804, Katrina Karasawa, RE/MAX Professionals-Reno. NNRMLS
- $379,9003 bd2 ba1.2k sqft17945 Blackbird Dr, Reno, NV 89508ActiveMLS ID #260011394, Luz Maria Lonato-Arias, Hello Real Estate Center. NNRMLS
- $524,9994 bd3 ba2.3k sqft14397 Fredonia Dr, Reno, NV 89506ActiveMLS ID #260006085, Mark Skeem, Keller Williams Group One Inc.. NNRMLS
- $560,0003 bd3 ba1.8k sqft3545 Buckhorn Way, Reno, NV 89503ActiveMLS ID #260011548, Johanna Summersett, BHG Drakulich Realty. NNRMLS
- $560,0003 bd2 ba1.2k sqft6500 David James Blvd, Sparks, NV 89436ActiveMLS ID #260011078, Natalie Richardson, Dickson Realty - Damonte Ranch. NNRMLS
- $574,9003 bd2 ba1.5k sqft145 Carlene Dr, Sparks, NV 89436ActiveMLS ID #260008848, Skylar Mattison, eXp Realty, LLC. NNRMLS
- $589,0003 bd2 ba1.3k sqft1535 Springfield Park Dr, Reno, NV 89523ActiveMLS ID #260011896, Michael Zeno, RE/MAX Professionals-Reno. NNRMLS
- $789,0004 bd3 ba1.9k sqft183 Shetland Cir, Reno, NV 89508ActiveMLS ID #260010997, Johanna Summersett, BHG Drakulich Realty. NNRMLS
- $660,0004 bd3 ba2.2k sqft1477 Kinglet Dr, Sparks, NV 89441ActiveMLS ID #260007734, Tara Copp, Keller Williams Group One Inc.. NNRMLS
- $540,0004 bd3 ba2.1k sqft1903 Pinewood Dr, Sparks, NV 89434ActiveMLS ID #260011471, Brian Mattison, eXp Realty, LLC. NNRMLS
- $550,0003 bd3 ba1.4k sqft4325 Tuscany Cir, Reno, NV 89523ActiveMLS ID #260011686, Michael Gay, Dickson Realty - Caughlin. NNRMLS
- $520,0003 bd2 ba1.3k sqft1660 Billow Dr, Sparks, NV 89441ActiveMLS ID #260009959, Christy Kuzmik, Chase International-Damonte. NNRMLS
