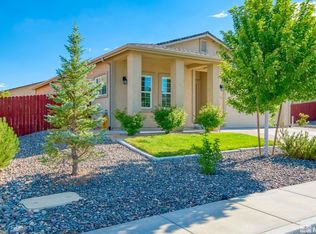
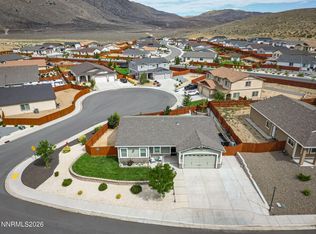
Some homes simply feel different the moment you walk through the door. 18639 Haskell Peak Court is one of them. Immaculate, beautifully maintained and filled with unmistakable pride of ownership, this is the kind of home that makes you wonder if anyone actually lives here. Everything has been so thoughtfully cared for, right down to the brand new carpet. It is fresh, polished and truly ready for its next chapter. Set in Woodland Village, this single story home is filled with natural light and has an easy, comfortable flow that just feels good. The heart of the home brings the kitchen, dining and living spaces together, creating the perfect setting for everything from quiet mornings to a house full of the people you love. Granite countertops, generous cabinetry and a breakfast bar make the kitchen as functional as it is inviting. With four bedrooms, there is room to live life exactly the way you need to. The primary suite feels like its own retreat, with a spacious walk in closet, dual sinks and a garden tub with a shower, while the additional rooms give you space for family, guests, a home office or a little bit of everything. And let's talk about the backyard. Beautifully maintained and fully fenced, this is where Nevada evenings were meant to be enjoyed. Dinner on the patio, mountain views in the distance and a soak in the Jacuzzi under the stars. It is private, peaceful and already perfectly set up to enjoy. Central air conditioning, a separate laundry room, a smart thermostat and an attached two-car garage add all the everyday conveniences you want, but the real standout here is something you cannot capture on a feature sheet. It is the condition. The care. The feeling that everything has been loved, maintained and kept exactly the way you hoped it would be. There is no project list waiting for you here. No wondering what needs to be done first. Just bring your things, turn the key and start living.
Active
$534,900
18639 Haskell Peak Ct, Reno, NV 89508
4beds
1,977sqft
Single Family Residence
Built in 2018
7,840 Square Feet Lot
$533,400 Zestimate®
$271/sqft
$44/mo HOA
What's special
Central air conditioningSeparate laundry roomDual sinksSmart thermostatAttached two-car garageFilled with natural lightDinner on the patio
- 5 days
- 384
- 40
Zillow last checked:
Listing updated:
Listed by:
Meka Reade S.174322 775-813-7271,
Real Broker LLC
Source: NNRMLS,MLS#: 260011968
Facts & features
Interior
Bedrooms & bathrooms
- Bedrooms: 4
- Bathrooms: 2
- Full bathrooms: 2
Heating
- Electric, Natural Gas
Cooling
- Central Air, Electric
Appliances
- Included: Dishwasher, Disposal, Electric Cooktop, Electric Oven, Electric Range, Microwave, Oven, Refrigerator
- Laundry: Laundry Room, Shelves
Features
- Breakfast Bar, Ceiling Fan(s), High Ceilings, Smart Thermostat, Walk-In Closet(s)
- Flooring: Carpet, Laminate
- Windows: Blinds, Double Pane Windows
- Has fireplace: No
- Common walls with other units/homes: No Common Walls
Interior area
- Total structure area: 1,977
- Total interior livable area: 1,977 sqft
Video & virtual tour
Property
Parking
- Total spaces: 2
- Parking features: Attached, Garage, Garage Door Opener
- Attached garage spaces: 2
Features
- Stories: 1
- Patio & porch: Covered, Patio
- Exterior features: None
- Has spa: Yes
- Spa features: Above Ground
- Fencing: Full
- Has view: Yes
- View description: Mountain(s)
Lot
- Size: 7,840 Square Feet
- Features: Landscaped, Level, Sprinklers In Front
Details
- Additional structures: None
- Parcel number: 55663205
- Zoning: MDS
Construction
Type & style
- Home type: SingleFamily
- Property subtype: Single Family Residence
Materials
- Stucco
- Foundation: Crawl Space
- Roof: Composition,Pitched,Shingle
Condition
- New construction: No
- Year built: 2018
Utilities & green energy
- Sewer: Public Sewer
- Water: Public
- Utilities for property: Electricity Available, Internet Available, Natural Gas Available, Sewer Available, Water Available
Community & HOA
Community
- Security: Smoke Detector(s)
- Subdivision: Woodland Village Phase 20
HOA
- Has HOA: Yes
- Amenities included: None
- HOA fee: $132 quarterly
- HOA name: Associa Sierra North
Location
- Region: Reno
Financial & listing details
- Price per square foot: $271/sqft
- Tax assessed value: $378,056
- Annual tax amount: $3,690
- Date on market: 9/16/2026
- Listing terms: Cash,Conventional,FHA,VA Loan
Estimated market value
$533,400
$507,000 - $560,000
$2,830/mo
Price history
| Date | Event | Price |
|---|---|---|
| 9/16/2026 | Listed for sale | $534,900+11.4%$271/sqft |
Source:  NNRMLS #260011968 Report a problem NNRMLS #260011968 Report a problem | ||
| 7/31/2023 | Sold | $480,000$243/sqft |
Source: NNRMLS #230006935 Report a problem | ||
| 7/1/2023 | Pending sale | $480,000$243/sqft |
Source: NNRMLS #230006935 Report a problem | ||
| 6/26/2023 | Listed for sale | $480,000+48.9%$243/sqft |
Source: NNRMLS #230006935 Report a problem | ||
| 7/13/2018 | Sold | $322,314$163/sqft |
Source: Public Record Report a problem | ||
Public tax history
| Year | Property taxes | Tax assessment |
|---|---|---|
| 2026 | $3,690 +3% | $132,320 -1.4% |
| 2025 | $3,584 +3% | $134,206 +5% |
| 2024 | $3,479 +8% | $127,837 +7.1% |
| 2023 | $3,222 +6.5% | $119,385 +20.1% |
| 2022 | $3,026 +5.3% | $99,372 +6.5% |
| 2021 | $2,873 +5% | $93,334 +5.8% |
| 2020 | $2,736 -4.8% | $88,201 |
| 2019 | $2,873 +5% | $88,201 +56.2% |
| 2018 | $2,736 | $56,455 |
Find assessor info on the county website
Monthly payment
Est. payment
Payment breakdown
Explore the cost of this home by adjusting the details. Changes won't be saved.Climate risks
Neighborhood: Cold Springs
Nearby schools
Schools provided by the listing agent
- Elementary: Michael Inskeep
- Middle: Cold Springs
- High: North Valleys
Source: NNRMLS. This data may not be complete. We recommend contacting the local school district to confirm school assignments for this home.
Similar homes
- $570,0004 bd3 ba2.2k sqft18723 Salvatore Ct, Reno, NV 89508Active
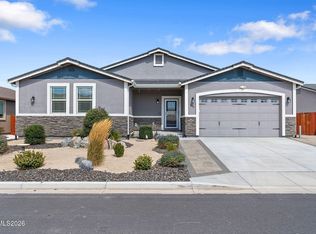
 MLS ID #260012138, Casady Raffanelli, Chase International-Damonte. NNRMLS
 - $545,0004 bd3 ba2.1k sqft18527 Mountain Ash Ct, Reno, NV 89508Active
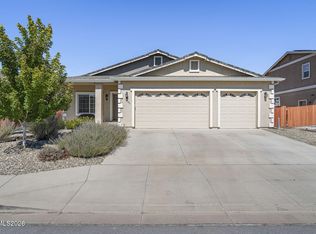 MLS ID #260011626, Matthew Janess, RE/MAX Professionals-Reno. NNRMLS
 - $549,0004 bd3 ba1.9k sqft18212 Polar Bear Ct, Reno, NV 89508Active
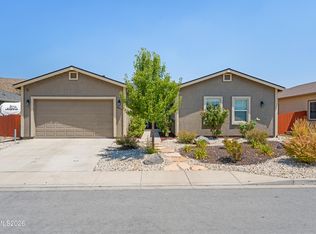 MLS ID #260010127, Brittany Smith, Real Broker LLC. NNRMLS
 - $498,0003 bd2 ba1.5k sqft18723 Jones Creek Ct, Reno, NV 89508Active
 MLS ID #260011396, Kristen Tolley, Ferrari-Lund R.E. Sparks. NNRMLS
 - $544,9994 bd3 ba2.2k sqft17791 Brushland Dr, Reno, NV 89508ActiveMLS ID #260001999, Eric Crosby, RE/MAX Gold. NNRMLS
- $545,0005 bd3 ba2.7k sqft18366 Whitebark Ct, Reno, NV 89508ActiveMLS ID #260010449, Beth Smiddy, Sierra Sotheby's International. NNRMLS
- $434,0003 bd2 ba1.6k sqft17865 Georgetown Dr, Reno, NV 89508ActiveMLS ID #260012144, Raymond Solorzano, RE/MAX Professionals-Reno. NNRMLS
- $555,0004 bd2 ba2.1k sqft17745 Thunder River Dr, Reno, NV 89508ActiveMLS ID #260011218, Angeles Wanco, Ferrari-Lund Real Estate Reno. NNRMLS
- $455,0003 bd2 ba1.6k sqft17743 Fossil Ct, Reno, NV 89508ActiveMLS ID #260012032, Miranda Vaulet, RE/MAX Professionals-Reno. NNRMLS
- $499,5004 bd2 ba1.7k sqft18673 Ginny Creek Ct, Reno, NV 89508ActiveMLS ID #260006241, Hong Ying Sidley, Sidley Real Estate Int'l. LLC. NNRMLS
- $485,0003 bd2 ba1.6k sqft17855 Thunder Ridge Ct, Reno, NV 89508ActiveMLS ID #260011908, Zaira Villanueva, Dickson Realty - Caughlin. NNRMLS
- $535,0003 bd3 ba2.1k sqft21105 Mount Evans Dr, Reno, NV 89508ActiveMLS ID #260010790, Jennifer Yano, eXp Realty. NNRMLS
- $514,9006 bd3 ba2.2k sqft18263 Morning Breeze Dr, Reno, NV 89508ActiveMLS ID #260011047, Regina Lockwood, Ferrari-Lund Real Estate Reno. NNRMLS
- $519,9003 bd2 ba2k sqft160 South Ave, Reno, NV 89508ActiveMLS ID #260011415, Kayla Dalton, Dickson Realty - Sparks. NNRMLS
- $519,5003 bd3 ba2.1k sqft21103 Mount Evans Dr, Reno, NV 89508ActiveMLS ID #260010647, Holly O'Driscoll, Chase International-Damonte. NNRMLS
- $575,0003 bd2 ba1.6k sqft10705 Santa Fe Rd, Reno, NV 89508ActiveMLS ID #260004064, Shauna Ganes, Chase International-Damonte. NNRMLS
- $459,9993 bd2 ba1.6k sqft17410 Desert Lake Dr, Reno, NV 89508ActiveMLS ID #260011177, Kristina Thyer, Jenuane Communities. NNRMLS
- $438,9004 bd2 ba1.5k sqft17240 Desert Lake Ct, Reno, NV 89508ActiveMLS ID #260009765, Brittany Smith, Real Broker LLC. NNRMLS
- $469,9003 bd2 ba1.4k sqft18360 Whitebark Ct, Reno, NV 89508ActiveMLS ID #260007667, Michael Lycans, Coldwell Banker Select Reno. NNRMLS
