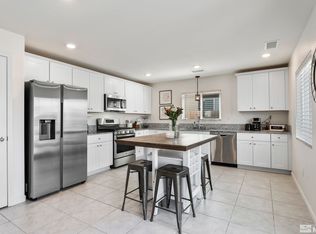
This well maintained 2021 home features a bright, open-concept layout and a modern kitchen with granite countertops and stainless steel appliances. The spacious upstairs includes a primary suite with peaceful mountain views and a laundry room. The private backyard offers an easy maintainable retreat with a large oncrete patio sunshade perfectly situated. This is in a gorwing community, this home combines scenic surroundings with easy access to parks, schools, shopping and the freeway.
Active
$517,750
8937 Quail Falls Dr, Reno, NV 89506
3beds
2,120sqft
Single Family Residence
Built in 2021
6,969 Square Feet Lot
$-- Zestimate®
$244/sqft
$35/mo HOA
What's special
Bright open-concept layoutSpacious upstairsModern kitchenStainless steel appliancesPrivate backyardLaundry roomEasy maintainable retreat
- 34 days
- 357
- 28
Zillow last checked:
Listing updated:
Listed by:
Jim Tench S.170583 775-224-3892,
Ferrari-Lund Real Estate Reno
Source: NNRMLS,MLS#: 260012888
Facts & features
Interior
Bedrooms & bathrooms
- Bedrooms: 3
- Bathrooms: 3
- Full bathrooms: 2
- 1/2 bathrooms: 1
Heating
- Forced Air, Natural Gas
Cooling
- Central Air
Appliances
- Included: Dishwasher, Disposal, Dryer, Microwave, Refrigerator, Washer
- Laundry: Laundry Room
Features
- Kitchen Island, Pantry, Walk-In Closet(s)
- Flooring: Carpet, Laminate
- Windows: Double Pane Windows
- Has fireplace: No
- Common walls with other units/homes: No Common Walls
Interior area
- Total structure area: 2,120
- Total interior livable area: 2,120 sqft
Video & virtual tour
Property
Parking
- Total spaces: 4
- Parking features: Attached, Garage, Garage Door Opener
- Attached garage spaces: 2
Features
- Stories: 2
- Patio & porch: None, Patio
- Exterior features: None
- Spa features: None
- Fencing: Back Yard
- Has view: Yes
- View description: Mountain(s)
Lot
- Size: 6,969 Square Feet
- Features: Landscaped, Level, Sprinklers In Front, Sprinklers In Rear
Details
- Additional structures: Shed(s)
- Parcel number: 56812201
- Zoning: SF11
Construction
Type & style
- Home type: SingleFamily
- Property subtype: Single Family Residence
Materials
- Stucco
- Foundation: Slab
- Roof: Pitched,Shingle
Condition
- New construction: No
- Year built: 2021
Utilities & green energy
- Sewer: Public Sewer
- Water: Public
- Utilities for property: Electricity Connected, Natural Gas Connected, Sewer Connected, Water Connected
Community & HOA
Community
- Security: Carbon Monoxide Detector(s), Smoke Detector(s)
- Subdivision: Stonefield Phase 4 Village 2
HOA
- Has HOA: Yes
- Amenities included: None
- HOA fee: $35 monthly
- HOA name: Stonefield IV
Location
- Region: Reno
Financial & listing details
- Price per square foot: $244/sqft
- Tax assessed value: $389,024
- Annual tax amount: $3,744
- Date on market: 10/8/2026
- Cumulative days on market: 35 days
- Listing terms: 1031 Exchange,Cash,Conventional,FHA,VA Loan
Estimated market value
Not available
Estimated sales range
Not available
Not available
Price history
| Date | Event | Price |
|---|---|---|
| 10/8/2026 | Listed for sale | $517,750+26.9%$244/sqft |
Source:  NNRMLS #260012888 Report a problem | ||
| 8/12/2021 | Sold | $407,940$192/sqft |
Source: Public Record Report a problem | ||
Public tax history
| Year | Property taxes | Tax assessment |
|---|---|---|
| 2026 | $3,635 +3% | $136,158 +2.9% |
| 2025 | $3,530 +3% | $132,283 +0% |
| 2024 | $3,428 +3.3% | $132,238 +4.8% |
| 2023 | $3,319 +17.5% | $126,217 +19.4% |
| 2022 | $2,825 +802.5% | $105,700 +486.2% |
| 2021 | $313 +954.5% | $18,032 +4.8% |
| 2020 | $30 -90.5% | $17,210 |
| 2019 | $313 +1005.2% | $17,210 +987.2% |
| 2018 | $28 | $1,583 +10.2% |
| 2017 | -- | $1,436 +15.1% |
| 2016 | -- | $1,248 +23% |
| 2015 | -- | $1,015 +23.3% |
| 2014 | $26 | $823 |
Find assessor info on the county website
Monthly payment
Est. payment
Payment breakdown
Explore the cost of this home by adjusting the details. Changes won't be saved.Climate risks
Neighborhood: Stead
Nearby schools
Schools provided by the listing agent
- Elementary: Lemmon Valley
- Middle: OBrien
- High: North Valleys
Source: NNRMLS. This data may not be complete. We recommend contacting the local school district to confirm school assignments for this home.
Similar homes
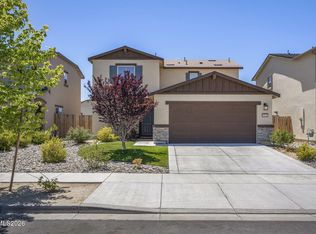
- $535,0004 bd3 ba2.2k sqft9045 Andraste Way, Reno, NV 89506Active

 MLS ID #260012878, Stacie Hartze, Chase International-Damonte. NNRMLS
- $479,5003 bd2 ba1.3k sqft530 Paradise Valley Rd, Reno, NV 89506Active
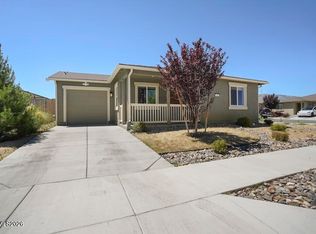 MLS ID #260013508, Alfyn Gestoso, Hello Real Estate Center. NNRMLS
- $499,0003 bd3 ba2k sqft9490 Autumn Leaf Way, Reno, NV 89506Active
 MLS ID #260008421, Jennifer Heinrichs, BHG Drakulich Realty. NNRMLS
- $610,0005 bd3 ba2.4k sqft9319 Bay Ct, Reno, NV 89506Active
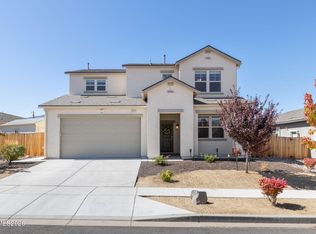 MLS ID #260011988, Dilyn Rooker, Marmot Properties, LLC. NNRMLS
- $665,0004 bd3 ba2.4k sqft7615 Souverain Ln, Reno, NV 89506ActiveMLS ID #260013886, Jaime Moore, Redfin. NNRMLS
- $479,0004 bd3 ba1.8k sqft613 Pleasant Vista Dr, Reno, NV 89506ActiveMLS ID #260012901, Alexandra Barrera, LPT Realty, LLC. NNRMLS
- $424,9993 bd3 ba2.3k sqft9622 Windjammer Way, Reno, NV 89506ActiveMLS ID #260013983, Scott Dozois, NextHome Yourpickettfence Group. NNRMLS
- $479,9004 bd2 ba1.7k sqft8840 Silver Dawn Ct, Reno, NV 89506ActiveMLS ID #260011578, Lee Trefethen, Coldwell Banker Select Reno. NNRMLS
- $510,0004 bd2 ba2.1k sqft18220 Grizzly Bear Ct, Reno, NV 89508ActiveMLS ID #260013903, Johanna Summersett, BHG Drakulich Realty. NNRMLS
- $510,0004 bd3 ba1.6k sqft383 Orrcrest Dr, Reno, NV 89506ActiveMLS ID #260010229, Joya Machabee, RE/MAX Gold. NNRMLS
- $555,0004 bd3 ba2.2k sqft17620 Yearling Ct, Reno, NV 89508ActiveMLS ID #260014097, April Nieto, RE/MAX Gold. NNRMLS
- $499,0004 bd3 ba1.7k sqft7783 Lone Prairie Rd, Reno, NV 89506ActiveMLS ID #260008077, Abaid Khan, ERA - Realty Central. NNRMLS
- $585,0004 bd3 ba2k sqft1017 Buck Mountain Rd, Reno, NV 89506ActiveMLS ID #260013441, Patricia DuHamel, Coldwell Banker Select Reno. NNRMLS
- $409,9003 bd3 ba2k sqft9880 Coastal Fog Dr, Reno, NV 89506ActiveMLS ID #260013890, Brian Kincannon, Keller Williams Group One Inc.. NNRMLS
- $515,0004 bd3 ba1.9k sqft18212 Polar Bear Ct, Reno, NV 89508ActiveMLS ID #260010127, Brittany Smith, Real Broker LLC. NNRMLS
- $519,0004 bd2 ba1.9k sqft18639 Haskell Peak Ct, Reno, NV 89508ActiveMLS ID #260011968, Meka Reade, Real Broker LLC. NNRMLS
- $545,0004 bd3 ba2.1k sqft18527 Mountain Ash Ct, Reno, NV 89508ActiveMLS ID #260011626, Matthew Janess, RE/MAX Professionals-Reno. NNRMLS
- $493,0003 bd2 ba1.5k sqft18723 Jones Creek Ct, Reno, NV 89508ActiveMLS ID #260011396, Kristen Tolley, Ferrari-Lund R.E. Sparks. NNRMLS
- $538,8883 bd3 ba1.4k sqft3678 Hollywood Park Dr, Reno, NV 89512ActiveMLS ID #260013113, Steve Schifferdecker, Berkshire Hathaway HomeService. NNRMLS
- $499,9006 bd3 ba2.2k sqft18263 Morning Breeze Dr, Reno, NV 89508ActiveMLS ID #260011047, Regina Lockwood, Ferrari-Lund Real Estate Reno. NNRMLS
