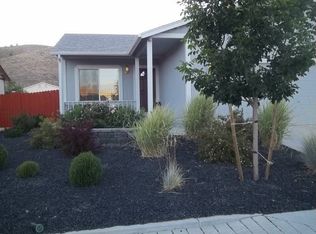
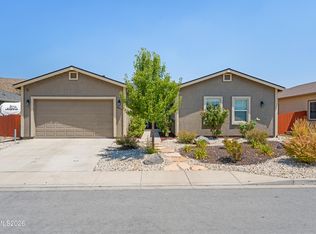
Open House Sunday Sept. 27th from 2:00PM to 4:00PM Finally, a house with enough room. This well designed Woodland Village home as it all: multiple bedrooms, den option, two lower story beds and bath! You decide how to use the space...there's plenty of it. And, added bonus, all laminate flooring. That's right: there's NO CARPET in this home for easy clean up and child and pet care. There are great options for guests, extended family or multigenerational living or home office space. Drive up to a welcoming and charming covered front porch while the backyard features a vegetable garden and an extra large doggie door designed to accommodate even a very large four-legged family member. There's a park down the street and nearby schools AND there is no drive through traffic on this section of Morning Breeze so the neighborhood is both quiet and safe. Plus, theres a low HOA, RV gate and RV parking, this Woodland Village home combines flexibility with practical everyday living. Open Houses this week Monday through Thursday from 4:00PM until 5:00PM. Perfect for those coming home from work or schools.
Active
$514,900
18263 Morning Breeze Dr, Reno, NV 89508
6beds
2,273sqft
Single Family Residence
Built in 2005
6,534 Square Feet Lot
$513,200 Zestimate®
$227/sqft
$44/mo HOA
What's special
Den optionExtra large doggie doorMultiple bedroomsAll laminate flooring
- 31 days
- 802
- 42
Likely to sell faster than
Zillow last checked:
Listing updated:
Listed by:
Regina Lockwood S.169383 775-843-5133,
Ferrari-Lund Real Estate Reno
Source: NNRMLS,MLS#: 260011047
Facts & features
Interior
Bedrooms & bathrooms
- Bedrooms: 6
- Bathrooms: 3
- Full bathrooms: 3
Heating
- Forced Air, Natural Gas
Cooling
- Central Air
Appliances
- Included: Dishwasher, Disposal, Gas Cooktop, Gas Range, Microwave
- Laundry: Laundry Room, Shelves
Features
- Ceiling Fan(s), Smart Thermostat, Vaulted Ceiling(s), Walk-In Closet(s)
- Flooring: Luxury Vinyl
- Windows: Blinds, Double Pane Windows, Vinyl Frames
- Has fireplace: No
- Common walls with other units/homes: No Common Walls
Interior area
- Total structure area: 2,273
- Total interior livable area: 2,273 sqft
Property
Parking
- Total spaces: 2
- Parking features: Attached, Garage, Garage Door Opener, RV Access/Parking
- Attached garage spaces: 2
Features
- Levels: Two
- Stories: 2
- Patio & porch: Porch, Patio
- Exterior features: Rain Gutters
- Spa features: None
- Fencing: Back Yard
- Has view: Yes
- View description: Mountain(s)
Lot
- Size: 6,534 Square Feet
- Features: Landscaped, Level
Details
- Additional structures: None
- Parcel number: 55637208
- Zoning: Mds
Construction
Type & style
- Home type: SingleFamily
- Property subtype: Single Family Residence
Materials
- Foundation: Crawl Space
- Roof: Composition,Pitched
Condition
- New construction: No
- Year built: 2005
Utilities & green energy
- Sewer: Public Sewer
- Water: Public
- Utilities for property: Cable Available, Electricity Connected, Internet Available, Natural Gas Connected, Phone Available, Sewer Connected, Water Connected, Cellular Coverage, Water Meter Installed
Community & HOA
Community
- Security: Security System Leased, Smoke Detector(s)
- Subdivision: Woodland Village Phase 13
HOA
- Has HOA: Yes
- Amenities included: None
- HOA fee: $132 quarterly
- HOA name: Woodland Village
Location
- Region: Reno
Financial & listing details
- Price per square foot: $227/sqft
- Tax assessed value: $319,155
- Annual tax amount: $2,405
- Date on market: 8/26/2026
- Cumulative days on market: 32 days
- Listing terms: 1031 Exchange,Cash,Conventional,FHA,USDA Loan,VA Loan
Estimated market value
$513,200
$488,000 - $539,000
$3,367/mo
Price history
| Date | Event | Price |
|---|---|---|
| 8/26/2026 | Listed for sale | $514,900+8.4%$227/sqft |
Source:  NNRMLS #260011047 Report a problem NNRMLS #260011047 Report a problem | ||
| 7/31/2025 | Sold | $475,000-4.8%$209/sqft |
Source: NNRMLS #250050127 Report a problem | ||
| 7/11/2025 | Contingent | $499,000$220/sqft |
Source: NNRMLS #250050127 Report a problem | ||
| 5/21/2025 | Listed for sale | $499,000+11.1%$220/sqft |
Source: NNRMLS #250050127 Report a problem | ||
| 11/22/2024 | Sold | $449,000$198/sqft |
Source: NNRMLS #240009731 Report a problem | ||
| 9/23/2024 | Pending sale | $449,000$198/sqft |
Source: NNRMLS #240009731 Report a problem | ||
| 9/20/2024 | Price change | $449,000-5.5%$198/sqft |
Source: NNRMLS #240009731 Report a problem | ||
| 9/11/2024 | Price change | $475,000-1%$209/sqft |
Source: NNRMLS #240009731 Report a problem | ||
| 8/23/2024 | Price change | $480,000-2%$211/sqft |
Source: NNRMLS #240009731 Report a problem | ||
| 7/31/2024 | Listed for sale | $490,000+42%$216/sqft |
Source: NNRMLS #240009731 Report a problem | ||
| 7/31/2020 | Sold | $345,000$152/sqft |
Source:  NNRMLS #200006566 Report a problem NNRMLS #200006566 Report a problem | ||
| 6/7/2020 | Price change | $345,000-2.8%$152/sqft |
Source: Keller Williams Group One Inc. #200006566 Report a problem | ||
| 6/1/2020 | Price change | $355,000-1.4%$156/sqft |
Source: Keller Williams Group One Inc. #200006566 Report a problem | ||
| 5/24/2020 | Listed for sale | $360,000+29%$158/sqft |
Source: Keller Williams Group One Inc. #200006566 Report a problem | ||
| 5/1/2017 | Sold | $279,000-0.3%$123/sqft |
Source: NNRMLS #160016323 Report a problem | ||
| 3/21/2017 | Price change | $279,900-3.4%$123/sqft |
Source: Harcourts NV1 Realty #160016323 Report a problem | ||
| 11/6/2016 | Listed for sale | $289,900+133.8%$128/sqft |
Source: Harcourts NV1 Realty #160016323 Report a problem | ||
| 6/29/2012 | Sold | $124,000-3.8%$55/sqft |
Source: Public Record Report a problem | ||
| 5/1/2012 | Listed for sale | $128,900+14.6%$57/sqft |
Source: ATLANTIC PACIFIC REAL ESTATE (US), LLC Report a problem | ||
| 2/7/2012 | Sold | $112,500-64.2%$49/sqft |
Source: Public Record Report a problem | ||
| 2/24/2006 | Sold | $314,500$138/sqft |
Source: Public Record Report a problem | ||
Public tax history
| Year | Property taxes | Tax assessment |
|---|---|---|
| 2026 | $2,336 +8% | $111,704 -1.7% |
| 2025 | $2,164 +8% | $113,607 +5% |
| 2024 | $2,004 +8% | $108,220 +5.2% |
| 2023 | $1,855 +8% | $102,823 +19.7% |
| 2022 | $1,718 +6.4% | $85,880 +6.8% |
| 2021 | $1,615 +3% | $80,448 +4.3% |
| 2020 | $1,567 -3% | $77,110 |
| 2019 | $1,615 +3% | $77,110 +11.3% |
| 2018 | $1,567 +12.1% | $69,296 +1.8% |
| 2017 | $1,398 | $68,103 0% |
| 2016 | $1,398 | $68,115 +4.9% |
| 2015 | $1,398 | $64,922 |
Find assessor info on the county website
Monthly payment
Est. payment
Payment breakdown
Explore the cost of this home by adjusting the details. Changes won't be saved.Climate risks
Neighborhood: Cold Springs
Nearby schools
Schools provided by the listing agent
- Elementary: Michael Inskeep
- Middle: Cold Springs
- High: North Valleys
Source: NNRMLS. This data may not be complete. We recommend contacting the local school district to confirm school assignments for this home.
Similar homes
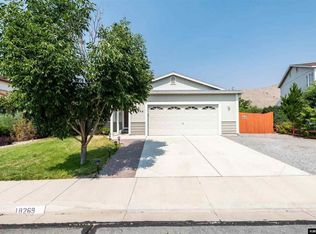
- $545,0005 bd3 ba2.7k sqft18366 Whitebark Ct, Reno, NV 89508Active
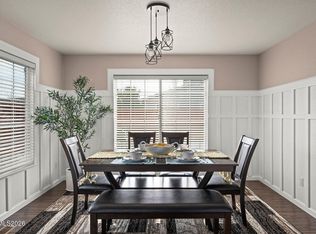
 MLS ID #260010449, Beth Smiddy, Sierra Sotheby's International. NNRMLS
 - $534,9004 bd2 ba1.9k sqft18639 Haskell Peak Ct, Reno, NV 89508Active
 MLS ID #260011968, Meka Reade, Real Broker LLC. NNRMLS
 - $544,9994 bd3 ba2.2k sqft17791 Brushland Dr, Reno, NV 89508Active
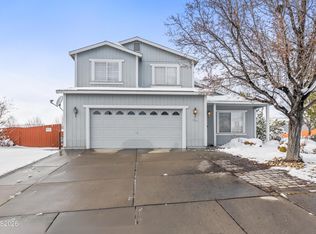 MLS ID #260001999, Eric Crosby, RE/MAX Gold. NNRMLS
 - $535,0004 bd3 ba1.9k sqft18212 Polar Bear Ct, Reno, NV 89508Active
 MLS ID #260010127, Brittany Smith, Real Broker LLC. NNRMLS
 - $519,9003 bd2 ba2k sqft160 South Ave, Reno, NV 89508ActiveMLS ID #260011415, Kayla Dalton, Dickson Realty - Sparks. NNRMLS
- $498,0003 bd2 ba1.5k sqft18723 Jones Creek Ct, Reno, NV 89508ActiveMLS ID #260011396, Kristen Tolley, Ferrari-Lund R.E. Sparks. NNRMLS
- $465,0003 bd2 ba1.6k sqft17533 Javalina Ct, Reno, NV 89508ActiveMLS ID #260011124, Richard Berman, Dickson Realty - Damonte Ranch. NNRMLS
- $600,0004 bd3 ba2.9k sqft3972 Kettle Rock Dr, Reno, NV 89508ActiveMLS ID #260009491, Skye Taylor, RE/MAX Gold. NNRMLS
- $454,9003 bd2 ba1.6k sqft17410 Desert Lake Dr, Reno, NV 89508ActiveMLS ID #260011177, Kristina Thyer, Jenuane Communities. NNRMLS
- $434,9003 bd2 ba1.1k sqft18230 Silverleaf Ct, Reno, NV 89508ActiveMLS ID #260011569, Angeles Wanco, Ferrari-Lund Real Estate Reno. NNRMLS
- $438,9004 bd2 ba1.5k sqft17240 Desert Lake Ct, Reno, NV 89508ActiveMLS ID #260009765, Brittany Smith, Real Broker LLC. NNRMLS
- $475,5003 bd2 ba1.3k sqft10600 Aldebaran Dr, Reno, NV 89508ActiveMLS ID #260007430, Beatrice Lefanto, RE/MAX Gold. NNRMLS
- $399,0003 bd2 ba1.2k sqft4025 Grouse Way, Reno, NV 89508ActiveMLS ID #260011507, James Nava, Keller Williams Group One Inc.. NNRMLS
- $455,0004 bd2 ba1.4k sqft3590 Siskin Ln, Reno, NV 89508ActiveMLS ID #260004315, Randita Mendez-Parra, Real Broker LLC. NNRMLS
- $499,9004 bd2 ba1.7k sqft8840 Silver Dawn Ct, Reno, NV 89506ActiveMLS ID #260011578, Lee Trefethen, Coldwell Banker Select Reno. NNRMLS
- $509,0003 bd3 ba2k sqft9490 Autumn Leaf Way, Reno, NV 89506ActiveMLS ID #260008421, Jennifer Heinrichs, BHG Drakulich Realty. NNRMLS
- $524,9994 bd3 ba2.3k sqft14397 Fredonia Dr, Reno, NV 89506ActiveMLS ID #260006085, Mark Skeem, Keller Williams Group One Inc.. NNRMLS
- $449,9003 bd3 ba2.1k sqft8930 Grisom Way, Reno, NV 89506ActiveMLS ID #260010503, Jacob Eldridge, Realty One Group Eminence. NNRMLS
- $599,0003 bd2 ba2k sqft10810 Chesapeake Dr, Reno, NV 89506ActiveMLS ID #260011987, Sam Stout, LPT Realty, LLC. NNRMLS
- $750,0004 bd3 ba2.2k sqft270 Shetland Cir, Reno, NV 89508ActiveMLS ID #260008790, Rena Abrott, Realty One Group Eminence. NNRMLS
