If you've been looking for a spacious home with RV parking and a large lot, then this is it! Four bedrooms and two full baths are downstairs while an additional HUGE room and full bathroom sit upstairs (could easily be a second primary suite!) - this home offers a unique opportunity for those seeking multigenerational living or those just wanting more space to stretch out. The kitchen boasts stainless steel appliances, ample counter space, and a large island. The primary suite is located on the first floor with a walk-in closet and an en-suite bathroom featuring roll-in shower. The backyard has a great patio and landscaping in place, just needs your green thumb and you'll be enjoying the mountain views from your backyard barbecues. Located in an established and quiet neighborhood, only 10 minutes to conveniences!
Active
$600,000
3972 Kettle Rock Dr, Reno, NV 89508
4beds
2,919sqft
Single Family Residence
Built in 2000
0.41 Acres Lot
$-- Zestimate®
$206/sqft
$25/mo HOA
What's special
Rv parkingLandscaping in placeLarge lotSpacious homeLarge islandWalk-in closetAmple counter space
- 60 days
- 426
- 24
Zillow last checked:
Listing updated:
Listed by:
Skye Taylor S.187155 775-470-0218,
RE/MAX Gold
Source: NNRMLS,MLS#: 260009491
Facts & features
Interior
Bedrooms & bathrooms
- Bedrooms: 4
- Bathrooms: 3
- Full bathrooms: 3
Heating
- Propane
Cooling
- Central Air
Appliances
- Included: Dishwasher, Disposal, Gas Cooktop, Gas Range, Microwave, Oven
- Laundry: Laundry Room, Shelves
Features
- Breakfast Bar, High Ceilings, Loft, Pantry, Master Downstairs, Smart Thermostat, Walk-In Closet(s)
- Flooring: Carpet, Vinyl
- Windows: Blinds, Double Pane Windows
- Number of fireplaces: 1
- Fireplace features: Pellet Stove
- Common walls with other units/homes: No Common Walls
Interior area
- Total structure area: 2,919
- Total interior livable area: 2,919 sqft
Property
Parking
- Total spaces: 3
- Parking features: Attached, Garage, RV Access/Parking
- Attached garage spaces: 3
Features
- Levels: Two
- Stories: 2
- Exterior features: None
- Spa features: None
- Fencing: Partial
- Has view: Yes
- View description: Mountain(s)
Lot
- Size: 0.41 Acres
- Features: Sprinklers In Front
Details
- Additional structures: None
- Parcel number: 55607205
- Zoning: MDS
Construction
Type & style
- Home type: SingleFamily
- Property subtype: Single Family Residence
Materials
- Stucco
- Foundation: Crawl Space
- Roof: Asphalt,Composition
Condition
- New construction: No
- Year built: 2000
Utilities & green energy
- Sewer: Public Sewer
- Water: Public
- Utilities for property: Electricity Connected, Internet Connected, Sewer Connected, Water Connected
Community & HOA
Community
- Security: Smoke Detector(s)
- Subdivision: Peavine View Estates 5
HOA
- Has HOA: Yes
- Amenities included: None
- HOA fee: $25 monthly
- HOA name: White Lake Ranch Association
Location
- Region: Reno
Financial & listing details
- Price per square foot: $206/sqft
- Tax assessed value: $345,519
- Annual tax amount: $2,532
- Date on market: 7/24/2026
- Cumulative days on market: 61 days
- Listing terms: 1031 Exchange,Cash,Conventional,FHA,USDA Loan,VA Loan
Estimated market value
Not available
Estimated sales range
Not available
Not available
Price history
| Date | Event | Price |
|---|---|---|
| 7/24/2026 | Listed for sale | $600,000+5.3%$206/sqft |
Source:  NNRMLS #260009491 Report a problem NNRMLS #260009491 Report a problem | ||
| 7/25/2025 | Sold | $570,000$195/sqft |
Source: NNRMLS #240011050 Report a problem | ||
| 5/22/2025 | Contingent | $570,000$195/sqft |
Source: NNRMLS #240011050 Report a problem | ||
| 5/14/2025 | Price change | $570,000-0.9%$195/sqft |
Source: NNRMLS #240011050 Report a problem | ||
| 1/9/2025 | Price change | $575,000-1.7%$197/sqft |
Source: NNRMLS #240011050 Report a problem | ||
| 12/1/2024 | Price change | $585,000-1.7%$200/sqft |
Source: NNRMLS #240011050 Report a problem | ||
| 9/25/2024 | Price change | $595,000-1.7%$204/sqft |
Source: NNRMLS #240011050 Report a problem | ||
| 8/28/2024 | Listed for sale | $605,000+103.7%$207/sqft |
Source: NNRMLS #240011050 Report a problem | ||
| 10/7/2016 | Sold | $297,000$102/sqft |
Source: Public Record Report a problem | ||
| 8/16/2016 | Price change | $297,000-2.6%$102/sqft |
Source: Berkshire Hathaway HomeService #160005822 Report a problem | ||
| 8/1/2016 | Price change | $304,900-1.6%$104/sqft |
Source: Berkshire Hathaway HomeService #160005822 Report a problem | ||
| 7/26/2016 | Price change | $309,900-1.6%$106/sqft |
Source: Berkshire Hathaway HomeService #160005822 Report a problem | ||
| 7/15/2016 | Price change | $315,000-1.5%$108/sqft |
Source: Berkshire Hathaway HomeService #160005822 Report a problem | ||
| 5/27/2016 | Price change | $319,900-1.5%$110/sqft |
Source: Berkshire Hathaway HomeService #160005822 Report a problem | ||
| 4/28/2016 | Listed for sale | $324,900+38.3%$111/sqft |
Source: Berkshire Hathaway HomeService #160005822 Report a problem | ||
| 8/1/2003 | Sold | $235,000+29.8%$81/sqft |
Source: Public Record Report a problem | ||
| 9/8/2000 | Sold | $181,000$62/sqft |
Source: Public Record Report a problem | ||
Public tax history
| Year | Property taxes | Tax assessment |
|---|---|---|
| 2026 | $2,345 +3% | $120,932 0% |
| 2025 | $2,278 +3% | $120,964 +0.6% |
| 2024 | $2,212 +3% | $120,223 +2% |
| 2023 | $2,147 +3% | $117,873 +19.7% |
| 2022 | $2,085 +3.1% | $98,497 +6.7% |
| 2021 | $2,023 +3% | $92,320 +3% |
| 2020 | $1,963 -2.9% | $89,593 |
| 2019 | $2,023 +3% | $89,593 +9.6% |
| 2018 | $1,963 +8.8% | $81,753 +1.4% |
| 2017 | $1,804 | $80,591 -0.6% |
| 2016 | $1,804 | $81,079 +13.1% |
| 2015 | $1,804 +0.2% | $71,715 +7.5% |
| 2014 | $1,800 +3% | $66,697 +27.4% |
| 2013 | $1,748 | $52,364 |
| 2012 | -- | $52,364 +3.5% |
| 2011 | -- | $50,585 -19.2% |
| 2010 | -- | $62,643 -23.7% |
| 2009 | -- | $82,150 -3.9% |
| 2008 | -- | $85,484 -11.1% |
| 2007 | -- | $96,131 +30.4% |
| 2006 | -- | $73,742 +11.1% |
| 2005 | -- | $66,373 +3% |
| 2004 | -- | $64,439 -1.3% |
| 2003 | -- | $65,287 +2.1% |
| 2002 | -- | $63,938 |
| 2001 | -- | $63,938 |
Find assessor info on the county website
Monthly payment
Est. payment
Payment breakdown
Explore the cost of this home by adjusting the details. Changes won't be saved.Climate risks
Neighborhood: Cold Springs
Nearby schools
Schools provided by the listing agent
- Elementary: Gomes
- Middle: Cold Springs
- High: North Valleys
Source: NNRMLS. This data may not be complete. We recommend contacting the local school district to confirm school assignments for this home.


Similar homes
- $555,0004 bd2 ba2.1k sqft17745 Thunder River Dr, Reno, NV 89508Active

 MLS ID #260011218, Angeles Wanco, Ferrari-Lund Real Estate Reno. NNRMLS
 - $544,9994 bd3 ba2.2k sqft17791 Brushland Dr, Reno, NV 89508Active
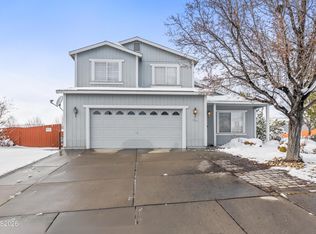 MLS ID #260001999, Eric Crosby, RE/MAX Gold. NNRMLS
 - $575,0003 bd2 ba1.6k sqft10705 Santa Fe Rd, Reno, NV 89508Active
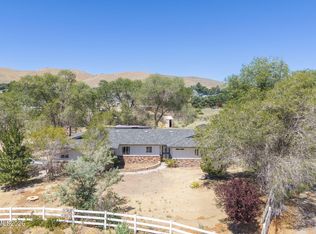 MLS ID #260004064, Shauna Ganes, Chase International-Damonte. NNRMLS
 - $535,0004 bd3 ba1.9k sqft18212 Polar Bear Ct, Reno, NV 89508Active
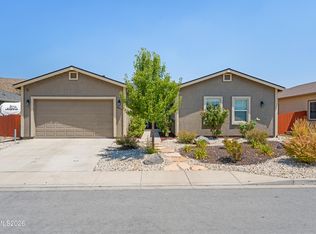 MLS ID #260010127, Brittany Smith, Real Broker LLC. NNRMLS
 - $599,0003 bd2 ba2k sqft10810 Chesapeake Dr, Reno, NV 89506ActiveMLS ID #260011987, Sam Stout, LPT Realty, LLC. NNRMLS
- $465,0003 bd2 ba1.6k sqft17533 Javalina Ct, Reno, NV 89508ActiveMLS ID #260011124, Richard Berman, Dickson Realty - Damonte Ranch. NNRMLS
- $465,0003 bd2 ba1.6k sqft17704 Georgetown Dr, Reno, NV 89508ActiveMLS ID #260008441, Shelby Mangum, Redfin. NNRMLS
- $599,0004 bd3 ba2.6k sqft16105 Frontier Rd, Reno, NV 89508ActiveMLS ID #260007541, Carlos Macias, Real Broker LLC. NNRMLS
- $438,9004 bd2 ba1.5k sqft17240 Desert Lake Ct, Reno, NV 89508ActiveMLS ID #260009765, Brittany Smith, Real Broker LLC. NNRMLS
- $459,9993 bd2 ba1.6k sqft17410 Desert Lake Dr, Reno, NV 89508ActiveMLS ID #260011177, Kristina Thyer, Jenuane Communities. NNRMLS
- $750,0004 bd3 ba2.2k sqft270 Shetland Cir, Reno, NV 89508ActiveMLS ID #260008790, Rena Abrott, Realty One Group Eminence. NNRMLS
- $640,0003 bd2 ba1.8k sqft690 Matterhorn Blvd, Reno, NV 89506ActiveMLS ID #260011510, Erica Evans-Howey, Coldwell Banker Select Fernley. NNRMLS
- $515,0005 bd3 ba2.2k sqft11560 Claim Stake Dr, Reno, NV 89506ActiveMLS ID #260011009, Michael Jackson, Keller Williams Group One Inc.. NNRMLS
- $599,9004 bd2 ba1.8k sqft889 S University Park Loop, Reno, NV 89512ActiveMLS ID #260008222, Nicolle Gust, Chase International-Damonte. NNRMLS
- $619,0004 bd2 ba2.6k sqft1029 Ringneck Way, Sparks, NV 89441ActiveMLS ID #260009814, Yvonne Ethridge, Keller Williams Group One Inc.. NNRMLS
- $619,0003 bd3 ba1.6k sqft6749 Alicante Ct, Reno, NV 89523ActiveMLS ID #260012012, Diana Renfroe, Dickson Realty - Caughlin. NNRMLS
- $672,0004 bd3 ba2.4k sqft7140 Gazin Ct, Reno, NV 89506ActiveMLS ID #260007426, Lance Higa, LPT Realty, LLC. NNRMLS
- $850,0004 bd3 ba3.3k sqft1260 Goldstone Rd, Reno, NV 89508ActiveMLS ID #260009208, Brandon Goles, Realty One Group Eminence. NNRMLS
- $524,9994 bd3 ba2.3k sqft14397 Fredonia Dr, Reno, NV 89506ActiveMLS ID #260006085, Mark Skeem, Keller Williams Group One Inc.. NNRMLS
- $600,0003 bd2 ba1.6k sqft850 Pennsylvania Dr, Reno, NV 89503ActiveMLS ID #260011695, Devin Scruggs, Dickson Realty - Caughlin. NNRMLS
