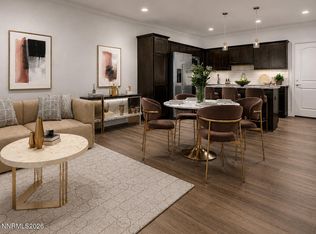
Clear Blue Skies, Beautiful Views & Light-Filled Living Enjoy modern living, beautiful open skies, and stunning views from this like-new townhome built in 2023. Located in a quiet, welcoming community with easy access to Reno, this home offers the perfect blend of comfort, convenience, and outdoor living. The bright, open floor plan features upgraded finishes, granite countertops, upgraded appliances, a stainless-steel refrigerator, and a spacious attached two-car garage. Thoughtfully designed and move-in ready, this home feels fresh, modern, and exceptionally well maintained. Upstairs, you'll find two spacious primary bedrooms, each with a large private bathroom and walk-in closet. The laundry room is conveniently located just down the hall, making everyday living easy and efficient. And throughout the home, you'll enjoy beautiful views and an abundance of natural light. Step outside and enjoy a true community lifestyle. Open spaces provide plenty of room for walking, hiking, biking, and enjoying the outdoors, while a nearby dog park is perfect for four-legged friends or a casual game of Frisbee. The Cold Springs Community Center is within walking distance and offers additional amenities and activities, including a bar and restaurant, fitness center with classes, and an after-school program. The fitness center is available for an additional fee. Whether you're looking for a peaceful place to call home, an active outdoor lifestyle, or easy access to Reno, this townhome delivers it all. Like-new construction. Beautiful views. Modern finishes. Outdoor adventure. A welcoming community. Come see why this is such a wonderful place to call home!
Active
Price cut: $5K (9/18)
$400,000
18671 Village Center Dr, Reno, NV 89508
2beds
1,628sqft
Townhouse
Built in 2023
1,742 Square Feet Lot
$399,600 Zestimate®
$246/sqft
$253/mo HOA
What's special
Upgraded finishesNearby dog parkAbundance of natural lightTwo spacious primary bedroomsSpacious attached two-car garageBright open floor planUpgraded appliances
- 46 days
- 290
- 15
Zillow last checked:
Listing updated:
Listed by:
Laura Colpo S.168673 775-742-0719,
Coldwell Banker Select Mt Rose
Source: NNRMLS,MLS#: 260011111
Facts & features
Interior
Bedrooms & bathrooms
- Bedrooms: 2
- Bathrooms: 3
- Full bathrooms: 2
- 1/2 bathrooms: 1
Heating
- Forced Air, Natural Gas
Cooling
- Central Air
Appliances
- Included: Dishwasher, Disposal, Dryer, ENERGY STAR Qualified Appliances, Gas Range, Microwave, Oven, Refrigerator
- Laundry: In Hall, In Unit, Laundry Room
Features
- High Ceilings, Kitchen Island, Pantry, Vaulted Ceiling(s), Walk-In Closet(s)
- Flooring: Carpet, Luxury Vinyl
- Windows: Blinds, Double Pane Windows, Vinyl Frames
- Has fireplace: No
- Common walls with other units/homes: 2+ Common Walls,No One Above,No One Below
Interior area
- Total structure area: 1,628
- Total interior livable area: 1,628 sqft
Property
Parking
- Total spaces: 2
- Parking features: Additional Parking, Attached, Garage, Garage Door Opener
- Attached garage spaces: 2
Features
- Levels: Two
- Stories: 2
- Patio & porch: Uncovered, Porch, Patio
- Exterior features: Balcony
- Spa features: None
- Fencing: Front Yard
- Has view: Yes
- View description: Desert, Mountain(s)
Lot
- Size: 1,742 Square Feet
- Features: Landscaped, Level
Details
- Additional structures: None
- Parcel number: 55673120
- Zoning: NC
- Special conditions: Other
Construction
Type & style
- Home type: Townhouse
- Property subtype: Townhouse
- Attached to another structure: Yes
Materials
- Stone, Stucco
- Foundation: Crawl Space
- Roof: Composition,Pitched
Condition
- New construction: No
- Year built: 2023
Utilities & green energy
- Sewer: Public Sewer
- Water: Public
- Utilities for property: Electricity Connected, Internet Available, Internet Connected, Natural Gas Connected, Sewer Available, Sewer Connected, Water Connected, Cellular Coverage, Centralized Data Panel, Underground Utilities, Water Meter Installed
Community & HOA
Community
- Security: Carbon Monoxide Detector(s), Security Fence, Smoke Detector(s)
- Subdivision: Woodland Village Town Center Phase 1
HOA
- Has HOA: Yes
- Amenities included: Landscaping, Parking
- Services included: Maintenance Structure
- HOA fee: $209 monthly
- HOA name: Parkside Villa Community Association
- Second HOA fee: $132 quarterly
- Second HOA name: Woodland Village
Location
- Region: Reno
Financial & listing details
- Price per square foot: $246/sqft
- Tax assessed value: $279,287
- Annual tax amount: $3,007
- Date on market: 8/27/2026
- Cumulative days on market: 100 days
- Listing terms: 1031 Exchange,Cash,Conventional,FHA,Relocation Property,USDA Loan,VA Loan
Estimated market value
$399,600
$380,000 - $420,000
$1,975/mo
Price history
| Date | Event | Price |
|---|---|---|
| 9/18/2026 | Price change | $400,000-1.2%$246/sqft |
Source:  NNRMLS #260011111 Report a problem NNRMLS #260011111 Report a problem | ||
| 8/27/2026 | Listed for sale | $405,000+12.5%$249/sqft |
Source: NNRMLS #260011111 Report a problem | ||
| 3/17/2026 | Sold | $360,000-4%$221/sqft |
Source: NNRMLS #260000866 Report a problem | ||
| 2/21/2026 | Contingent | $374,900$230/sqft |
Source: NNRMLS #260000866 Report a problem | ||
| 2/13/2026 | Price change | $374,900-3.6%$230/sqft |
Source: NNRMLS #260000866 Report a problem | ||
| 2/1/2026 | Price change | $389,000-2.7%$239/sqft |
Source: NNRMLS #260000866 Report a problem | ||
| 1/24/2026 | Listed for sale | $399,900+2.3%$246/sqft |
Source: NNRMLS #260000866 Report a problem | ||
| 3/7/2025 | Sold | $391,100$240/sqft |
Source: Public Record Report a problem | ||
Public tax history
| Year | Property taxes | Tax assessment |
|---|---|---|
| 2026 | $3,008 +2.2% | $97,750 +10% |
| 2025 | $2,942 +260.8% | $88,825 +242.3% |
| 2024 | $815 | $25,950 +335.8% |
| 2023 | -- | $5,954 |
Find assessor info on the county website
Monthly payment
Est. payment
Payment breakdown
Explore the cost of this home by adjusting the details. Changes won't be saved.Climate risks
Neighborhood: Cold Springs
Nearby schools
Schools provided by the listing agent
- Elementary: Michael Inskeep
- Middle: Cold Springs
- High: North Valleys
Source: NNRMLS. This data may not be complete. We recommend contacting the local school district to confirm school assignments for this home.

Similar homes
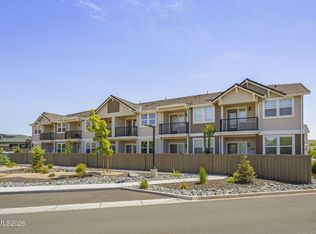
- $395,0002 bd3 ba1.6k sqft18663 Village Center Dr, Reno, NV 89508Active
 MLS ID #260007029, Linda Christensen, RE/MAX Gold. NNRMLS
 - $430,0004 bd2 ba1.5k sqft17240 Desert Lake Ct, Reno, NV 89508Active
 MLS ID #260009765, Brittany Smith, Real Broker LLC. NNRMLS
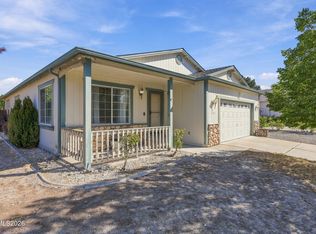
 - $455,0003 bd2 ba1.6k sqft17743 Fossil Ct, Reno, NV 89508Active
 MLS ID #260012032, Miranda Vaulet, RE/MAX Professionals-Reno. NNRMLS
 - $439,9903 bd2 ba1.6k sqft17704 Georgetown Dr, Reno, NV 89508Active
 MLS ID #260008441, Shelby Mangum, Redfin. NNRMLS
 - $454,9003 bd2 ba1.6k sqft17410 Desert Lake Dr, Reno, NV 89508ActiveMLS ID #260011177, Kristina Thyer, Jenuane Communities. NNRMLS
- $498,0003 bd2 ba1.5k sqft18723 Jones Creek Ct, Reno, NV 89508ActiveMLS ID #260011396, Kristen Tolley, Ferrari-Lund R.E. Sparks. NNRMLS
- $535,0004 bd3 ba1.9k sqft18212 Polar Bear Ct, Reno, NV 89508ActiveMLS ID #260010127, Brittany Smith, Real Broker LLC. NNRMLS
- $535,0004 bd2 ba1.9k sqft18757 Jones Creek Ct, Reno, NV 89508ActiveMLS ID #260012676, Andrew Rupley, RE/MAX Professionals-Reno. NNRMLS
- $545,0004 bd3 ba2.1k sqft18527 Mountain Ash Ct, Reno, NV 89508ActiveMLS ID #260011626, Matthew Janess, RE/MAX Professionals-Reno. NNRMLS
- $395,0003 bd3 ba1.2k sqft9294 Lone Wolf Cir, Reno, NV 89506ActiveMLS ID #260010624, Tyler Barrette, Sierra Sotheby's International. NNRMLS
- $534,9004 bd2 ba1.9k sqft18639 Haskell Peak Ct, Reno, NV 89508ActiveMLS ID #260011968, Meka Reade, Real Broker LLC. NNRMLS
- $549,9004 bd2 ba1.7k sqft20888 White Rock Dr, Reno, NV 89508ActiveMLS ID #260012668, Anthony DeMartino, Wedgewood Homes Realty. NNRMLS
- $555,0004 bd2 ba2.1k sqft17745 Thunder River Dr, Reno, NV 89508ActiveMLS ID #260011218, Angeles Wanco, Ferrari-Lund Real Estate Reno. NNRMLS
- $360,0002 bd1 ba1.2k sqft11483 Andes St, Reno, NV 89506ActiveMLS ID #260008859, Rodney Lee, Coldwell Banker Select Mt Rose. NNRMLS
- $394,9992 bd2 ba1k sqft7465 Deveron Dr, Reno, NV 89506ActiveMLS ID #260010299, Ruth Aguirre, Ferrari-Lund R.E. Sparks. NNRMLS
- $399,0005 bd2 ba2.2k sqft6125 Dutch Flat Rd, Sun Valley, NV 89433ActiveMLS ID #260012871, Cesar Banda, Ferrari-Lund Real Estate Reno. NNRMLS
- $379,0002 bd3 ba1.2k sqft2150 Altamira Dr, Reno, NV 89523ActiveMLS ID #260003334, Tina Reed, Ferrari-Lund Real Estate Reno. NNRMLS
- $369,9002 bd3 ba1.4k sqft3206 Sterling Ridge Cir, Sparks, NV 89431ActiveMLS ID #260010480, Carrie Kester, RE/MAX Gold. NNRMLS
- $465,0003 bd2 ba1.4k sqft9548 Black Bear Dr, Reno, NV 89506ActiveMLS ID #260012805, Lori Welsh, Dickson Realty - Caughlin. NNRMLS
- $449,9003 bd3 ba1.6k sqft200 Mark Jeffrey Ln, Reno, NV 89503ActiveMLS ID #260010369, Peter Moritz, RE/MAX Gold. NNRMLS
