As a home buyer, have you ever been offered fifteen thousand dollars in buyer credit from a seller? Discover this ideal Reno Tahoe opportunity at 18757 Jones Creek Ct, a beautifully positioned home in the highly desirable northwest foothills offering the perfect blend of Nevada lifestyle, mountain scenery, and high desert tranquility. This inviting cul de sac residence features bright, open concept living spaces designed for comfort, flexibility, and modern everyday living—an exceptional fit for buyers moving to northern Nevada for new careers, remote work, or a fresh start. Families relocating to the area will appreciate convenient access to well-regarded local schools, including Michael Inskeep Elementary, Cold Springs Middle School, and North Valleys High School, all known for strong community support and smooth daily commutes. Outdoor enthusiasts will love being minutes from Reno Tahoe hiking trails, regional parks, Mt. Rose skiing, Lake Tahoe recreation, and year-round adventure that consistently draws new residents to the region. The surrounding community offers a vibrant mix of family friendly events, local farmers markets, youth sports, and iconic northern Nevada traditions such as Hot August Nights, the Reno Rodeo, and the Great Reno Balloon Race, making this one of the most active and welcoming areas for incoming buyers. The home is positioned on just over 1/3 of an acre with RV parking and large fully fenced and cross fenced back yard. The oversized three car garage is great for storage with build in shelving as well as a fourth roll-up door for a drive thru into the back yard. With the seller offering up to fifteen thousand dollars in buyer closing cost credits, this property stands out as a rare, high value opportunity for relocation buyers seeking an elegant home in a high demand Reno neighborhood with unbeatable access to the best of northern Nevada. Call now to schedule your private showing!
Active
$535,000
18757 Jones Creek Ct, Reno, NV 89508
4beds
1,977sqft
Single Family Residence
Built in 2019
0.33 Acres Lot
$-- Zestimate®
$271/sqft
$44/mo HOA
What's special
Rv parkingOversized three car garage
- 10 days
- 692
- 57
Likely to sell faster than
Zillow last checked:
Listing updated:
Listed by:
Andrew Rupley S.198677 775-815-7974,
RE/MAX Professionals-Reno
Source: NNRMLS,MLS#: 260012676
Facts & features
Interior
Bedrooms & bathrooms
- Bedrooms: 4
- Bathrooms: 2
- Full bathrooms: 2
Heating
- Forced Air, Natural Gas
Cooling
- Central Air
Appliances
- Included: Dishwasher, Disposal, Dryer, Gas Cooktop, Gas Range, Microwave, Refrigerator, Self Cleaning Oven, Washer
- Laundry: Cabinets, Laundry Room, Washer Hookup
Features
- Ceiling Fan(s), High Ceilings, Kitchen Island, Pantry, Walk-In Closet(s)
- Flooring: Ceramic Tile
- Windows: Double Pane Windows, Vinyl Frames
- Has fireplace: No
- Common walls with other units/homes: No Common Walls
Interior area
- Total structure area: 1,977
- Total interior livable area: 1,977 sqft
Property
Parking
- Total spaces: 3
- Parking features: Attached, Garage, Garage Door Opener, RV Access/Parking
- Attached garage spaces: 3
Features
- Levels: One
- Stories: 1
- Patio & porch: None, Patio
- Exterior features: Dog Run, Rain Gutters
- Spa features: None
- Fencing: Back Yard,Partial
- Has view: Yes
- View description: Mountain(s)
Lot
- Size: 0.33 Acres
- Features: Landscaped, Level, Sprinklers In Front, Sprinklers In Rear
Details
- Additional structures: Storage
- Parcel number: 55664133
- Zoning: MDS
Construction
Type & style
- Home type: SingleFamily
- Property subtype: Single Family Residence
Materials
- Stucco
- Foundation: Crawl Space, Full Perimeter
- Roof: Composition
Condition
- New construction: No
- Year built: 2019
Utilities & green energy
- Sewer: Public Sewer
- Water: Public
- Utilities for property: Underground Utilities
Community & HOA
Community
- Security: Smoke Detector(s)
- Subdivision: Woodland Village Phase 21
HOA
- Has HOA: Yes
- Amenities included: None
- HOA fee: $132 quarterly
- HOA name: Association Sierra North
Location
- Region: Reno
Financial & listing details
- Price per square foot: $271/sqft
- Tax assessed value: $392,313
- Annual tax amount: $3,610
- Date on market: 10/2/2026
- Cumulative days on market: 11 days
- Listing terms: 1031 Exchange,Cash,Conventional,FHA,VA Loan
Estimated market value
Not available
Estimated sales range
Not available
Not available
Price history
| Date | Event | Price |
|---|---|---|
| 10/2/2026 | Listed for sale | $535,000+11.5%$271/sqft |
Source:  NNRMLS #260012676 Report a problem NNRMLS #260012676 Report a problem | ||
| 3/14/2022 | Sold | $480,000+25.8%$243/sqft |
Source: Public Record Report a problem | ||
| 11/15/2019 | Sold | $381,687$193/sqft |
Source: Public Record Report a problem | ||
Public tax history
| Year | Property taxes | Tax assessment |
|---|---|---|
| 2026 | $3,506 +3% | $137,310 -1.4% |
| 2025 | $3,404 +3% | $139,271 +5.1% |
| 2024 | $3,305 +3% | $132,575 +6.9% |
| 2023 | $3,209 +3% | $124,048 +20.2% |
| 2022 | $3,116 +6.3% | $103,234 +6.5% |
| 2021 | $2,930 +177% | $96,888 +164.2% |
| 2020 | $1,058 -63.9% | $36,678 |
| 2019 | $2,930 +177% | $36,678 +217.4% |
| 2018 | $1,058 | $11,554 |
Find assessor info on the county website
Monthly payment
Est. payment
Payment breakdown
Explore the cost of this home by adjusting the details. Changes won't be saved.Climate risks
Neighborhood: Cold Springs
Nearby schools
Schools provided by the listing agent
- Elementary: Michael Inskeep
- Middle: Cold Springs
- High: North Valleys
Source: NNRMLS. This data may not be complete. We recommend contacting the local school district to confirm school assignments for this home.
Similar homes
- $534,9004 bd2 ba1.9k sqft18639 Haskell Peak Ct, Reno, NV 89508Active

 MLS ID #260011968, Meka Reade, Real Broker LLC. NNRMLS
 - $545,0004 bd3 ba2.1k sqft18527 Mountain Ash Ct, Reno, NV 89508Active
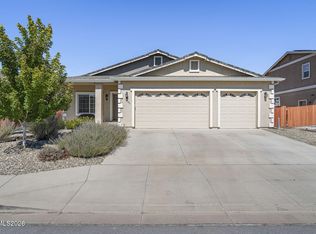 MLS ID #260011626, Matthew Janess, RE/MAX Professionals-Reno. NNRMLS
 - $535,0004 bd3 ba1.9k sqft18212 Polar Bear Ct, Reno, NV 89508Active
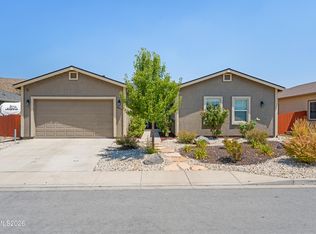 MLS ID #260010127, Brittany Smith, Real Broker LLC. NNRMLS
 - $498,0003 bd2 ba1.5k sqft18723 Jones Creek Ct, Reno, NV 89508Active
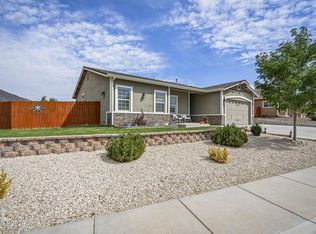 MLS ID #260011396, Kristen Tolley, Ferrari-Lund R.E. Sparks. NNRMLS
 - $544,9994 bd3 ba2.2k sqft17791 Brushland Dr, Reno, NV 89508ActiveMLS ID #260001999, Eric Crosby, RE/MAX Gold. NNRMLS
- $555,0004 bd2 ba2.1k sqft17745 Thunder River Dr, Reno, NV 89508ActiveMLS ID #260011218, Angeles Wanco, Ferrari-Lund Real Estate Reno. NNRMLS
- $600,0004 bd3 ba2.9k sqft3972 Kettle Rock Dr, Reno, NV 89508ActiveMLS ID #260009491, Skye Taylor, RE/MAX Gold. NNRMLS
- $430,0004 bd2 ba1.5k sqft17240 Desert Lake Ct, Reno, NV 89508ActiveMLS ID #260009765, Brittany Smith, Real Broker LLC. NNRMLS
- $454,9003 bd2 ba1.6k sqft17410 Desert Lake Dr, Reno, NV 89508ActiveMLS ID #260011177, Kristina Thyer, Jenuane Communities. NNRMLS
- $450,0003 bd2 ba1.6k sqft17533 Javalina Ct, Reno, NV 89508ActiveMLS ID #260011124, Richard Berman, Dickson Realty - Damonte Ranch. NNRMLS
- $439,9903 bd2 ba1.6k sqft17704 Georgetown Dr, Reno, NV 89508ActiveMLS ID #260008441, Shelby Mangum, Redfin. NNRMLS
- $429,9003 bd2 ba1.1k sqft18230 Silverleaf Ct, Reno, NV 89508ActiveMLS ID #260011569, Angeles Wanco, Ferrari-Lund Real Estate Reno. NNRMLS
- $375,5003 bd2 ba1k sqft17685 Alexandria Ct, Reno, NV 89508ActiveMLS ID #260011711, Sean Burke, RE/MAX Professionals-Reno. NNRMLS
- $489,0004 bd2 ba1.7k sqft8840 Silver Dawn Ct, Reno, NV 89506ActiveMLS ID #260011578, Lee Trefethen, Coldwell Banker Select Reno. NNRMLS
- $610,0005 bd3 ba2.4k sqft9319 Bay Ct, Reno, NV 89506ActiveMLS ID #260011988, Dilyn Rooker, Marmot Properties, LLC. NNRMLS
- $595,0003 bd2 ba1.8k sqft690 Matterhorn Blvd, Reno, NV 89506ActiveMLS ID #260011510, Erica Evans-Howey, Coldwell Banker Select Fernley. NNRMLS
- $524,9003 bd2 ba1.6k sqft7116 Mustengo Dr, Reno, NV 89506ActiveMLS ID #260011631, Diane Macdonald, Dickson Realty - Caughlin. NNRMLS
- $530,0003 bd2 ba1.7k sqft7370 Overture Dr, Reno, NV 89506ActiveMLS ID #260009390, Chris Yochum, Dickson Realty - Caughlin. NNRMLS
- $509,0003 bd3 ba2k sqft9490 Autumn Leaf Way, Reno, NV 89506ActiveMLS ID #260008421, Jennifer Heinrichs, BHG Drakulich Realty. NNRMLS
- $510,0004 bd3 ba1.6k sqft383 Orrcrest Dr, Reno, NV 89506ActiveMLS ID #260010229, Joya Machabee, RE/MAX Gold. NNRMLS
