Step into this charming 4-bedroom, 2-bath home, boasting 1,568 square feet of comfortable living space. As you enter, you're greeted by a spacious living room adorned with two large windows, a ceiling fan, and a striking accent wall that adds character and warmth. The heart of the home is the oversized kitchen, featuring sleek countertops, abundant cabinetry, a stylish tiled backsplash, and modern lighting that elevates the space. Adjacent to the kitchen, the dining room offers a convenient slider door that leads to the backyard, perfect for alfresco dining and entertaining. Down the hall, you'll discover three well-sized bedrooms, alongside the primary suite. This tranquil retreat includes a ceiling fan, an expansive closet, and a sliding glass door that also opens to the backyard, allowing for seamless indoor-outdoor living. The updated primary bathroom is a highlight, featuring a relaxing garden tub, a separate shower, an updated mirror, and a beautiful wood accent wall. Set on an oversized lot with ample potential and RV access, this home is conveniently located near walking trails, parks, and a community center, making it an ideal choice for those seeking both comfort and community.
Active
Price cut: $6.1K (8/17)
$438,900
17240 Desert Lake Ct, Reno, NV 89508
4beds
1,568sqft
Single Family Residence
Built in 2004
8,712 Square Feet Lot
$439,200 Zestimate®
$280/sqft
$45/mo HOA
What's special
Stylish tiled backsplashSleek countertopsRv accessTwo large windowsUpdated primary bathroomOversized kitchenExpansive closet
- 58 days
- 572
- 44
Zillow last checked:
Listing updated:
Listed by:
Brittany Smith S.175592 209-304-5610,
Real Broker LLC
Source: NNRMLS,MLS#: 260009765
Facts & features
Interior
Bedrooms & bathrooms
- Bedrooms: 4
- Bathrooms: 2
- Full bathrooms: 2
Heating
- Forced Air, Natural Gas
Cooling
- Central Air
Appliances
- Included: Dishwasher, Disposal, Electric Oven, Electric Range, Microwave, Oven
- Laundry: Laundry Room, Shelves
Features
- Breakfast Bar, Master Downstairs, Walk-In Closet(s)
- Flooring: Carpet, Wood
- Windows: Double Pane Windows, Vinyl Frames
- Has fireplace: No
- Common walls with other units/homes: No Common Walls
Interior area
- Total structure area: 1,568
- Total interior livable area: 1,568 sqft
Property
Parking
- Total spaces: 2
- Parking features: Attached, Garage, RV Access/Parking
- Attached garage spaces: 2
Features
- Levels: One
- Stories: 1
- Patio & porch: Uncovered, Patio
- Exterior features: None
- Spa features: None
- Fencing: Back Yard,Front Yard,Full
- Has view: Yes
- View description: Mountain(s)
Lot
- Size: 8,712 Square Feet
- Features: Landscaped, Level, Sprinklers In Front, Sprinklers In Rear
Details
- Additional structures: None
- Parcel number: 55644123
- Zoning: MDS
Construction
Type & style
- Home type: SingleFamily
- Property subtype: Single Family Residence
Materials
- Foundation: Crawl Space
- Roof: Composition,Pitched,Shingle
Condition
- New construction: No
- Year built: 2004
Details
- Builder name: Lifestyle Homes, Inc.
Utilities & green energy
- Sewer: Public Sewer
- Water: Public
- Utilities for property: Electricity Available, Natural Gas Available, Sewer Available, Water Available
Community & HOA
Community
- Security: Smoke Detector(s)
- Subdivision: Woodland Village Phase 11
HOA
- Has HOA: Yes
- Amenities included: None
- Services included: Security, Snow Removal
- HOA fee: $134 quarterly
- HOA name: Woodland Village
Location
- Region: Reno
Financial & listing details
- Price per square foot: $280/sqft
- Tax assessed value: $274,263
- Annual tax amount: $1,725
- Date on market: 7/30/2026
- Cumulative days on market: 59 days
- Listing terms: 1031 Exchange,Cash,Conventional,FHA,USDA Loan,VA Loan
Estimated market value
$439,200
$417,000 - $461,000
$2,636/mo
Price history
| Date | Event | Price |
|---|---|---|
| 9/21/2026 | Listed for sale | $438,900$280/sqft |
Source:  NNRMLS #260009765 Report a problem NNRMLS #260009765 Report a problem | ||
| 9/4/2026 | Contingent | $438,900$280/sqft |
Source: NNRMLS #260009765 Report a problem | ||
| 8/17/2026 | Price change | $438,900-1.4%$280/sqft |
Source: NNRMLS #260009765 Report a problem | ||
| 7/30/2026 | Listed for sale | $445,000+78%$284/sqft |
Source: NNRMLS #260009765 Report a problem | ||
| 6/15/2017 | Sold | $250,000-1.9%$159/sqft |
Source:  NNRMLS #170002745 Report a problem NNRMLS #170002745 Report a problem | ||
| 4/21/2017 | Price change | $254,900+0.4%$163/sqft |
Source: Harcourts NV1 Realty #170002745 Report a problem | ||
| 4/13/2017 | Price change | $254,000-0.4%$162/sqft |
Source: Harcourts NV1 Realty #170002745 Report a problem | ||
| 3/11/2017 | Listed for sale | $254,900+27.5%$163/sqft |
Source: Harcourts NV1 Realty #170002745 Report a problem | ||
| 1/12/2017 | Sold | $200,000-0.2%$128/sqft |
Source: Public Record Report a problem | ||
| 11/18/2016 | Listed for sale | -- |
Source: Auction.com Report a problem | ||
| 9/22/2004 | Sold | $200,500$128/sqft |
Source: Public Record Report a problem | ||
Public tax history
| Year | Property taxes | Tax assessment |
|---|---|---|
| 2026 | $1,725 +3% | $95,992 -1.8% |
| 2025 | $1,676 +3% | $97,753 +6.5% |
| 2024 | $1,627 +3% | $91,770 +4% |
| 2023 | $1,580 +8% | $88,254 +19.6% |
| 2022 | $1,463 +6.4% | $73,774 +7.9% |
| 2021 | $1,375 +7.6% | $68,400 +7.4% |
| 2020 | $1,278 -7% | $63,665 |
| 2019 | $1,375 +7.6% | $63,665 +10.8% |
| 2018 | $1,278 -27.5% | $57,452 +2% |
| 2017 | $1,762 | $56,301 +1.1% |
| 2016 | $1,762 | $55,661 +5.6% |
| 2015 | $1,762 +29% | $52,730 +28.6% |
| 2014 | $1,366 +23.6% | $40,998 +23.8% |
| 2013 | $1,105 | $33,124 |
| 2012 | -- | $33,124 -21.1% |
| 2011 | -- | $42,001 |
| 2010 | -- | $42,001 -25.1% |
| 2009 | -- | $56,100 -4.5% |
| 2008 | -- | $58,756 -12.5% |
| 2007 | -- | $67,188 +28.8% |
| 2006 | -- | $52,151 +11.3% |
| 2005 | -- | $46,870 |
Find assessor info on the county website
Monthly payment
Est. payment
Payment breakdown
Explore the cost of this home by adjusting the details. Changes won't be saved.Climate risks
Neighborhood: Cold Springs
Nearby schools
Schools provided by the listing agent
- Elementary: Michael Inskeep
- Middle: Cold Springs
- High: North Valleys
Source: NNRMLS. This data may not be complete. We recommend contacting the local school district to confirm school assignments for this home.
Similar homes
- $454,9003 bd2 ba1.6k sqft17410 Desert Lake Dr, Reno, NV 89508Active
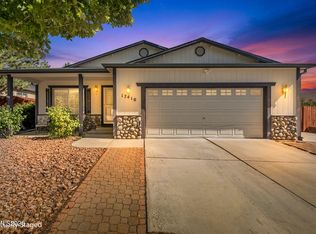
 MLS ID #260011177, Kristina Thyer, Jenuane Communities. NNRMLS
 - $434,9003 bd2 ba1.1k sqft18230 Silverleaf Ct, Reno, NV 89508Active
 MLS ID #260011569, Angeles Wanco, Ferrari-Lund Real Estate Reno. NNRMLS
 - $465,0003 bd2 ba1.6k sqft17533 Javalina Ct, Reno, NV 89508Active
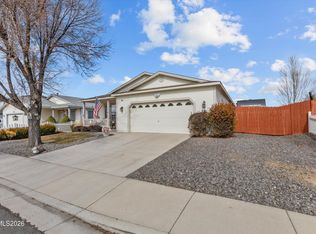 MLS ID #260011124, Richard Berman, Dickson Realty - Damonte Ranch. NNRMLS
 - $465,0003 bd2 ba1.6k sqft17704 Georgetown Dr, Reno, NV 89508Active
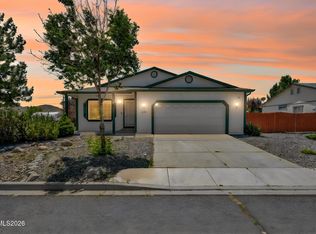 MLS ID #260008441, Shelby Mangum, Redfin. NNRMLS
 - $535,0004 bd3 ba1.9k sqft18212 Polar Bear Ct, Reno, NV 89508ActiveMLS ID #260010127, Brittany Smith, Real Broker LLC. NNRMLS
- $397,5003 bd2 ba1k sqft17685 Alexandria Ct, Reno, NV 89508ActiveMLS ID #260011711, Sean Burke, RE/MAX Professionals-Reno. NNRMLS
- $485,0003 bd2 ba1.6k sqft17855 Thunder Ridge Ct, Reno, NV 89508ActiveMLS ID #260011908, Zaira Villanueva, Dickson Realty - Caughlin. NNRMLS
- $498,0003 bd2 ba1.5k sqft18723 Jones Creek Ct, Reno, NV 89508ActiveMLS ID #260011396, Kristen Tolley, Ferrari-Lund R.E. Sparks. NNRMLS
- $544,9994 bd3 ba2.2k sqft17791 Brushland Dr, Reno, NV 89508ActiveMLS ID #260001999, Eric Crosby, RE/MAX Gold. NNRMLS
- $399,0003 bd2 ba1.2k sqft4025 Grouse Way, Reno, NV 89508ActiveMLS ID #260011507, James Nava, Keller Williams Group One Inc.. NNRMLS
- $475,5003 bd2 ba1.3k sqft10600 Aldebaran Dr, Reno, NV 89508ActiveMLS ID #260007430, Beatrice Lefanto, RE/MAX Gold. NNRMLS
- $499,5004 bd2 ba1.7k sqft18673 Ginny Creek Ct, Reno, NV 89508ActiveMLS ID #260006241, Hong Ying Sidley, Sidley Real Estate Int'l. LLC. NNRMLS
- $555,0004 bd2 ba2.1k sqft17745 Thunder River Dr, Reno, NV 89508ActiveMLS ID #260011218, Angeles Wanco, Ferrari-Lund Real Estate Reno. NNRMLS
- $400,0002 bd3 ba1.6k sqft18671 Village Center Dr, Reno, NV 89508ActiveMLS ID #260011111, Laura Colpo, Coldwell Banker Select Mt Rose. NNRMLS
- $425,0004 bd2 ba1.1k sqft225 Palace Dr, Reno, NV 89506ActiveMLS ID #260011524, Paul Dunham, Elevate Realty. NNRMLS
- $499,9004 bd2 ba1.7k sqft8840 Silver Dawn Ct, Reno, NV 89506ActiveMLS ID #260011578, Lee Trefethen, Coldwell Banker Select Reno. NNRMLS
- $460,0004 bd3 ba1.9k sqft8486 Piper Pl, Reno, NV 89506ActiveMLS ID #260006712, Tamara Fegert, Sierra Sotheby's International. NNRMLS
- $449,9003 bd3 ba2.1k sqft8930 Grisom Way, Reno, NV 89506ActiveMLS ID #260010503, Jacob Eldridge, Realty One Group Eminence. NNRMLS
- $489,0003 bd2 ba1.5k sqft9830 Crystalline Dr, Reno, NV 89506ActiveMLS ID #260009048, Trinette Borgen, Coldwell Banker Select Mt Rose. NNRMLS
- $465,0004 bd3 ba1.8k sqft8918 Wolf Moon Dr, Reno, NV 89506ActiveMLS ID #260008467, Aaron Coombs, LPT Realty, LLC. NNRMLS
